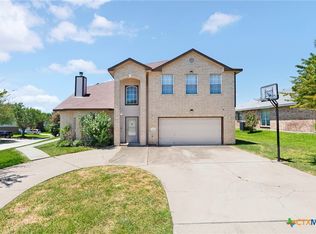
**NEW PRICE + SELLER WILLING TO PAY CLOSING COSTS!** Major updates include a new roof & exterior paint completed in April 2025, an HVAC system replaced in 2017 and insulation was added for better energy efficiency in 2016. **Stainless steel appliances, washer, and dryer are all included!** Welcome to 419 Cattail Circle in Harker Heights! This well-maintained 4-bedroom, 2-bath home offers 2,293 square feet with plenty of space to spread out. The home features porcelain tile throughout, so there’s no carpet to worry about. The kitchen offers plenty of cabinet space, an island, white quartz countertops, a matching quartz backsplash. You’ll also find two living areas, a formal dining room, and a spacious laundry room with room to add a utility sink. Outside, enjoy the extended patio, storage shed, and a backyard with **no rear neighbors** for added privacy. With a great layout, recent updates, and the opportunity for seller-paid closing costs, this home is ready for its next owner! Schedule your showing today!
Active
Price cut: $5K (8/19)
$350,000
419 Cattail Cir, Harker Heights, TX 76548
4beds
2,293sqft
Single Family Residence
Built in 2006
10,079 Square Feet Lot
$-- Zestimate®
$153/sqft
$-- HOA
What's special
- 347 days
- 162
- 3
Zillow last checked:
Listing updated:
Listed by:
Julie James (254)702-8080,
Epique Realty
Source: Central Texas MLS,MLS#: 593884 Originating MLS: Fort Hood Area Association of REALTORS
Originating MLS: Fort Hood Area Association of REALTORSFacts & features
Interior
Bedrooms & bathrooms
- Bedrooms: 4
- Bathrooms: 2
- Full bathrooms: 2
Primary bedroom
- Level: Main
Bedroom 2
- Level: Main
Bedroom 3
- Level: Main
Bedroom 4
- Level: Main
Primary bathroom
- Level: Main
Bathroom
- Level: Main
Breakfast room nook
- Level: Main
Dining room
- Level: Main
Laundry
- Level: Main
Living room
- Level: Main
Living room
- Features: Multiple Living Areas
- Level: Main
Heating
- Electric
Cooling
- Central Air, Electric, 1 Unit
Appliances
- Included: Dishwasher, Electric Range, Electric Water Heater, Disposal, Other, Refrigerator, See Remarks, Water Heater, Some Electric Appliances, Microwave, Range
- Laundry: Laundry in Utility Room, Main Level, Laundry Room
Features
- Ceiling Fan(s), Dining Area, Separate/Formal Dining Room, Double Vanity, Entrance Foyer, Garden Tub/Roman Tub, Multiple Living Areas, MultipleDining Areas, Pull Down Attic Stairs, Split Bedrooms, Separate Shower, Walk-In Closet(s), Window Treatments, Breakfast Area, Kitchen Island, Kitchen/Family Room Combo, Kitchen/Dining Combo, Other, Pantry, See Remarks
- Flooring: Tile
- Windows: Window Treatments
- Attic: Pull Down Stairs
- Number of fireplaces: 1
- Fireplace features: Living Room, Wood Burning
Interior area
- Total interior livable area: 2,293 sqft
Video & virtual tour
Property
Parking
- Total spaces: 2
- Parking features: Attached, Garage
- Attached garage spaces: 2
Features
- Levels: One
- Stories: 1
- Patio & porch: Covered, Patio
- Exterior features: Covered Patio
- Pool features: None
- Spa features: None
- Fencing: Back Yard,Wood
- Has view: Yes
- View description: None
- Body of water: None
Lot
- Size: 10,079 Square Feet
Details
- Parcel number: 370263
Construction
Type & style
- Home type: SingleFamily
- Architectural style: Ranch
- Property subtype: Single Family Residence
Materials
- Masonry
- Foundation: Slab
- Roof: Composition,Shingle
Condition
- Resale
- Year built: 2006
Utilities & green energy
- Sewer: Public Sewer
- Water: Public
- Utilities for property: Cable Available, Electricity Available, High Speed Internet Available, Phone Available, Trash Collection Public
Community & HOA
Community
- Features: None, Storage Facilities, Curbs
- Security: Smoke Detector(s)
- Subdivision: Skipcha Mountain Estates Ph
HOA
- Has HOA: No
Location
- Region: Harker Heights
Financial & listing details
- Price per square foot: $153/sqft
- Tax assessed value: $295,526
- Annual tax amount: $3,255
- Date on market: 7/1/2026
- Cumulative days on market: 71 days
- Listing agreement: Exclusive Right To Sell
- Listing terms: Cash,Conventional,FHA,VA Loan
- Electric utility on property: Yes
Estimated market value
Not available
Estimated sales range
Not available
Not available
Price history
| Date | Event | Price |
|---|---|---|
| 8/19/2026 | Price change | $350,000-1.4%$153/sqft |
Source:  Central Texas MLS #593884 Report a problem Central Texas MLS #593884 Report a problem | ||
| 4/13/2026 | Price change | $355,000-1.4%$155/sqft |
Source: Central Texas MLS #593884 Report a problem | ||
| 9/27/2025 | Listed for sale | $360,000$157/sqft |
Source: Central Texas MLS #593884 Report a problem | ||
Public tax history
| Year | Property taxes | Tax assessment |
|---|---|---|
| 2025 | $3,255 -18.8% | $295,526 -4.5% |
| 2024 | $4,011 +13.2% | $309,452 +20% |
| 2023 | $3,542 -14.8% | $257,789 +10% |
| 2022 | $4,158 | $234,354 +10% |
| 2021 | -- | $213,049 +6.2% |
| 2020 | $4,143 +2.9% | $200,575 +6.5% |
| 2019 | $4,026 -3.2% | $188,397 +0.9% |
| 2018 | $4,158 +4.6% | $186,768 +1.8% |
| 2017 | $3,975 | $183,491 -2.3% |
| 2016 | $3,975 -13.9% | $187,740 +1.8% |
| 2015 | $4,617 | $184,456 -12% |
| 2014 | $4,617 | $209,705 +9.6% |
| 2013 | -- | $191,333 +6.3% |
| 2012 | -- | $180,047 |
| 2011 | -- | $180,047 |
| 2010 | -- | $180,047 -6.7% |
| 2009 | -- | $193,011 |
| 2008 | -- | $193,011 +1.8% |
| 2007 | -- | $189,637 +2672.5% |
| 2006 | -- | $6,840 |
Find assessor info on the county website
Monthly payment
Est. payment
Payment breakdown
Explore the cost of this home by adjusting the details. Changes won't be saved.Climate risks
Neighborhood: 76548
Nearby schools
Schools provided by the listing agent
- Elementary: Skipcha Elementary School
- Middle: Union Grove Middle School
- High: Harker Heights High School
- District: Killeen ISD
Source: Central Texas MLS. This data may not be complete. We recommend contacting the local school district to confirm school assignments for this home.
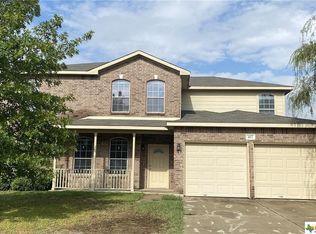
- $311,6004 bd3 ba2.6k sqft417 Cattail Cir, Harker Heights, TX 76548Off Market
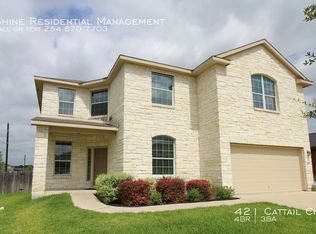
- $355,9004 bd2 ba3.2k sqft421 Cattail Cir, Harker Heights, TX 76548Off Market
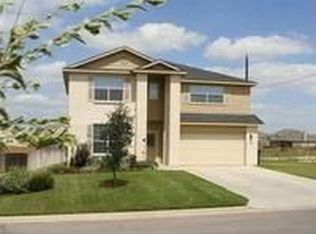
- $315,400-- bd-- ba2.8k sqft415 Cattail Cir, Harker Heights, TX 76548Off Market
- $283,5004 bd2 ba2.5k sqft423 Cattail Cir, Harker Heights, TX 76548Off Market
Similar homes
- $354,9004 bd3 ba2.7k sqft115 E Deer Horn Pass, Harker Heights, TX 76548Active

 MLS ID #613598, Rebecca Judkins, RE/MAX Temple-Belton. Central Texas MLS
 - $340,0004 bd3 ba3.1k sqft2617 Laguna Dr, Harker Heights, TX 76548Active
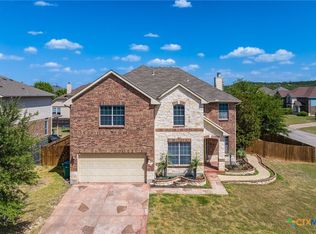 MLS ID #622596, Jeremy Fay, Fay Group Real Estate. Central Texas MLS
 - $369,0004 bd3 ba2.2k sqft100 Harvest Loop, Harker Heights, TX 76548Active
 MLS ID #616757, Tara Williams, Re/Max Better Place. Central Texas MLS
 - $385,0004 bd3 ba2.7k sqft2214 Chippewa Dr, Harker Heights, TX 76548Active
 MLS ID #612952, Laura Beck, All City Real Estate Ltd. Co. Central Texas MLS
 - $299,9004 bd2 ba2.2k sqft711 White Hawk Trl, Harker Heights, TX 76548ActiveMLS ID #613710, Jose Chaidez, Pure Realty. Central Texas MLS
- $404,9994 bd3 ba3.1k sqft113 E Running Wolf Trl, Harker Heights, TX 76548ActiveMLS ID #607740, Laron Phillips, Levi Rodgers Real Estate Group. Central Texas MLS
- $295,0004 bd2 ba2k sqft706 Wagon Wheel, Harker Heights, TX 76548ActiveMLS ID #622258, Lisa Story, Texas Luxe Realty. Central Texas MLS
- $315,0004 bd2 ba1.8k sqft2005 Drawbridge Dr, Harker Heights, TX 76548ActiveMLS ID #613575, Breyonn Nelson-Brown, The Real Estate Home Team Llc. Central Texas MLS
- $379,0004 bd2 ba2.3k sqft1301 Rocky Ridge Trl, Harker Heights, TX 76548ActiveMLS ID #612987, B Latham, Rancier Realty. Central Texas MLS
- $349,9005 bd3 ba3.2k sqft6209 Charlotte Ln, Killeen, TX 76542ActiveMLS ID #619871, Renee Cordero, Ctx Premier Realty. Central Texas MLS
- $349,0005 bd4 ba3k sqft6700 Golden Oak Ln, Killeen, TX 76542ActiveMLS ID #616409, Gideon Bonney, Real Broker, Llc. Central Texas MLS
- $289,9004 bd2 ba2.4k sqft6001 Graphite Dr, Killeen, TX 76542ActiveMLS ID #620076, Melissa Reyes, Redbird Realty Llc. Central Texas MLS
- $262,5004 bd2 ba2.1k sqft1106 Nola Ruth Blvd, Harker Heights, TX 76548ActiveMLS ID #621483, Maria Barrientos, Keller Williams Realty, Waco. Central Texas MLS
- $374,9003 bd3 ba2.2k sqft6101 Stillwood Dr, Killeen, TX 76543ActiveMLS ID #619722, Carmen Colon, Keller Williams Realty. Central Texas MLS
- $395,0004 bd4 ba3k sqft5605 Drystone Ln, Killeen, TX 76542ActiveMLS ID #622107, Heidi Curtis, Real Broker, LLC. Central Texas MLS
- $279,9003 bd2 ba1.9k sqft4311 Broken Arrow Dr, Harker Heights, TX 76548ActiveMLS ID #610055, Jacob Martinez, JPAR. Central Texas MLS
- $255,0003 bd2 ba1.9k sqft3005 Sun Dance Dr, Harker Heights, TX 76548ActiveMLS ID #608194, Sarah Muniz, Coldwell Banker Realty. Central Texas MLS
- $335,0005 bd4 ba3.1k sqft5405 Sulfur Spring Dr, Killeen, TX 76542ActiveMLS ID #604720, Stephen Harris, All City Real Estate Ltd. Co. Central Texas MLS
- $275,0003 bd2 ba2.4k sqft1205 Mildred Lee Ln, Harker Heights, TX 76548ActiveMLS ID #609165, Brandy Mickey, Centex Priority Real Estate. Central Texas MLS
- $250,0004 bd3 ba2k sqft110 Stone Canyon Ct, Harker Heights, TX 76548ActiveMLS ID #608119, Denise Aquiningoc, All City Real Estate Ltd. Co. Central Texas MLS
