Nestled in the established Skipcha Mountain Estates community, this beautifully designed one story home offers the perfect blend of comfort, functionality, and style. From the moment you step inside, the thoughtful floor plan impresses with formal living and dining rooms at the entry, a versatile flex room with French doors and a closet, and two generous living areas ideal for both everyday living and entertaining. At the heart of the home, the stunning island kitchen features a wraparound breakfast bar framed by elegant arches, a true showstopper for hosting guests and flows effortlessly into the open great room anchored by a cozy corner wood-burning fireplace.
The spacious owner's suite is a private retreat, highlighted by soaring ceilings, a jetted tub, separate shower, double vanity, and a generous walk-in closet. Three additional bedrooms provide flexibility for family, guests, or a dedicated home office. With brick construction, an automatic sprinkler system, attached two-car garage, covered porch, and a fully fenced backyard, this home checks every box. Conveniently located near top-rated Killeen ISD schools, parks, shopping, and dining this move-in ready gem won't last long.
Active
$299,900
711 White Hawk Trl, Harker Heights, TX 76548
4beds
2,252sqft
Single Family Residence
Built in 2004
8,319 Square Feet Lot
$-- Zestimate®
$133/sqft
$-- HOA
What's special
Brick constructionAttached two-car garageGenerous walk-in closetJetted tubStunning island kitchenFully fenced backyardDouble vanity
- 161 days
- 253
- 13
Zillow last checked:
Listing updated:
Listed by:
Jose Chaidez 512-337-0400,
Pure Realty
Source: Central Texas MLS,MLS#: 613710 Originating MLS: Williamson County Association of REALTORS
Originating MLS: Williamson County Association of REALTORSFacts & features
Interior
Bedrooms & bathrooms
- Bedrooms: 4
- Bathrooms: 2
- Full bathrooms: 2
Primary bedroom
- Level: Main
- Dimensions: 17.3X13.11
Bedroom 2
- Level: Main
- Dimensions: 12.2X10.4
Bedroom 3
- Level: Main
- Dimensions: 11X10.4
Bedroom 4
- Level: Main
- Dimensions: 13.8X10.6
Breakfast room nook
- Level: Main
- Dimensions: 9.11X8.11
Dining room
- Level: Main
- Dimensions: 13.6X11.4
Family room
- Level: Main
- Dimensions: 20.10X18
Kitchen
- Level: Main
- Dimensions: 12.8X11.10
Laundry
- Level: Main
- Dimensions: 8.5X6
Living room
- Level: Main
- Dimensions: 13.1X12.4
Heating
- Electric
Cooling
- Electric, 1 Unit
Appliances
- Included: Dishwasher, Electric Range, Electric Water Heater, Disposal, Plumbed For Ice Maker, Water Heater, Some Electric Appliances, Microwave, Range
- Laundry: Washer Hookup, Electric Dryer Hookup
Features
- Ceiling Fan(s), Separate/Formal Dining Room, Double Vanity, Eat-in Kitchen, Jetted Tub, Multiple Living Areas, Multiple Dining Areas, Separate Shower, Tub Shower, Walk-In Closet(s), Window Treatments, Breakfast Bar, Breakfast Area, Kitchen Island, Pantry
- Flooring: Carpet, Tile
- Windows: Window Treatments
- Attic: Access Only
- Number of fireplaces: 1
- Fireplace features: Family Room, Wood Burning
Interior area
- Total interior livable area: 2,252 sqft
Video & virtual tour
Property
Parking
- Total spaces: 2
- Parking features: Attached, Garage Faces Front, Garage, Garage Door Opener
- Attached garage spaces: 2
Features
- Levels: One
- Stories: 1
- Patio & porch: Covered, Porch
- Exterior features: Porch, Rain Gutters, Storage
- Pool features: None
- Fencing: Back Yard,Privacy
- View description: None
- Body of water: None
Lot
- Size: 8,319 Square Feet
- Dimensions: 64 x 130
Details
- Additional structures: Storage
- Parcel number: 349120
Construction
Type & style
- Home type: SingleFamily
- Architectural style: Traditional
- Property subtype: Single Family Residence
Materials
- Brick
- Foundation: Slab
- Roof: Composition,Shingle
Condition
- Resale
- Year built: 2004
Details
- Builder name: Centex Homes
Utilities & green energy
- Sewer: Public Sewer
- Water: Public
- Utilities for property: Cable Available, High Speed Internet Available, Trash Collection Public
Community & HOA
Community
- Features: None, Curbs
- Security: Smoke Detector(s)
- Subdivision: Skipcha Mountain Estates Ph
HOA
- Has HOA: No
Location
- Region: Harker Heights
Financial & listing details
- Price per square foot: $133/sqft
- Tax assessed value: $287,034
- Annual tax amount: $5,261
- Date on market: 5/14/2026
- Cumulative days on market: 162 days
- Listing agreement: Exclusive Right To Sell
- Listing terms: Cash,Conventional,FHA,VA Loan
- Road surface type: Asphalt, Paved
Estimated market value
Not available
Estimated sales range
Not available
Not available
Price history
| Date | Event | Price |
|---|---|---|
| 7/21/2026 | Price change | $299,900-3.2%$133/sqft |
Source:  Central Texas MLS #613710 Report a problem Central Texas MLS #613710 Report a problem | ||
| 5/14/2026 | Listed for sale | $309,900+6.9%$138/sqft |
Source: Central Texas MLS #613710 Report a problem | ||
| 2/17/2023 | Sold | -- |
Source: Central Texas MLS #483060 Report a problem | ||
| 1/27/2023 | Pending sale | $290,000$129/sqft |
Source: Central Texas MLS #483060 Report a problem | ||
| 1/23/2023 | Price change | $290,000-3.3%$129/sqft |
Source: Central Texas MLS #483060 Report a problem | ||
| 12/16/2022 | Listed for sale | $300,000$133/sqft |
Source: Central Texas MLS #483060 Report a problem | ||
| 12/16/2022 | Pending sale | $300,000$133/sqft |
Source: Central Texas MLS #483060 Report a problem | ||
| 8/17/2022 | Listed for sale | $300,000+55.5%$133/sqft |
Source: Central Texas MLS #483060 Report a problem | ||
| 5/23/2020 | Listing removed | $1,350$1/sqft |
Source: Shine Residential Management Report a problem | ||
| 5/19/2020 | Listed for rent | $1,350$1/sqft |
Source: Zillow Rental Network Premium Report a problem | ||
| 7/13/2018 | Listing removed | $1,350$1/sqft |
Source: Zillow Rental Network Report a problem | ||
| 6/7/2018 | Listed for rent | $1,350$1/sqft |
Source: Zillow Rental Network Report a problem | ||
| 7/28/2017 | Listing removed | $1,350$1/sqft |
Source: Shine Residential Management, Inc. Report a problem | ||
| 5/19/2017 | Listed for rent | $1,350$1/sqft |
Source: Shine Residential Management, Inc. Report a problem | ||
| 7/22/2015 | Listing removed | $1,350$1/sqft |
Source: Shine Residential Management, Inc. Report a problem | ||
| 7/14/2015 | Listed for rent | $1,350$1/sqft |
Source: Shine Residential Management, Inc. Report a problem | ||
| 5/11/2008 | Listing removed | $192,900$86/sqft |
Source: ERA #140904 Report a problem | ||
| 2/8/2008 | Listed for sale | $192,900$86/sqft |
Source: ERA #140904 Report a problem | ||
Public tax history
| Year | Property taxes | Tax assessment |
|---|---|---|
| 2025 | $5,261 -4.5% | $287,034 -4.6% |
| 2024 | $5,508 +2.4% | $300,863 -0.9% |
| 2023 | $5,381 -4% | $303,605 +10.2% |
| 2022 | $5,605 | $275,476 +34.8% |
| 2021 | -- | $204,355 +5.1% |
| 2020 | $4,504 +2.8% | $194,393 +7.3% |
| 2019 | $4,383 -6.1% | $181,133 -1.7% |
| 2018 | $4,665 +9.4% | $184,353 +0.1% |
| 2017 | $4,264 | $184,132 +3.4% |
| 2016 | $4,264 +2.5% | $178,084 +1.7% |
| 2015 | $4,161 | $175,031 +0.8% |
| 2014 | $4,161 | $173,598 +5% |
| 2013 | -- | $165,260 +4.1% |
| 2012 | -- | $158,760 -9.4% |
| 2011 | -- | $175,267 |
| 2010 | -- | $175,267 |
| 2009 | -- | $175,267 |
| 2008 | -- | $175,267 +3.5% |
| 2007 | -- | $169,377 +10.1% |
| 2006 | -- | $153,871 +0.3% |
| 2005 | -- | $153,482 |
Find assessor info on the county website
Monthly payment
Est. payment
Payment breakdown
Explore the cost of this home by adjusting the details. Changes won't be saved.Climate risks
Neighborhood: 76548
Nearby schools
Schools provided by the listing agent
- Elementary: Skipcha Elementary School
- Middle: Union Grove Middle School
- High: Harker Heights High School
- District: Killeen ISD
Source: Central Texas MLS. This data may not be complete. We recommend contacting the local school district to confirm school assignments for this home.
- $327,3004 bd3 ba2.9k sqft713 White Hawk Trl, Harker Heights, TX 76548Off Market

- $266,7004 bd2 ba2k sqft709 White Hawk Trl, Harker Heights, TX 76548Off Market
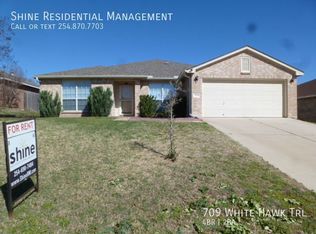
- $241,3003 bd2 ba1.6k sqft712 Black Hills Trl, Harker Heights, TX 76548Off Market
- $266,0004 bd3 ba2.1k sqft710 Black Hills Trl, Harker Heights, TX 76548Off Market

Similar homes
- $320,0004 bd2 ba2.2k sqft419 Cattail Cir, Harker Heights, TX 76548Active
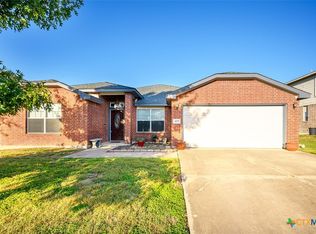
 MLS ID #628181, Scott Shine, Coldwell Banker Apex, Realtors. Central Texas MLS
 - $290,0004 bd2 ba2k sqft706 Wagon Wheel, Harker Heights, TX 76548Active
 MLS ID #622258, Lisa Story, Texas Luxe Realty. Central Texas MLS
 - $305,0003 bd3 ba1.9k sqft404 Wrought Iron Dr, Harker Heights, TX 76548Active
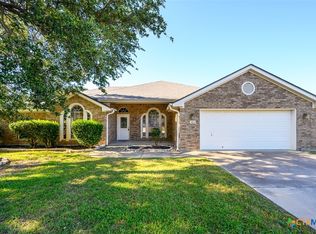 MLS ID #613365, Scott Shine, Coldwell Banker Apex, Realtors. Central Texas MLS
 - $295,0004 bd2 ba2.3k sqft102 E Running Wolf Trl, Harker Heights, TX 76548Active
 MLS ID #621158, Scott Shine, Coldwell Banker Apex, Realtors. Central Texas MLS
 - $325,0004 bd3 ba2.8k sqft509 Lakota Ln, Harker Heights, TX 76548ActiveMLS ID #627011, Scott Shine, Coldwell Banker Apex, Realtors. Central Texas MLS
- $340,0004 bd3 ba3.1k sqft2617 Laguna Dr, Harker Heights, TX 76548ActiveMLS ID #622596, Jeremy Fay, Fay Group Real Estate. Central Texas MLS
- $270,0003 bd2 ba2.4k sqft1205 Mildred Lee Ln, Harker Heights, TX 76548ActiveMLS ID #609165, Brandy Mickey, Centex Priority Real Estate. Central Texas MLS
- $282,5003 bd2 ba2.1k sqft6101 Cobalt Ln, Killeen, TX 76542ActiveMLS ID #625245, Jade Segarra, Homevets Realty Llc. Central Texas MLS
- $300,0004 bd3 ba2.2k sqft3607 Malmaison Rd, Killeen, TX 76542ActiveMLS ID #627300, Yvette Hernandez, Real Broker, Llc. Central Texas MLS
- $285,0003 bd2 ba2k sqft6105 Graphite Dr, Killeen, TX 76542ActiveMLS ID #615107, Scott Shine, Coldwell Banker Apex, Realtors. Central Texas MLS
- $249,0003 bd2 ba1.7k sqft2003 Rain Dance Loop, Harker Heights, TX 76548ActiveMLS ID #613414, Renee Cordero, Ctx Premier Realty. Central Texas MLS
- $245,0004 bd2 ba1.5k sqft1106 Lambrusco Dr, Harker Heights, TX 76548ActiveMLS ID #621070, Laura Oaks, All City Real Estate. Central Texas MLS
- $239,0003 bd2 ba1.7k sqft200 Shawnee Trl, Harker Heights, TX 76548ActiveMLS ID #617748, Christopher Watters, Watters International Realty. Central Texas MLS
- $299,0004 bd3 ba2k sqft9605 Shimla Dr, Killeen, TX 76542ActiveMLS ID #613378, Sandra Porter, All City Real Estate Ltd. Co. Central Texas MLS
- $360,9005 bd3 ba3.1k sqft204 Memory Ln, Harker Heights, TX 76548ActiveMLS ID #609409, Ashlee Baker, All City Real Estate Ltd. Co. Central Texas MLS
- $269,0004 bd2 ba1.7k sqft5507 White Rock Dr, Killeen, TX 76542ActiveMLS ID #615290, Carmela Benavidez, All City Real Estate Ltd. Co. Central Texas MLS
- $255,0004 bd2 ba1.8k sqft4909 Bronze Dr, Killeen, TX 76542ActiveMLS ID #615760, Scott Shine, Coldwell Banker Apex, Realtors. Central Texas MLS
- $300,0004 bd3 ba2.2k sqft2502 Tara Dr, Killeen, TX 76549ActiveMLS ID #625971, Scott Shine, Coldwell Banker Apex, Realtors. Central Texas MLS
- $274,9995 bd3 ba2.4k sqft5306 Shawn Dr, Killeen, TX 76542ActiveMLS ID #615347, Arricka Price, All City Real Estate Ltd. Co. Central Texas MLS
- $270,0005 bd4 ba2.5k sqft5605 Capricorn Loop, Killeen, TX 76542ActiveMLS ID #628011, Laura Oaks, All City Real Estate. Central Texas MLS
