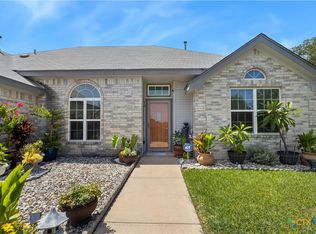
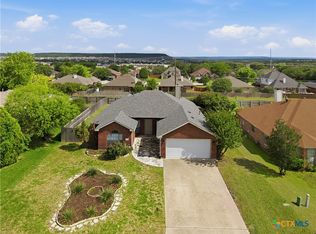
This 3-bedroom, 2-bath home offers 1,756 square feet of living space on a desirable corner lot and was originally built as the community's model home. The traditional floor plan features a split-bedroom layout with high ceilings throughout, creating a spacious and inviting feel. A 4-sided brick exterior, full gutter system, and established landscaping add to the home's curb appeal.
Inside, the family room is positioned at the rear of the home and features a fireplace, along with multiple ceiling fans for added comfort. The entry opens to formal living and dining spaces that flow into the kitchen and family room. The kitchen includes original cabinetry, an eat-in dining space, and white appliances, with updated stove and microwave. The layout provides a natural connection between gathering spaces, making it ideal for everyday living and entertaining.
The primary suite offers a spacious retreat with walk-in closet, an additional closet in the bathroom, a double vanity, a jacuzzi soaking tub with operational jets, and a separate shower. Two secondary bedrooms are located on the opposite side of the home with a shared hallway bath. A flexible bonus space, formerly part of the model home setup, includes built-in cabinetry, track lighting, high ceilings, central HVAC, and a separate exterior entrance, making it ideal for a home office, media room, or guest space.
Outdoor features include a screened-in covered patio, a fully fenced backyard with portions of fencing replaced approximately six years ago, and a concrete slab from a previous structure. Major updates include a roof replaced approximately five years ago, a water heater replaced in 2020, and an HVAC system replaced about ten years ago, with regular maintenance. Conveniently located near shopping, dining, the YMCA, and a community park just half a mile away, this home offers both comfort and accessibility.
Active
Price cut: $8K (8/24)
$239,000
200 Shawnee Trl, Harker Heights, TX 76548
3beds
1,756sqft
Single Family Residence
Built in 1988
10,781 Square Feet Lot
$-- Zestimate®
$136/sqft
$-- HOA
What's special
High ceilings throughoutTraditional floor planUpdated stove and microwaveEat-in dining spaceCentral hvacScreened-in covered patioFull gutter system
- 118 days
- 244
- 23
Zillow last checked:
Listing updated:
Listed by:
Christopher Watters (512)646-0038,
Watters International Realty
Source: Central Texas MLS,MLS#: 617748 Originating MLS: Four Rivers Association of REALTORS
Originating MLS: Four Rivers Association of REALTORSFacts & features
Interior
Bedrooms & bathrooms
- Bedrooms: 3
- Bathrooms: 2
- Full bathrooms: 2
Primary bathroom
- Level: Main
Primary bathroom
- Level: Main
Living room
- Level: Main
Heating
- Central, Fireplace(s), Natural Gas
Cooling
- Central Air, Electric, 1 Unit
Appliances
- Included: Dishwasher, Electric Range, Disposal, Gas Water Heater, Microwave
- Laundry: Main Level, Laundry Room
Features
- Ceiling Fan(s), Double Vanity, Entrance Foyer, Garden Tub/Roman Tub, Kitchen/Dining Combo, Multiple Living Areas, Multiple Closets, Separate Shower, Walk-In Closet(s), Eat-in Kitchen
- Flooring: Carpet, Ceramic Tile
- Attic: None
- Number of fireplaces: 1
- Fireplace features: Family Room, Wood Burning
Interior area
- Total interior livable area: 1,756 sqft
Video & virtual tour
Property
Parking
- Total spaces: 2
- Parking features: Garage
- Garage spaces: 2
Features
- Levels: One
- Stories: 1
- Patio & porch: Covered, Enclosed, Patio
- Exterior features: Covered Patio, Patio, Rain Gutters
- Pool features: None
- Fencing: Back Yard,Wood
- View description: None
- Body of water: None
Lot
- Size: 10,781 Square Feet
Details
- Parcel number: 102455
Construction
Type & style
- Home type: SingleFamily
- Architectural style: Traditional
- Property subtype: Single Family Residence
Materials
- Brick
- Foundation: Slab
- Roof: Composition,Shingle
Condition
- Resale
- Year built: 1988
Utilities & green energy
- Sewer: Public Sewer
- Water: Public
- Utilities for property: Cable Available, Electricity Available, Underground Utilities
Community & HOA
Community
- Features: None, Curbs, Sidewalks
- Subdivision: Skipcha Mountain Estates Ph
HOA
- Has HOA: No
Location
- Region: Harker Heights
Financial & listing details
- Price per square foot: $136/sqft
- Tax assessed value: $251,205
- Annual tax amount: $3,375
- Date on market: 6/24/2026
- Cumulative days on market: 121 days
- Listing agreement: Exclusive Right To Sell
- Listing terms: Cash,Conventional,FHA,VA Loan
- Electric utility on property: Yes
- Road surface type: Concrete
Estimated market value
Not available
Estimated sales range
Not available
Not available
Price history
| Date | Event | Price |
|---|---|---|
| 8/24/2026 | Price change | $239,000-3.2%$136/sqft |
Source:  Central Texas MLS #617748 Report a problem Central Texas MLS #617748 Report a problem | ||
| 6/26/2026 | Listed for sale | $246,999+109.3%$141/sqft |
Source: Central Texas MLS #617748 Report a problem | ||
| 12/12/2013 | Sold | -- |
Source: Central Texas MLS #8185030 Report a problem | ||
| 10/30/2013 | Price change | $118,000-9.2%$67/sqft |
Source: ERA Colonial Real Estate #180224 Report a problem | ||
| 7/14/2013 | Price change | $129,950-3.7%$74/sqft |
Source: ERA Colonial Real Estate #180224 Report a problem | ||
| 4/24/2013 | Listed for sale | $134,900$77/sqft |
Source: Visual Tour #180224 Report a problem | ||
Public tax history
| Year | Property taxes | Tax assessment |
|---|---|---|
| 2025 | $3,375 -25.3% | $251,205 +1.7% |
| 2024 | $4,521 -6.1% | $246,918 -9.1% |
| 2023 | $4,813 +1.7% | $271,559 +16.7% |
| 2022 | $4,734 | $232,694 +33.1% |
| 2021 | -- | $174,796 +12.8% |
| 2020 | $3,590 -0.7% | $154,945 +3.7% |
| 2019 | $3,617 -6% | $149,484 -1.7% |
| 2018 | $3,848 +10.9% | $152,063 +0.7% |
| 2017 | $3,469 | $151,041 +4.3% |
| 2016 | $3,469 +3.1% | $144,883 +0.7% |
| 2015 | $3,364 | $143,889 +2.5% |
| 2014 | $3,364 | $140,367 -0.1% |
| 2013 | -- | $140,567 +6.1% |
| 2012 | -- | $132,473 +2.5% |
| 2011 | -- | $129,261 -8.5% |
| 2010 | -- | $141,296 |
| 2009 | -- | $141,296 +2.4% |
| 2007 | -- | $137,980 +5.3% |
| 2006 | -- | $131,032 +8.6% |
| 2005 | -- | $120,651 +3.6% |
| 2004 | -- | $116,496 +14.1% |
| 2002 | -- | $102,136 +10% |
| 2001 | -- | $92,851 |
| 2000 | -- | $92,851 |
Find assessor info on the county website
Monthly payment
Est. payment
Payment breakdown
Explore the cost of this home by adjusting the details. Changes won't be saved.Climate risks
Neighborhood: 76548
Nearby schools
Schools provided by the listing agent
- Elementary: Mountain View Elementary
- Middle: Union Grove Middle School
- High: Harker Heights High School
- District: Killeen ISD
Source: Central Texas MLS. This data may not be complete. We recommend contacting the local school district to confirm school assignments for this home.
- $186,5003 bd2 ba1.4k sqft202 Shawnee Trl, Harker Heights, TX 76548Off Market
- $282,300-- bd2 ba1.7k sqft201 Black Hawk Trl, Harker Heights, TX 76548Off Market
- $243,8003 bd2 ba1.7k sqft204 Shawnee Trl, Harker Heights, TX 76548Off Market
- $287,7004 bd2 ba2.4k sqft2102 Heights Dr, Harker Heights, TX 76548Off Market

Similar homes
- $245,0004 bd2 ba1.5k sqft1106 Lambrusco Dr, Harker Heights, TX 76548Active
 MLS ID #621070, Laura Oaks, All City Real Estate. Central Texas MLS
 - $255,0003 bd2 ba1.7k sqft2311 Creek Dr, Harker Heights, TX 76548Active
 MLS ID #614705, David Purvis, Connect Realty. Central Texas MLS
 - $264,9004 bd2 ba1.8k sqft826 Cliffside Dr, Harker Heights, TX 76548Active
 MLS ID #623481, Edward McClintick, Joseph Walter Realty, Llc. Central Texas MLS
 - $270,0003 bd2 ba2.4k sqft1205 Mildred Lee Ln, Harker Heights, TX 76548Active
 MLS ID #609165, Brandy Mickey, Centex Priority Real Estate. Central Texas MLS
 - $199,0003 bd3 ba2k sqft205 Tribal Trl, Harker Heights, TX 76548ActiveMLS ID #621866, Jordan Hernandez, Kuper Sotheby's Int'l Realty. Central Texas MLS
- $275,0003 bd2 ba1.7k sqft1126 Mossy Oak Cir, Harker Heights, TX 76548ActiveMLS ID #607965, Joanna A. Pearce, Homestead Real Estate. Central Texas MLS
- $229,9953 bd2 ba1.7k sqft4503 Steamboat Springs Dr, Killeen, TX 76542ActiveMLS ID #619455, Anna Purvis, Connect Realty. Central Texas MLS
- $230,0003 bd2 ba1.6k sqft4909 Fawn Dr, Killeen, TX 76542ActiveMLS ID #600038, Maria Carr, Homestead Real Estate. Central Texas MLS
- $269,5003 bd2 ba1.7k sqft6104 Charlotte Ln, Killeen, TX 76542ActiveMLS ID #623739, Tracy Epting, Nexthome Tropicana Realty. Central Texas MLS
- $305,0003 bd3 ba1.9k sqft404 Wrought Iron Dr, Harker Heights, TX 76548ActiveMLS ID #613365, Scott Shine, Coldwell Banker Apex, Realtors. Central Texas MLS
- $240,0004 bd2 ba1.8k sqft6003 Alexus Dr, Killeen, TX 76542ActiveMLS ID #621959, Jeromiah Lizama, Century 21 Premier Realtors. Central Texas MLS
- $204,9993 bd2 ba1.3k sqft4805 Teal Dr, Killeen, TX 76542ActiveMLS ID #615945, Tene Villarreal, All City Real Estate. Central Texas MLS
- $285,0004 bd2 ba2k sqft6608 Serpentine Dr, Killeen, TX 76542ActiveMLS ID #621760, Charles Kimble, Homevets Realty Llc. Central Texas MLS
- $249,9004 bd2 ba1.9k sqft2005 Excel Dr, Killeen, TX 76542ActiveMLS ID #623933, Renee Trusky, All City Real Estate Ltd. Co. Central Texas MLS
- $299,9004 bd2 ba2.2k sqft711 White Hawk Trl, Harker Heights, TX 76548ActiveMLS ID #613710, Jose Chaidez, Pure Realty. Central Texas MLS
- $269,0004 bd2 ba1.7k sqft5507 White Rock Dr, Killeen, TX 76542ActiveMLS ID #615290, Carmela Benavidez, All City Real Estate Ltd. Co. Central Texas MLS
- $254,5004 bd2 ba1.7k sqft3204 Pebble Dr, Killeen, TX 76542ActiveMLS ID #616366, Tracy Epting, Nexthome Tropicana Realty. Central Texas MLS
- $229,0003 bd2 ba1.6k sqft2406 Basalt Dr, Killeen, TX 76549ActiveMLS ID #621305, Maria Jones, Magnolia Realty Temple Belton. Central Texas MLS
- $199,9993 bd2 ba1.3k sqft3213 Forest Hill Dr, Killeen, TX 76542ActiveMLS ID #625009, Jackie L. Huff, Classic Realty. Central Texas MLS
