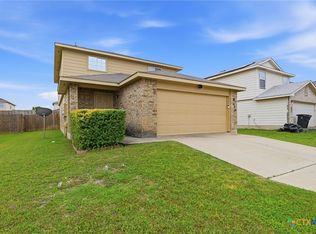
ATTENTION!! The ROOF and the WATER HEATER were replaced in 2026. This move-in-ready property features four bedrooms, two bathrooms, and a split floor plan, placing the secondary bedrooms at the rear of the home for enhanced privacy. The layout includes a formal dining room, a breakfast area, two separate living spaces, and a centrally located laundry room. The kitchen is equipped with granite countertops, a built-in microwave, and coordinating black appliances. The primary suite comprises a spacious bedroom and an en-suite bathroom complete with a separate shower, a garden tub, and a private water closet. Additional features of the property include a sunroom with backyard access, a storage shed, and a mature shade tree in the front yard. Notably, the backyard features stairs providing direct access to the greenbelt's nature area.
Active
$249,900
2005 Excel Dr, Killeen, TX 76542
4beds
1,998sqft
Single Family Residence
Built in 2003
8,603 Square Feet Lot
$-- Zestimate®
$125/sqft
$-- HOA
What's special
Split floor planStorage shedBuilt-in microwaveFormal dining roomSunroom with backyard accessTwo separate living spacesFour bedrooms
- 40 days
- 265
- 39
Zillow last checked:
Listing updated:
Listed by:
Renee Trusky (866)277-6005,
All City Real Estate Ltd. Co,
George Avery 254-289-4545,
All City Real Estate Ltd. Co
Source: Central Texas MLS,MLS#: 623933 Originating MLS: Fort Hood Area Association of REALTORS
Originating MLS: Fort Hood Area Association of REALTORSFacts & features
Interior
Bedrooms & bathrooms
- Bedrooms: 4
- Bathrooms: 2
- Full bathrooms: 2
Rooms
- Room types: Sunroom
Living room
- Features: Multiple Living Areas
Heating
- Electric
Cooling
- Electric, 1 Unit
Appliances
- Included: Dishwasher, Disposal, Some Electric Appliances, Microwave
- Laundry: Electric Dryer Hookup, Inside, Laundry Room
Features
- Built-in Features, Ceiling Fan(s), Chandelier, Dining Area, Separate/Formal Dining Room, Double Vanity, Eat-in Kitchen, Garden Tub/Roman Tub, Living/Dining Room, Multiple Living Areas, MultipleDining Areas, Pull Down Attic Stairs, Split Bedrooms, Separate Shower, Walk-In Closet(s), Breakfast Bar, Breakfast Area, Custom Cabinets, Granite Counters, Kitchen/Family Room Combo, Kitchen/Dining Combo
- Flooring: Carpet, Laminate, Tile
- Doors: Storm Door(s)
- Attic: Access Only,Pull Down Stairs
- Number of fireplaces: 1
- Fireplace features: Living Room
Interior area
- Total interior livable area: 1,998 sqft
Video & virtual tour
Property
Parking
- Total spaces: 2
- Parking features: Garage
- Garage spaces: 2
Features
- Levels: One
- Stories: 1
- Patio & porch: Covered, Enclosed, Patio, Porch
- Exterior features: Porch, Patio, Private Yard, Rain Gutters, Storage
- Pool features: None
- Fencing: Back Yard,Wood,Wrought Iron
- View description: None
- Body of water: None
Lot
- Size: 8,603 Square Feet
Details
- Additional structures: Storage
- Parcel number: 231830
Construction
Type & style
- Home type: SingleFamily
- Architectural style: Traditional
- Property subtype: Single Family Residence
Materials
- Masonry
- Foundation: Slab
- Roof: Composition,Shingle
Condition
- Resale
- Year built: 2003
Utilities & green energy
- Sewer: Public Sewer
- Water: Public
- Utilities for property: Electricity Available, High Speed Internet Available, Water Available
Community & HOA
Community
- Features: None
- Subdivision: Onion Creek Estates Ph Thre
HOA
- Has HOA: No
Location
- Region: Killeen
Financial & listing details
- Price per square foot: $125/sqft
- Tax assessed value: $263,381
- Annual tax amount: $1,722
- Date on market: 8/29/2026
- Cumulative days on market: 187 days
- Listing agreement: Exclusive Right To Sell
- Listing terms: Cash,Conventional,FHA,VA Loan
- Electric utility on property: Yes
Estimated market value
Not available
Estimated sales range
Not available
Not available
Price history
| Date | Event | Price |
|---|---|---|
| 8/29/2026 | Listed for sale | $249,900-3.8%$125/sqft |
Source:  Central Texas MLS #623933 Report a problem Central Texas MLS #623933 Report a problem | ||
| 8/2/2026 | Listing removed | $259,900$130/sqft |
Source: NTREIS #21243360 Report a problem | ||
| 5/15/2026 | Price change | $259,900-1.5%$130/sqft |
Source: Central Texas MLS #605016 Report a problem | ||
| 3/20/2026 | Listed for sale | $263,900$132/sqft |
Source: Central Texas MLS #605016 Report a problem | ||
| 3/15/2026 | Pending sale | $263,900$132/sqft |
Source: Central Texas MLS #605016 Report a problem | ||
| 3/3/2026 | Listed for sale | $263,900+48.3%$132/sqft |
Source: Central Texas MLS #605016 Report a problem | ||
| 11/17/2011 | Listing removed | $177,900$89/sqft |
Source: iseemedia #162573 Report a problem | ||
| 7/27/2011 | Sold | -- |
Source: Agent Provided Report a problem | ||
| 1/22/2011 | Price change | $177,900-4.1%$89/sqft |
Source: Coldwell Banker Richard Smith, Realtors #162573 Report a problem | ||
| 1/21/2011 | Price change | $185,500+4.3%$93/sqft |
Source: Coldwell Banker Richard Smith, Realtors #162573 Report a problem | ||
| 1/9/2011 | Price change | $177,900-4.1%$89/sqft |
Source: Coldwell Banker Richard Smith, Realtors #162573 Report a problem | ||
| 1/7/2011 | Price change | $185,500+4.3%$93/sqft |
Source: Coldwell Banker Richard Smith, Realtors #162573 Report a problem | ||
| 1/1/2011 | Price change | $177,900-4.1%$89/sqft |
Source: Coldwell Banker Richard Smith, Realtors #162573 Report a problem | ||
| 12/30/2010 | Price change | $185,500+4.3%$93/sqft |
Source: Coldwell Banker Richard Smith, Realtors #162573 Report a problem | ||
| 11/23/2010 | Price change | $177,900-4.1%$89/sqft |
Source: iseemedia #162573 Report a problem | ||
| 7/10/2010 | Price change | $185,500-4.1%$93/sqft |
Source: Coldwell Banker Richard Smith, Realtors #158120 Report a problem | ||
| 4/17/2010 | Listed for sale | $193,333$97/sqft |
Source: iseemedia #158120 Report a problem | ||
Public tax history
| Year | Property taxes | Tax assessment |
|---|---|---|
| 2025 | $1,722 +0.1% | $263,381 +0.9% |
| 2024 | $1,720 +0.1% | $261,080 +5.7% |
| 2023 | $1,719 -39.1% | $246,957 +10% |
| 2022 | $2,824 | $224,506 +10% |
| 2021 | -- | $204,096 +4.9% |
| 2020 | $2,823 +0.1% | $194,630 -3.2% |
| 2019 | $2,819 +1% | $201,000 +21% |
| 2018 | $2,792 +4.1% | $166,069 +0.8% |
| 2017 | $2,681 | $164,692 +8.1% |
| 2016 | $2,681 -7% | $152,292 -17.6% |
| 2015 | $2,882 | $184,721 +2.7% |
| 2014 | $2,882 | $179,809 -0.5% |
| 2013 | -- | $180,737 +1.7% |
| 2012 | -- | $177,683 -1% |
| 2011 | -- | $179,508 -0.9% |
| 2010 | -- | $181,174 |
| 2009 | -- | $181,174 |
| 2008 | -- | $181,174 +0.9% |
| 2007 | -- | $179,549 +19.1% |
| 2006 | -- | $150,767 +4.4% |
| 2005 | -- | $144,358 +32.4% |
| 2004 | -- | $109,041 |
Find assessor info on the county website
Monthly payment
Est. payment
Payment breakdown
Explore the cost of this home by adjusting the details. Changes won't be saved.Climate risks
Neighborhood: Onion Creek
Nearby schools
Schools provided by the listing agent
- District: Killeen ISD
Source: Central Texas MLS. This data may not be complete. We recommend contacting the local school district to confirm school assignments for this home.
Similar homes
- $250,0003 bd2 ba1.5k sqft702 Rein Dr, Killeen, TX 76542Active

 MLS ID #614132, Lauren Hartshorn, Magnolia Realty Temple Belton. Central Texas MLS
 - $239,9004 bd3 ba2.1k sqft604 Perseus Dr, Killeen, TX 76542Active
 MLS ID #612846, Susan King, Coldwell Banker Realty. Central Texas MLS
 - $219,9904 bd2 ba1.6k sqft502 Atlas Ave, Killeen, TX 76542Active
 MLS ID #625357, Mason Bleasdell, Mark Martin and Company. Central Texas MLS
 - $269,0004 bd2 ba1.7k sqft5507 White Rock Dr, Killeen, TX 76542Active
 MLS ID #615290, Carmela Benavidez, All City Real Estate Ltd. Co. Central Texas MLS
 - $270,0005 bd3 ba1.9k sqft6813 Deorsam Loop, Killeen, TX 76542ActiveMLS ID #625416, Matthew B. Toavs, eXp Realty. Central Texas MLS
- $235,0003 bd2 ba1.6k sqft5909 Medina Dr, Killeen, TX 76542ActiveMLS ID #611166, Laura Waggoner, All City Real Estate Ltd. Co. Central Texas MLS
- $305,0003 bd3 ba2.6k sqft2203 Excel Dr, Killeen, TX 76542ActiveMLS ID #619671, Precious Coleman, All City Real Estate Ltd. Co. Central Texas MLS
- $279,9004 bd2 ba1.7k sqft3204 Pebble Dr, Killeen, TX 76542ActiveMLS ID #616366, Tracy Epting, Nexthome Tropicana Realty. Central Texas MLS
- $269,5003 bd2 ba1.7k sqft6104 Charlotte Ln, Killeen, TX 76542ActiveMLS ID #623739, Tracy Epting, Nexthome Tropicana Realty. Central Texas MLS
- $229,9993 bd2 ba1.7k sqft4503 Steamboat Springs Dr, Killeen, TX 76542ActiveMLS ID #619455, Anna Purvis, Connect Realty. Central Texas MLS
- $279,9004 bd2 ba2.4k sqft6001 Graphite Dr, Killeen, TX 76542ActiveMLS ID #620076, Melissa Reyes, Redbird Realty Llc. Central Texas MLS
- $274,9995 bd3 ba2.4k sqft5306 Shawn Dr, Killeen, TX 76542ActiveMLS ID #615347, Arricka Price, All City Real Estate Ltd. Co. Central Texas MLS
- $253,0004 bd2 ba1.7k sqft3600 Salt Fork Dr, Killeen, TX 76549ActiveMLS ID #623391, Linda Carey, Starpointe Realty Central Tx. Central Texas MLS
- $224,9503 bd2 ba1.4k sqft4502 Glennwood Dr, Killeen, TX 76542ActiveMLS ID #622658, Fredrick Fluker, Bonafide Realty,LLC. Central Texas MLS
- $199,0003 bd2 ba1.2k sqft2710 Little Nolan Rd, Killeen, TX 76542ActiveMLS ID #625176, Anne Brunson, Phyllis Browning Co. Central Texas MLS
- $270,0003 bd2 ba1.9k sqft3000 Phoenix Dr, Killeen, TX 76543ActiveMLS ID #624536, Linda Carey, Starpointe Realty Central Tx. Central Texas MLS
- $249,0004 bd2 ba1.6k sqft3904 Stallion Dr, Killeen, TX 76549ActiveMLS ID #589838, Kelly Dorsey, Homestead Real Estate. Central Texas MLS
- $249,9994 bd2 ba2.8k sqft1714 S Ann Blvd, Harker Heights, TX 76548ActiveMLS ID #624966, Beth Matkin, Cloud Real Estate. Central Texas MLS
- $204,9003 bd2 ba1k sqft2506 Poppy Dr, Killeen, TX 76542ActiveMLS ID #624264, Tanya Kerr, KWLS - T. Kerr Property Group. Central Texas MLS
- $259,8004 bd2 ba2.3k sqft2202 Waterfall Dr, Killeen, TX 76549ActiveMLS ID #604865, Christian Soto, Homestead Real Estate. Central Texas MLS
