Set on an oversized quarter-acre-plus lot in a convenient location close to everything you need, this home offers the space, flexibility, and comfort that make everyday living easier. From the moment you step inside, you'll appreciate a floor plan designed to adapt to your lifestyle. Just off the entry, a versatile flex room behind French doors creates the perfect home office, study, playroom, or hobby space.
The heart of the home is the spacious family room, where there's plenty of room to gather with friends and family. It flows seamlessly into the generous kitchen, featuring a wraparound breakfast bar that encourages conversation, meal prep, and casual dining. The adjoining dining area provides an inviting setting for everything from weeknight dinners to holiday celebrations.
When it's time to unwind, retreat to the owner's suite, highlighted by a tray ceiling that adds character and dimension. The private bath is designed for relaxation, offering a large soaking tub, separate shower, and double sink vanity to make busy mornings more manageable.
Step outside to discover one of the home's standout features—a covered patio overlooking a huge backyard. With room for play, pets, gardening, outdoor entertaining, or future additions, this expansive outdoor space offers endless possibilities. Combining a flexible layout, comfortable living spaces, and a sizable lot in a sought-after location, this home is ready to fit the way you live.
Active
$265,000
4909 Bronze Dr, Killeen, TX 76542
4beds
1,814sqft
:
Get pre-qualified$1,910/mo
Single Family Residence
Built in 2008
0.34 Acres Lot
$261,900 Zestimate®
$146/sqft
$-- HOA
What's special
Huge backyardExpansive outdoor spaceSpacious family roomCovered patioWraparound breakfast barAdjoining dining areaLarge soaking tub
- 52 days |
- 348 |
- 48 |
Likely to sell faster than
Zillow last checked:
Listing updated:
Listed by:
Jean Shine (254)690-4321,
Coldwell Banker Apex, Realtors
Source: Central Texas MLS,MLS#: 615760 Originating MLS: Fort Hood Area Association of REALTORS
Originating MLS: Fort Hood Area Association of REALTORSFacts & features
Interior
Bedrooms & bathrooms
- Bedrooms: 4
- Bathrooms: 2
- Full bathrooms: 2
Heating
- Central, Electric
Cooling
- Central Air, Electric, 1 Unit
Appliances
- Included: Dishwasher, Electric Range, Electric Water Heater, Disposal, Plumbed For Ice Maker, Refrigerator, Some Electric Appliances, Microwave, Range
- Laundry: Washer Hookup, Electric Dryer Hookup, Inside, Laundry Room
Features
- Tray Ceiling(s), Ceiling Fan(s), Double Vanity, Garden Tub/Roman Tub, High Ceilings, Home Office, Separate Shower, Tub Shower, Walk-In Closet(s), Window Treatments, Breakfast Bar, Eat-in Kitchen, Kitchen/Dining Combo, Pantry, Walk-In Pantry
- Flooring: Carpet, Tile
- Windows: Window Treatments
- Attic: Access Only
- Has fireplace: No
- Fireplace features: None
Interior area
- Total interior livable area: 1,814 sqft
Video & virtual tour
Property
Parking
- Total spaces: 2
- Parking features: Attached, Door-Single, Garage Faces Front, Garage, Garage Door Opener
- Attached garage spaces: 2
Features
- Levels: One
- Stories: 1
- Patio & porch: Covered, Patio, Porch
- Exterior features: Covered Patio, Porch
- Pool features: None
- Fencing: Back Yard,Privacy,Wood
- Has view: Yes
- View description: None
- Body of water: None
Lot
- Size: 0.34 Acres
- Dimensions: 83 x 181
Details
- Parcel number: 368148
Construction
Type & style
- Home type: SingleFamily
- Architectural style: Traditional
- Property subtype: Single Family Residence
Materials
- Brick, Masonry
- Foundation: Slab
- Roof: Composition,Shingle
Condition
- Resale
- Year built: 2008
Utilities & green energy
- Sewer: Public Sewer
- Water: Public
- Utilities for property: High Speed Internet Available, Trash Collection Public
Community & HOA
Community
- Features: None, Curbs, Sidewalks
- Security: Smoke Detector(s)
- Subdivision: White Rock Estates Ph Two
HOA
- Has HOA: No
Location
- Region: Killeen
Financial & listing details
- Price per square foot: $146/sqft
- Tax assessed value: $289,741
- Annual tax amount: $5,807
- Date on market: 6/5/2026
- Cumulative days on market: 53 days
- Listing agreement: Exclusive Right To Sell
- Listing terms: Cash,Conventional,FHA,VA Loan
- Road surface type: Asphalt, Paved
Estimated market value
$261,900
$249,000 - $275,000
$1,822/mo
Price history
| Date | Event | Price |
|---|---|---|
| 6/5/2026 | Listed for sale | $265,000+70%$146/sqft |
Source:  Central Texas MLS #615760 Report a problem Central Texas MLS #615760 Report a problem | ||
| 11/24/2008 | Listing removed | $155,900$86/sqft |
Source: Coldwell Banker** #142431 Report a problem | ||
| 11/6/2008 | Price change | $155,900+1.1%$86/sqft |
Source: Coldwell Banker** #142431 Report a problem | ||
| 10/23/2008 | Price change | $154,200-1.6%$85/sqft |
Source: Coldwell Banker** #142431 Report a problem | ||
| 8/3/2008 | Price change | $156,700+0.6%$86/sqft |
Source: Coldwell Banker** #142431 Report a problem | ||
| 7/26/2008 | Price change | $155,700-2.5%$86/sqft |
Source: Coldwell Banker** #142431 Report a problem | ||
| 7/12/2008 | Price change | $159,700+1.4%$88/sqft |
Source: Coldwell Banker** #142431 Report a problem | ||
| 4/11/2008 | Listed for sale | $157,500$87/sqft |
Source: Coldwell Banker** #142431 Report a problem | ||
Public tax history
| Year | Property taxes | Tax assessment |
|---|---|---|
| 2025 | $5,807 +1.9% | $289,741 +0% |
| 2024 | $5,700 +6.4% | $289,616 +1% |
| 2023 | $5,356 +4.2% | $286,687 +15.9% |
| 2022 | $5,139 | $247,300 +26.1% |
| 2021 | -- | $196,095 +15% |
| 2020 | $4,045 +6.5% | $170,477 +11.8% |
| 2019 | $3,799 +1.1% | $152,423 +5.6% |
| 2018 | $3,758 +5.6% | $144,365 -3% |
| 2017 | $3,558 | $148,828 +3.2% |
| 2016 | $3,558 +3.1% | $144,181 +1.7% |
| 2015 | $3,449 | $141,838 +1.6% |
| 2014 | $3,449 | $139,666 -5.2% |
| 2013 | -- | $147,312 -5.7% |
| 2012 | -- | $156,184 |
| 2011 | -- | $156,184 |
| 2010 | -- | $156,184 +8.6% |
| 2009 | -- | $143,860 +1735.4% |
| 2006 | -- | $7,838 |
Find assessor info on the county website
Monthly payment
Est. payment
Payment breakdown
Explore the cost of this home by adjusting the details. Changes won't be saved.Climate risks
Neighborhood: White Rock
Nearby schools
GreatSchools rating
- 4/10Timber Ridge Elementary SchoolGrades: PK-5Distance: 0.9 mi
- 5/10Liberty Hill Middle SchoolGrades: 6-8Distance: 1 mi
- 6/10Chaparral High SchoolGrades: 9-12Distance: 2.4 mi
Schools provided by the listing agent
- Elementary: Timber Ridge Elementary School
- Middle: Liberty Hill Middle School
- High: Chaparral High School
- District: Killeen ISD
Source: Central Texas MLS. This data may not be complete. We recommend contacting the local school district to confirm school assignments for this home.
- $272,8004 bd2 ba1.7k sqft4907 Bronze Dr, Killeen, TX 76542Off Market
- $270,5004 bd2 ba1.8k sqft4911 Bronze Dr, Killeen, TX 76542Off Market
- $259,4003 bd2 ba1.8k sqft6209 Sulfur Spring Dr, Killeen, TX 76542Off Market
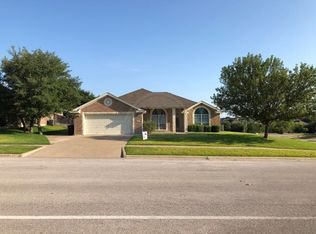
- $268,1004 bd2 ba1.8k sqft4910 Lightning Rock Trl, Killeen, TX 76542Off Market
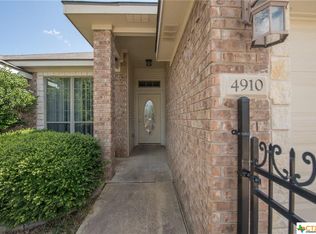
- $276,1004 bd2 ba1.9k sqft4908 Lightning Rock Trl, Killeen, TX 76542Off Market
- $258,0004 bd2 ba1.7k sqft4906 Lightning Rock Trl, Killeen, TX 76542Off Market
- $--4 bd2 ba1.8k sqft6207 Sulfur Spring Dr, Killeen, TX 76542Sold
- $253,800-- bd-- ba1.7k sqft6205 Sulfur Spring Dr, Killeen, TX 76542Off Market
A local agent can set up tours, give advice and negotiate with sellers.
A local lender can help you make sure your offer is ready when you are.
Similar homes
- $290,0003 bd2 ba2k sqft6105 Graphite Dr, Killeen, TX 76542Active

 MLS ID #615107, Jean Shine, Coldwell Banker Apex, Realtors. Central Texas MLS
 - $269,0004 bd2 ba1.7k sqft5507 White Rock Dr, Killeen, TX 76542Active
 MLS ID #615290, Carmela Benavidez, All City Real Estate Ltd. Co. Central Texas MLS
 - $279,9954 bd2 ba1.7k sqft4704 Bear River Trl, Killeen, TX 76542Active
 MLS ID #606388, Danielle Tucker Shepard, Always Here Properties, Llc. Central Texas MLS
 - $289,9004 bd2 ba2k sqft5300 Hunters Ridge Trl, Killeen, TX 76542Active
 MLS ID #615302, Anna Purvis, Connect Realty. Central Texas MLS
 - $291,9003 bd2 ba2.1k sqft6101 Cobalt Ln, Killeen, TX 76542ActiveMLS ID #606255, Robert Herrings, Century 21 Premier Realtors. Central Texas MLS
- $245,0004 bd2 ba1.8k sqft5501 Gunnison Dr, Killeen, TX 76542ActiveMLS ID #610255, Jeremy Rouse, Homevets Realty Llc. Central Texas MLS
- $274,9004 bd2 ba1.9k sqft9801 Kensley Rose Dr, Killeen, TX 76542ActiveMLS ID #608620, Joel Henderson, All City Real Estate Ltd. Co. Central Texas MLS
- $287,9995 bd3 ba2.4k sqft5306 Shawn Dr, Killeen, TX 76542ActiveMLS ID #615347, Arricka Price, All City Real Estate Ltd. Co. Central Texas MLS
- $267,0003 bd2 ba2k sqft127 Harvest Loop, Harker Heights, TX 76548ActiveMLS ID #617716, Melissa Esau, The Real Estate Home Team Llc. Central Texas MLS
- $245,0003 bd2 ba1.7k sqft3108 Cricklewood Dr, Killeen, TX 76542ActiveMLS ID #610948, Jean Shine, Coldwell Banker Apex, Realtors. Central Texas MLS
- $269,9003 bd3 ba1.8k sqft3305 Malmaison Rd, Killeen, TX 76542ActiveMLS ID #616628, Sidney Digbie, Homevets Realty Llc. Central Texas MLS
- $317,9004 bd3 ba2.6k sqft6913 Aquamarine Dr, Killeen, TX 76542ActiveMLS ID #613135, Catherine Herrera, JC Realty Group, LLC. Central Texas MLS
- $299,0004 bd3 ba2k sqft9605 Shimla Dr, Killeen, TX 76542ActiveMLS ID #613378, Sandra Porter, All City Real Estate Ltd. Co. Central Texas MLS
- $264,9004 bd2 ba1.8k sqft5407 Laustin Ln, Killeen, TX 76543ActiveMLS ID #616364, Freda Hines, Homestead Real Estate. Central Texas MLS
- $239,9004 bd3 ba2.1k sqft604 Perseus Dr, Killeen, TX 76542ActiveMLS ID #612846, Susan King, Coldwell Banker Realty. Central Texas MLS
- $286,0004 bd3 ba1.9k sqft9613 Adeel Dr, Killeen, TX 76542ActiveMLS ID #610270, Danielle Tucker Shepard, Always Here Properties, Llc. Central Texas MLS
- $275,0003 bd3 ba2.2k sqft602 Taurus Dr, Killeen, TX 76542ActiveMLS ID #604177, Brandy Mickey, Centex Priority Real Estate. Central Texas MLS
- $245,0004 bd2 ba1.6k sqft3911 Salt Fork Dr, Killeen, TX 76549ActiveMLS ID #620115, Marilyn Joyce, The Agents Premiere Realty Grp. Central Texas MLS
- $220,0003 bd2 ba1.6k sqft4609 Kit Carson Trl, Killeen, TX 76542ActiveMLS ID #615761, Jean Shine, Coldwell Banker Apex, Realtors. Central Texas MLS
- $230,0003 bd2 ba1.6k sqft4909 Fawn Dr, Killeen, TX 76542ActiveMLS ID #600038, Maria Carr, Homestead Real Estate. Central Texas MLS
