Skip main navigation
Closed
  • Price Unknown

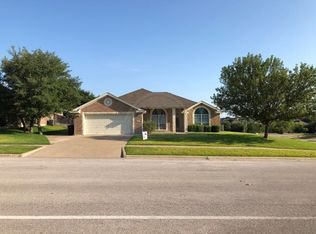
    6207 Sulfur Spring Dr, Killeen, TX 76542

    4beds
    1,840sqft
    Single Family Residence
    Built in 2008
    10,689.62 Square Feet Lot
    $268,100 Zestimate®
    $--/sqft
    $1,859 Estimated rent

    Home value

    $268,100

    Estimated sales range

    Not available

    $1,859/mo

    Zestimate® history
    Loading
    Loading...

    Owner options

    List your home for rent

    $1,859/mo

    Rent Zestimate®

    Find your next renter with Zillow Rental Manager. Plus, with online applications, you can quickly screen prospective tenants – for free.

    Learn more

    $1,859/mo

    Rent Zestimate®

    Refinance and save

    Refinancing to a lower rate could help reduce your monthly payments and save thousands over the life of the loan.

    See today's rates

    Explore your selling options

    Work with a Zillow partner agent

    Leverage their expertise and Zillow's premium Showcase listings to get your home seen by more buyers.

    Get started

    List with your own agent

    Get your home in front of millions of buyers by listing it on Zillow.

    Learn how to do it

    Sell it yourself

    Take full control of how buyers see your home on Zillow by listing For Sale by Owner (FSBO).

    List your home

    What's special

    Cozy fireplaceClean epoxy garage floorPaid off solar panelsSecond covered patio
    PAID OFF SOlAR PANELS * Welcome to this beautifully updated and versatile 4-bedroom home, where one of the bedrooms can easily function as a dedicated office or flex space. The inviting living room showcases a cozy fireplace, creating the perfect spot for relaxing evenings or gatherings. The primary suite offers a true retreat, featuring a private study/den that can be used as a library, workout room, office, or even a personal living area. Enjoy direct access to your own covered patio, ideal for unwinding in peace. A second covered patio provides the perfect space for grilling, entertaining, or even setting up a dartboard for fun nights with friends. This home has been thoughtfully updated with a new roof (2023), 8-year-old HVAC system, updated windows (2012), fresh exterior paint (5 years old), paid-off solar panels, and a clean epoxy garage floor. The primary bathroom offers a spacious walk-in shower with a built-in bench and added cabinetry for extra storage and linen space. Situated in a convenient location, you’re just minutes away from groceries, dining, and entertainment. Enjoy easy access to a nearby neighborhood walking and biking trail—perfect for morning strolls or evening rides. Best of all, the property is in an area with no HOA, giving you freedom and flexibility. This home delivers comfort, convenience, and multiple indoor and outdoor spaces to truly make your own.

    Zillow last checked:

    Listing updated:

    Listed by:

    Laura Segarra (888)953-8387,

    Homevets Realty Llc,

    Jade Segarra 832-541-8454,

    Homevets Realty Llc

    Bought with:

    Jessica Lloyd, TREC #0644878

    The Real Estate Home Team Llc

    , TREC #null

    Source: Central Texas MLS,MLS#: 599126MLS LogoOriginating MLS: Fort Hood Area Association of REALTORS

    Facts & features

    Interior

    Bedrooms & bathrooms
    • Bedrooms: 4
    • Bathrooms: 2
    • Full bathrooms: 2
    Primary bedroom
    • Level: Main
    • Dimensions: 15x14.5
    Bedroom 2
    • Level: Main
    • Dimensions: 11x12
    Bedroom 3
    • Level: Main
    • Dimensions: 11x11
    Dining room
    • Level: Main
    • Dimensions: 10x12
    Living room
    • Level: Main
    • Dimensions: 19x17
    Office
    • Level: Main
    • Dimensions: 10x10
    Other
    • Level: Main
    • Dimensions: 9x11.5
    Heating
    • Central, Fireplace(s)
    Cooling
    • Central Air, 1 Unit
    Appliances
    • Included: Dishwasher, Electric Range, Disposal, Refrigerator, Water Heater, Some Electric Appliances, Microwave, Range
    • Laundry: Washer Hookup, Electric Dryer Hookup, Inside, Laundry Room
    Features
    • Ceiling Fan(s), Double Vanity, His and Hers Closets, Multiple Closets, Open Floorplan, Pull Down Attic Stairs, Sitting Area in Primary, Split Bedrooms, Shower Only, Separate Shower, Tub Shower, Walk-In Closet(s), Breakfast Bar, Granite Counters, Kitchen/Family Room Combo, Kitchen/Dining Combo, Pantry
    • Flooring: Carpet, Ceramic Tile, Vinyl
    • Attic: Pull Down Stairs
    • Number of fireplaces: 1
    • Fireplace features: Living Room, Wood Burning
    Interior area
    • Total interior livable area: 1,840 sqft

    Property

    Parking
    • Total spaces: 2
    • Parking features: Attached, Garage Faces Front, Garage, Garage Door Opener
    • Attached garage spaces: 2
    Features
    • Levels: One
    • Stories: 1
    • Patio & porch: Covered, Deck, Patio, Porch
    • Exterior features: Covered Patio, Deck, Porch, Private Yard
    • Pool features: None
    • Spa features: None
    • Fencing: Back Yard,Privacy,Wood
    • Has view: Yes
    • View description: None
    • Body of water: None
    Lot
    • Size: 10,689 sqft
    Details
    • Parcel number: 368151

    Construction

    Type & style
    • Home type: SingleFamily
    • Architectural style: Traditional
    • Property subtype: Single Family Residence
    Materials
    • Brick Veneer
    • Foundation: Slab
    • Roof: Composition,Shingle
    Condition
    • Resale
    • Year built: 2008

    Utilities & green energy

    • Water: Public
    • Utilities for property: Trash Collection Public

    Community & neighborhood

    Community
    • Community features: Trails/Paths, Curbs, Sidewalks
    Location
    • Region: Killeen
    • Subdivision: White Rock Estates Ph Two

    Other

    Other facts
    • Listing agreement: Exclusive Right To Sell
    • Listing terms: Cash,Conventional,FHA,VA Loan
    • Road surface type: Asphalt

    Price history

    DateEventPrice
    2/4/2026Sold--
    Source: Central Texas MLS #599126 Report a problem
    12/29/2025Pending sale$272,000$148/sqft
    Source: Central Texas MLS #599126 Report a problem
    12/10/2025Listed for sale$272,000$148/sqft
    Source: Central Texas MLS #599126 Report a problem
    9/20/2024Listing removed$1,775$1/sqft
    Source: Zillow Rentals Report a problem
    9/12/2024Price change$1,775-11%$1/sqft
    Source: Zillow Rentals Report a problem
    8/16/2024Listed for rent$1,995$1/sqft
    Source: Zillow Rentals Report a problem

    Public tax history

    YearProperty taxesTax assessment
    2025$4,186 +5.7%$292,689 +0.9%
    2024$3,959 +19.2%$289,981 +29.9%
    2023$3,322 -12.8%$223,304 +10%
    2022$3,812 $203,004 +10%
    2021-- $184,549 +10%
    2020$3,709 +5.6%$167,772 +10%
    2019$3,511 -8.1%$152,520 -4%
    2018$3,820 +10.8%$158,845 +0.8%
    2017$3,449 $157,615 +4.3%
    2016$3,449 +0.1%$151,176 +0.8%
    2015$3,444 $150,009 +2.5%
    2014$3,444 $146,327 -0.1%
    2013-- $146,409 -5.7%
    2012-- $155,329
    2011-- $155,329
    2010-- $155,329
    2009-- $155,329
    2008-- $155,329 +2080.1%
    2006-- $7,125

    Find assessor info on the county website

    Neighborhood: White Rock

    Nearby schools

    GreatSchools rating
    Schools provided by the listing agent
    • District: Killeen ISD

    Source: Central Texas MLS. This data may not be complete. We recommend contacting the local school district to confirm school assignments for this home.

    Get a cash offer in 3 minutes
    Find out how much your home could sell for in as little as 3 minutes with a no-obligation cash offer.
    Estimated market value
    $268,100
    Get a cash offer in 3 minutes
    Find out how much your home could sell for in as little as 3 minutes with a no-obligation cash offer.
    Estimated market value
    $268,100