Buyer Issues caused this home to be back on the market! Appraisal was done, repairs were made and now this beautiful home is ready for a new owner!!
Looking for a home in an established neighborhood that feels warm and welcoming? This 4-bedroom, 2 bath home is a great fit for a first-time homebuyer or anyone who wants space, comfort, and a great location between Harker Heights and Killeen. It is close to Fort Hood, Temple, and nearby schools, making daily life simple and easy.
Step inside and feel right at home. The open concept living area is bright and roomy, perfect for relaxing or spending time with others. The large rooms give you space to spread out, while the cozy feel makes every day comfortable. Fresh paint adds a clean, updated look, and custom-built touches throughout the home give it special charm.
The kitchen and living space flow together, making it easy to cook, talk, and enjoy time together. This home is great for quiet nights or small gatherings. The 2-car garage gives you extra storage and convenience.
Outside, you’ll enjoy a peaceful setting in a well-established neighborhood on a dead-end street! The location makes it easy to get to work, school, shopping, and dining.
This home offers comfort, space, and a great place to make new memories.
Active
Price cut: $10K (7/31)
$270,000
4704 Bear River Trl, Killeen, TX 76542
4beds
1,787sqft
:
Get pre-qualified$1,946/mo
Single Family Residence
Built in 2008
9,374 Square Feet Lot
$269,800 Zestimate®
$151/sqft
$-- HOA
What's special
- 156 days |
- 194 |
- 6 |
Zillow last checked:
Listing updated:
Listed by:
Danielle Tucker Shepard (254)768-0047,
Always Here Properties, Llc,
Amanda Albrecht 210-264-8470,
Always Here Properties, Llc
Source: Central Texas MLS,MLS#: 606388 Originating MLS: Fort Hood Area Association of REALTORS
Originating MLS: Fort Hood Area Association of REALTORSFacts & features
Interior
Bedrooms & bathrooms
- Bedrooms: 4
- Bathrooms: 2
- Full bathrooms: 2
Heating
- Central, Electric, Fireplace(s)
Cooling
- Central Air, Electric, 1 Unit
Appliances
- Included: Electric Cooktop, Electric Water Heater, Microwave, Refrigerator, Range
- Laundry: Washer Hookup, Electric Dryer Hookup, Laundry Room
Features
- Ceiling Fan(s), Crown Molding, Double Vanity, Entrance Foyer, Garden Tub/Roman Tub, High Ceilings, Jetted Tub, Laminate Counters, Open Floorplan, Pull Down Attic Stairs, Split Bedrooms, Soaking Tub, Separate Shower, Walk-In Closet(s), Breakfast Bar, Eat-in Kitchen, Kitchen/Family Room Combo, Kitchen/Dining Combo, Pantry
- Flooring: Carpet, Ceramic Tile, Wood
- Attic: Pull Down Stairs
- Number of fireplaces: 1
- Fireplace features: Living Room, Wood Burning, Zero Clearance
Interior area
- Total interior livable area: 1,787 sqft
Video & virtual tour
Property
Parking
- Total spaces: 2
- Parking features: Garage
- Garage spaces: 2
Features
- Levels: One
- Stories: 1
- Patio & porch: Covered, Patio, Porch
- Exterior features: Covered Patio, Porch, Private Yard
- Pool features: None
- Fencing: Back Yard,Full,Wood
- Has view: Yes
- View description: None
- Body of water: None
Lot
- Size: 9,374 Square Feet
Details
- Parcel number: 369679
Construction
Type & style
- Home type: SingleFamily
- Architectural style: Traditional
- Property subtype: Single Family Residence
Materials
- Brick Veneer, HardiPlank Type
- Foundation: Slab
- Roof: Composition,Shingle
Condition
- Resale
- Year built: 2008
Utilities & green energy
- Water: Public
- Utilities for property: Electricity Available, Trash Collection Public
Community & HOA
Community
- Features: None, Curbs
- Security: Smoke Detector(s)
- Subdivision: Timber Ridge Estates Ph Thr
HOA
- Has HOA: No
Location
- Region: Killeen
Financial & listing details
- Price per square foot: $151/sqft
- Tax assessed value: $254,881
- Annual tax amount: $3,879
- Date on market: 3/5/2026
- Cumulative days on market: 125 days
- Listing agreement: Exclusive Right To Sell
- Listing terms: Cash,Conventional,FHA,VA Loan
- Electric utility on property: Yes
Estimated market value
$269,800
$256,000 - $283,000
$1,822/mo
Price history
| Date | Event | Price |
|---|---|---|
| 7/31/2026 | Price change | $270,000-3.6%$151/sqft |
Source:  Central Texas MLS #606388 Report a problem Central Texas MLS #606388 Report a problem | ||
| 7/20/2026 | Listed for rent | $1,845$1/sqft |
Source: Zillow Rentals Report a problem | ||
| 6/4/2026 | Listed for sale | $279,995$157/sqft |
Source: Central Texas MLS #606388 Report a problem | ||
| 5/22/2026 | Listing removed | $279,995$157/sqft |
Source: Central Texas MLS #606388 Report a problem | ||
| 4/15/2026 | Listed for sale | $279,995$157/sqft |
Source: Central Texas MLS #606388 Report a problem | ||
| 3/28/2026 | Pending sale | $279,995$157/sqft |
Source: Central Texas MLS #606388 Report a problem | ||
| 3/16/2026 | Contingent | $279,995$157/sqft |
Source: Central Texas MLS #606388 Report a problem | ||
| 3/6/2026 | Listed for sale | $279,995+55.6%$157/sqft |
Source: Central Texas MLS #606388 Report a problem | ||
| 10/8/2020 | Listing removed | $179,900$101/sqft |
Source: RE/MAX First Choice #421183 Report a problem | ||
| 9/9/2020 | Pending sale | $179,900$101/sqft |
Source: RE/MAX First Choice #421183 Report a problem | ||
| 9/8/2020 | Listed for sale | $179,900$101/sqft |
Source: RE/MAX First Choice #421183 Report a problem | ||
| 5/12/2017 | Sold | -- |
Source: Central Texas MLS #8216305 Report a problem | ||
| 7/15/2010 | Listing removed | $179,900$101/sqft |
Source: The Home Zone #157126 Report a problem | ||
| 3/13/2010 | Listed for sale | $179,900$101/sqft |
Source: The Home Zone #157126 Report a problem | ||
Public tax history
| Year | Property taxes | Tax assessment |
|---|---|---|
| 2025 | $3,879 -8.2% | $254,881 -3.4% |
| 2024 | $4,227 +19% | $263,953 +12% |
| 2023 | $3,554 -33.3% | $235,708 -8% |
| 2022 | $5,326 | $256,330 +31.6% |
| 2021 | -- | $194,800 +9% |
| 2020 | $4,241 +5.6% | $178,715 +10.9% |
| 2019 | $4,016 +0.8% | $161,112 +5.3% |
| 2018 | $3,984 +27.6% | $153,024 +1.7% |
| 2017 | $3,122 | $150,501 +9.1% |
| 2016 | $3,122 -10.5% | $137,949 -5.5% |
| 2015 | $3,488 | $145,976 -1.4% |
| 2014 | $3,488 | $148,082 -0.8% |
| 2013 | -- | $149,321 +0.1% |
| 2012 | -- | $149,165 |
| 2011 | -- | $149,165 |
| 2010 | -- | $149,165 |
| 2009 | -- | $149,165 +1993.5% |
| 2008 | -- | $7,125 |
| 2007 | -- | $7,125 |
| 2006 | -- | $7,125 |
Find assessor info on the county website
Monthly payment
Est. payment
Payment breakdown
Explore the cost of this home by adjusting the details. Changes won't be saved.Climate risks
Neighborhood: Timber Ridge
Nearby schools
GreatSchools rating
- 4/10Timber Ridge Elementary SchoolGrades: PK-5Distance: 0.3 mi
- 5/10Liberty Hill Middle SchoolGrades: 6-8Distance: 0.5 mi
- 3/10C. E. Ellison High SchoolGrades: 9-12Distance: 3.4 mi
Schools provided by the listing agent
- Elementary: Timber Ridge Elementary School
- Middle: Liberty Hill Middle School
- High: Ellison High School
- District: Killeen ISD
Source: Central Texas MLS. This data may not be complete. We recommend contacting the local school district to confirm school assignments for this home.
- $257,8004 bd2 ba1.9k sqft4704 Bear Riv, Killeen, TX 76542Off Market
- $275,6003 bd2 ba1.8k sqft4706 Bear River Trl, Killeen, TX 76542Off Market
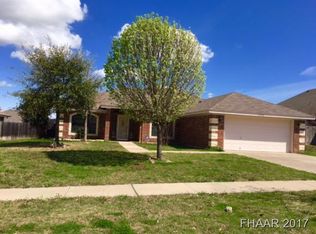
- $---- bd-- ba-- sqft4702 Bear Riv, Killeen, TX 76542Off Market
- $280,5004 bd2 ba1.8k sqft4702 Bear River Trl, Killeen, TX 76542Off Market
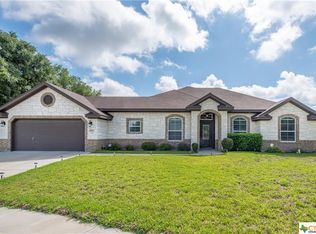
- $252,3004 bd2 ba1.7k sqft4705 Ramhorn Ct, Killeen, TX 76542Off Market
- $327,500-- bd-- ba2.2k sqft4707 Ramhorn Ct, Killeen, TX 76542Off Market
- $346,300-- bd-- ba2.6k sqft4703 Ramhorn Ct, Killeen, TX 76542Off Market
- $285,3003 bd2 ba2.2k sqft4708 Bear River Trl, Killeen, TX 76542Off Market
A local agent can set up tours, give advice and negotiate with sellers.
A local lender can help you make sure your offer is ready when you are.
Similar homes
- $269,0004 bd2 ba1.7k sqft5507 White Rock Dr, Killeen, TX 76542Active

 MLS ID #615290, Carmela Benavidez, All City Real Estate Ltd. Co. Central Texas MLS
 - $265,0004 bd2 ba1.8k sqft4909 Bronze Dr, Killeen, TX 76542Active
 MLS ID #615760, Jean Shine, Coldwell Banker Apex, Realtors. Central Texas MLS
 - $279,9004 bd2 ba2k sqft5300 Hunters Ridge Trl, Killeen, TX 76542Active
 MLS ID #615302, Anna Purvis, Connect Realty. Central Texas MLS
 - $289,0004 bd2 ba2.1k sqft6208 Sulfur Spring Dr, Killeen, TX 76542Active
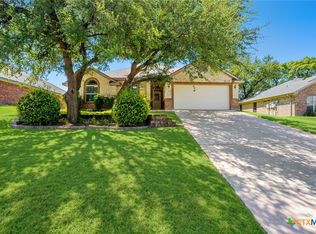 MLS ID #618905, Stephen Harris, All City Real Estate Ltd. Co. Central Texas MLS
 - $280,0004 bd3 ba2.1k sqft5709 Drystone Ln, Killeen, TX 76542ActiveMLS ID #596813, Anna Purvis, Connect Realty. Central Texas MLS
- $291,9003 bd2 ba2.1k sqft6101 Cobalt Ln, Killeen, TX 76542ActiveMLS ID #606255, Robert Herrings, Century 21 Premier Realtors. Central Texas MLS
- $249,9003 bd2 ba1.6k sqft302 W Little Dipper Dr, Killeen, TX 76542ActiveMLS ID #621761, Patrick Narvaiz, Compass RE Texas, LLC. Central Texas MLS
- $287,8995 bd3 ba2.4k sqft5306 Shawn Dr, Killeen, TX 76542ActiveMLS ID #615347, Arricka Price, All City Real Estate Ltd. Co. Central Texas MLS
- $299,9003 bd2 ba2.4k sqft6001 Graphite Dr, Killeen, TX 76542ActiveMLS ID #620076, Melissa Reyes, Redbird Realty Llc. Central Texas MLS
- $275,0004 bd4 ba2k sqft3211 Malmaison Rd, Killeen, TX 76542ActiveMLS ID #617183, Blanca Flores, Keller Williams City-View. Central Texas MLS
- $283,0004 bd2 ba2k sqft4003 Arafel Ln, Killeen, TX 76542ActiveMLS ID #619544, Lashondra Thompson, Realty Texas LLC. Central Texas MLS
- $234,9003 bd2 ba1.7k sqft4503 Steamboat Springs Dr, Killeen, TX 76542ActiveMLS ID #619455, Anna Purvis, Connect Realty. Central Texas MLS
- $317,9004 bd3 ba2.6k sqft6913 Aquamarine Dr, Killeen, TX 76542ActiveMLS ID #613135, Catherine Herrera, JC Realty Group, LLC. Central Texas MLS
- $286,0004 bd3 ba1.9k sqft9613 Adeel Dr, Killeen, TX 76542ActiveMLS ID #610270, Danielle Tucker Shepard, Always Here Properties, Llc. Central Texas MLS
- $279,9004 bd2 ba1.9k sqft6405 Deorsam Loop, Killeen, TX 76542ActiveMLS ID #588005, Jennifer Rowe, Sweetwaters Realty Llc. Central Texas MLS
- $245,0003 bd2 ba1.7k sqft3108 Cricklewood Dr, Killeen, TX 76542ActiveMLS ID #610948, Jean Shine, Coldwell Banker Apex, Realtors. Central Texas MLS
- $295,0004 bd2 ba2.3k sqft102 E Running Wolf Trl, Harker Heights, TX 76548ActiveMLS ID #621158, Jean Shine, Coldwell Banker Apex, Realtors. Central Texas MLS
- $199,0003 bd2 ba1.4k sqft4304 Teal Dr, Killeen, TX 76542ActiveMLS ID #620648, Isaac Schlabach, Isaac Schlabach. Central Texas MLS
- $240,0003 bd2 ba1.6k sqft5909 Medina Dr, Killeen, TX 76542ActiveMLS ID #611166, Laura Waggoner, All City Real Estate Ltd. Co. Central Texas MLS
- $260,0003 bd2 ba1.7k sqft2311 Creek Dr, Harker Heights, TX 76548ActiveMLS ID #614705, David Purvis, Connect Realty. Central Texas MLS
