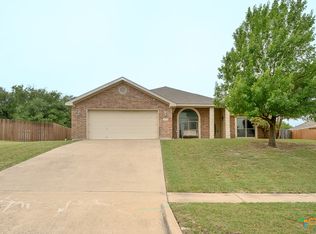
Welcome to 6101 Cobalt Drive in White Rock Estates! This 3-bedroom, 2-bathroom home offers 2,176 square feet of living space on a spacious 0.26-acre lot. The home features tile flooring in the main living areas, carpet in the bedrooms, ceiling fans, a dedicated study, and a formal dining room.
The kitchen includes an eat-in dining area and breakfast bar, providing additional seating and gathering space. The primary bathroom features a dual vanity for added convenience. One of the additional bedrooms features large gym-style mirrors, previously used by the seller as a workout space.
Step outside to enjoy a large covered wooden deck complete with pull-down shades for added privacy and protection from the sun. The spacious deck provides an inviting outdoor area for relaxing, dining, or entertaining.
Enjoy convenient access to recreation and everyday amenities. The YMCA is nearby and offers a dog park and jogging trail, while the neighborhood includes its own bike and jogging trail. Dana Peak Lake is also nearby, along with a variety of shopping, restaurants, and entertainment options.
Active
Price cut: $2.5K (10/13)
$282,500
6101 Cobalt Ln, Killeen, TX 76542
3beds
2,176sqft
Single Family Residence
Built in 2006
0.26 Acres Lot
$279,500 Zestimate®
$130/sqft
$-- HOA
What's special
Carpet in the bedroomsFormal dining roomCeiling fansEat-in dining areaDedicated studyLarge covered wooden deckBreakfast bar
- 64 days
- 221
- 21
Zillow last checked:
Listing updated:
Listed by:
Jade Segarra (888)953-8387,
Homevets Realty Llc,
Lisa Clayton 254-423-8928,
Homevets Realty Llc
Source: Central Texas MLS,MLS#: 625245 Originating MLS: Fort Hood Area Association of REALTORS
Facts & features
Interior
Bedrooms & bathrooms
- Bedrooms: 3
- Bathrooms: 2
- Full bathrooms: 2
Primary bedroom
- Level: Main
- Dimensions: 16.4x12.2
Bedroom
- Level: Main
- Dimensions: 11.2x10.3
Bedroom 2
- Level: Main
- Dimensions: 11.11x10.4
Dining room
- Level: Main
- Dimensions: 11.6x10.5
Family room
- Level: Main
- Dimensions: 11.6x15.9
Living room
- Level: Main
- Dimensions: 12.2x11.9
Office
- Level: Main
- Dimensions: 13x10
Heating
- Central
Cooling
- Central Air, 1 Unit
Appliances
- Included: Dishwasher, Electric Range, Disposal, Refrigerator, Water Heater, Some Electric Appliances, Microwave, Range
- Laundry: Washer Hookup, Electric Dryer Hookup, Laundry Room
Features
- Breakfast Bar, Ceiling Fan(s), Dining Area, Separate/Formal Dining Room, Double Vanity, Entrance Foyer, Granite Counters, Garden Tub/Roman Tub, High Ceilings, His and Hers Closets, Home Office, MultipleDining Areas, Multiple Closets, Open Floorplan, Pantry, Pull Down Attic Stairs, Split Bedrooms, Separate Shower, Tub Shower, Walk-In Closet(s), Kitchen/Family Room Combo
- Flooring: Carpet, Ceramic Tile, Vinyl
- Attic: Pull Down Stairs
- Has fireplace: No
- Fireplace features: None
Interior area
- Total interior livable area: 2,176 sqft
Video & virtual tour
Property
Parking
- Total spaces: 2
- Parking features: Attached, Garage, Garage Door Opener, Garage Faces Side
- Attached garage spaces: 2
Features
- Levels: One
- Stories: 1
- Patio & porch: Covered, Patio, Porch
- Exterior features: Covered Patio, Porch
- Pool features: None
- Fencing: Privacy
- View description: None
- Body of water: None
Lot
- Size: 0.26 Acres
Details
- Parcel number: 352967
Construction
Type & style
- Home type: SingleFamily
- Architectural style: Traditional
- Property subtype: Single Family Residence
Materials
- Brick Veneer, Masonry, Stone Veneer
- Foundation: Slab
- Roof: Composition,Shingle
Condition
- Resale
- Year built: 2006
Utilities & green energy
- Sewer: Public Sewer
- Water: Public
- Utilities for property: Trash Collection Public, Water Available
Community & HOA
Community
- Features: Trails/Paths, Curbs, Sidewalks
- Subdivision: White Rock Estates Ph One
HOA
- Has HOA: No
Location
- Region: Killeen
Financial & listing details
- Price per square foot: $130/sqft
- Tax assessed value: $317,164
- Date on market: 9/17/2026
- Cumulative days on market: 454 days
- Listing agreement: Exclusive Right To Sell
- Listing terms: Cash,Conventional,FHA,VA Loan
- Road surface type: Asphalt
Estimated market value
$279,500
$266,000 - $293,000
$1,850/mo
Price history
| Date | Event | Price |
|---|---|---|
| 10/13/2026 | Price change | $282,500-0.9%$130/sqft |
Source:  Central Texas MLS #625245 Report a problem | ||
| 9/17/2026 | Listed for sale | $285,000-2.4%$131/sqft |
Source: Central Texas MLS #625245 Report a problem | ||
| 9/2/2026 | Listing removed | $291,900$134/sqft |
Source:  Unlock MLS #1137851 Report a problem | ||
| 6/3/2026 | Price change | $291,900-2.5%$134/sqft |
Source: Central Texas MLS #606255 Report a problem | ||
| 3/9/2026 | Listed for sale | $299,500-3.2%$138/sqft |
Source: Central Texas MLS #606255 Report a problem | ||
| 3/1/2026 | Listing removed | $309,500$142/sqft |
Source: Central Texas MLS #588930 Report a problem | ||
| 8/7/2025 | Listed for sale | $309,500$142/sqft |
Source: Central Texas MLS #588930 Report a problem | ||
Public tax history
| Year | Property taxes | Tax assessment |
|---|---|---|
| 2025 | -- | $317,164 +0.4% |
| 2024 | -- | $315,850 +20.5% |
| 2023 | -- | $262,217 +10% |
| 2022 | -- | $238,379 +10% |
| 2021 | -- | $216,708 +10% |
| 2020 | -- | $197,007 +3.3% |
| 2019 | -- | $190,719 -2.9% |
| 2018 | -- | $196,443 +3.2% |
| 2017 | -- | $190,385 +10% |
| 2016 | -- | $173,077 +1.7% |
| 2015 | $4,072 | $170,139 -7.4% |
| 2014 | $4,072 | $183,736 +0.9% |
| 2013 | -- | $182,147 +1.6% |
| 2012 | -- | $179,204 |
| 2011 | -- | $179,204 |
| 2010 | -- | $179,204 |
| 2009 | -- | $179,204 |
| 2008 | -- | $179,204 -2.6% |
| 2007 | -- | $183,922 +8982.6% |
| 2006 | -- | $2,025 |
| 2005 | -- | $2,025 |
Find assessor info on the county website
Monthly payment
Est. payment
Payment breakdown
Explore the cost of this home by adjusting the details. Changes won't be saved.Climate risks
Neighborhood: White Rock
Nearby schools
Schools provided by the listing agent
- District: Killeen ISD
Source: Central Texas MLS. This data may not be complete. We recommend contacting the local school district to confirm school assignments for this home.


Similar homes
- $285,0003 bd2 ba2k sqft6105 Graphite Dr, Killeen, TX 76542Active

 MLS ID #615107, Scott Shine, Coldwell Banker Apex, Realtors. Central Texas MLS
- $259,0003 bd3 ba2.5k sqft4804 Water Oak Dr, Killeen, TX 76542Active
 MLS ID #628873, Vanity Carr, Homestead Real Estate. Central Texas MLS
- $255,0004 bd2 ba1.8k sqft4909 Bronze Dr, Killeen, TX 76542Active
 MLS ID #615760, Scott Shine, Coldwell Banker Apex, Realtors. Central Texas MLS
- $269,0004 bd2 ba1.7k sqft5507 White Rock Dr, Killeen, TX 76542Active
 MLS ID #615290, Carmela Benavidez, All City Real Estate Ltd. Co. Central Texas MLS
- $269,5003 bd2 ba1.7k sqft6104 Charlotte Ln, Killeen, TX 76542ActiveMLS ID #623739, Tracy Epting, Nexthome Tropicana Realty. Central Texas MLS
- $285,0004 bd2 ba2k sqft6608 Serpentine Dr, Killeen, TX 76542ActiveMLS ID #621760, Charles Kimble, Homevets Realty Llc. Central Texas MLS
- $274,9995 bd3 ba2.4k sqft5306 Shawn Dr, Killeen, TX 76542ActiveMLS ID #615347, Arricka Price, All City Real Estate Ltd. Co. Central Texas MLS
- $290,0004 bd2 ba1.9k sqft1405 Excel Dr, Killeen, TX 76542ActiveMLS ID #628918, Natasha Knight, Redbird Realty Llc. Central Texas MLS
- $290,0004 bd2 ba2.3k sqft102 E Running Wolf Trl, Harker Heights, TX 76548ActiveMLS ID #621158, Scott Shine, Coldwell Banker Apex, Realtors. Central Texas MLS
- $312,0003 bd3 ba2.2k sqft8900 Viewpark Ln, Killeen, TX 76542ActiveMLS ID #605445, Evette Howard, All City Real Estate Ltd. Co. Central Texas MLS
- $295,9994 bd2 ba2.3k sqft104 Lone Shadow Dr, Harker Heights, TX 76548ActiveMLS ID #622069, Valerie Lewis, Redbird Realty Llc. Central Texas MLS
- $279,9004 bd2 ba1.9k sqft6405 Deorsam Loop, Killeen, TX 76542ActiveMLS ID #588005, Jennifer Rowe, Sweetwaters Realty Llc. Central Texas MLS
- $289,9004 bd2 ba1.7k sqft600 Hogan Dr, Harker Heights, TX 76548ActiveMLS ID #624379, Kassie Thompson, Keller Williams Realty, Waco. Central Texas MLS
- $335,0004 bd3 ba2.9k sqft6906 Osbaldo Dr, Killeen, TX 76542ActiveMLS ID #627609, Carla K. Weaver, JPAR - Round Rock. Central Texas MLS
- $315,0004 bd2 ba1.8k sqft2005 Drawbridge Dr, Harker Heights, TX 76548ActiveMLS ID #630181, Breyonn Nelson-Brown, The Real Estate Home Team Llc. Central Texas MLS
- $320,0004 bd2 ba2.2k sqft419 Cattail Cir, Harker Heights, TX 76548ActiveMLS ID #628181, Scott Shine, Coldwell Banker Apex, Realtors. Central Texas MLS
- $299,0003 bd3 ba1.9k sqft404 Wrought Iron Dr, Harker Heights, TX 76548ActiveMLS ID #613365, Scott Shine, Coldwell Banker Apex, Realtors. Central Texas MLS
- $215,0003 bd2 ba1.6k sqft4609 Kit Carson Trl, Killeen, TX 76542ActiveMLS ID #615761, Scott Shine, Coldwell Banker Apex, Realtors. Central Texas MLS
- $354,0005 bd3 ba3.2k sqft5805 Cobalt Ln, Killeen, TX 76542ActiveMLS ID #603144, Alicia Alafa, The Foxx Real Estate Group-ARG. Central Texas MLS
- $346,0005 bd4 ba3k sqft6700 Golden Oak Ln, Killeen, TX 76542ActiveMLS ID #616409, Gideon Bonney, Real Broker, Llc. Central Texas MLS
