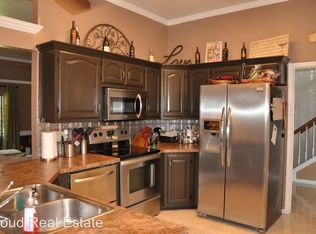
AGENTS - PLEASE VIEW AGENT REMARKS IN THE MLS. Welcome home to this beautifully designed, single-story gem nestled in the desirable Country Trails subdivision of Harker Heights! From the moment you step inside, you'll appreciate the thoughtful layout, inviting atmosphere, and comfortable spaces designed for both everyday living and entertaining. Featuring 4 spacious bedrooms and a desirable split-bedroom floor plan, this home offers a wonderful balance of privacy and functionality. Imagine cozy evenings gathered around the fireplace, memorable dinners in the formal dining room, and casual mornings enjoying coffee in the eat-in kitchen. The semi-open, welcoming feel and well-planned design make this home as practical as it is inviting. Generously sized cul-de-sac lot, there's room to enjoy outdoor living while appreciating the added appeal of a tucked-away setting. Whether you're hosting friends and family or simply enjoying a quiet evening at home, this property offers the lifestyle you've been looking for. Beautifully designed, thoughtfully laid out, and ready to welcome you home! Offers may be entered ONLINE through Friday, November 20, 2026 at 3:00 pm Central Time. AT SELLER'S DISCRETION, AN OFFER MAY BE ACCEPTED AT ANY TIME.
Active
$195,000
1804 Wolverine Trl, Harker Heights, TX 76548
4beds
1,819sqft
Single Family Residence
Built in 1988
0.33 Acres Lot
$192,300 Zestimate®
$107/sqft
$-- HOA
What's special
Single-story gemDesirable split-bedroom floor planFormal dining roomTucked-away settingEat-in kitchenWell-planned designGenerously sized cul-de-sac lot
- 10 days
- 1,705
- 337
Likely to sell faster than
Zillow last checked:
Listing updated:
Listed by:
Nevada A. Titworth 918-902-2614,
Keller Williams Realty Lone St
Source: Central Texas MLS,MLS#: 629458 Originating MLS: Williamson County Association of REALTORS
Facts & features
Interior
Bedrooms & bathrooms
- Bedrooms: 4
- Bathrooms: 2
- Full bathrooms: 2
Heating
- Central
Cooling
- Central Air, 1 Unit
Appliances
- Included: Dishwasher, Disposal, Oven, Microwave
- Laundry: Inside, Laundry Room
Features
- Ceiling Fan(s), Dining Area, Separate/Formal Dining Room, Double Vanity, Pull Down Attic Stairs, Separate Shower, Breakfast Area, Eat-in Kitchen, Kitchen/Family Room Combo, Kitchen/Dining Combo
- Flooring: Tile, Vinyl
- Attic: Pull Down Stairs
- Number of fireplaces: 1
- Fireplace features: Wood Burning
Interior area
- Total interior livable area: 1,819 sqft
Video & virtual tour
Property
Parking
- Total spaces: 2
- Parking features: Garage
- Garage spaces: 2
Features
- Levels: One
- Stories: 1
- Patio & porch: Enclosed, Patio
- Exterior features: Patio, Private Yard
- Pool features: None
- Fencing: Back Yard,Full,Privacy
- View description: None
- Body of water: None
Lot
- Size: 0.33 Acres
Details
- Parcel number: 112461
Construction
Type & style
- Home type: SingleFamily
- Architectural style: Traditional
- Property subtype: Single Family Residence
Materials
- Brick
- Foundation: Slab
- Roof: Composition,Shingle
Condition
- Resale
- Year built: 1988
Utilities & green energy
- Water: Public
- Utilities for property: Cable Available, Electricity Available, Other, See Remarks, Trash Collection Public
Community & HOA
Community
- Features: Other, See Remarks, Curbs
- Security: Smoke Detector(s)
- Subdivision: Country Trails Add 6th Ph
HOA
- Has HOA: No
Location
- Region: Harker Heights
Financial & listing details
- Price per square foot: $107/sqft
- Tax assessed value: $302,973
- Annual tax amount: $4,397
- Date on market: 11/6/2026
- Cumulative days on market: 11 days
- Listing agreement: Exclusive Right To Sell
- Listing terms: Cash,Conventional,FHA,VA Loan
- Electric utility on property: Yes
Estimated market value
$192,300
$183,000 - $202,000
$1,726/mo
Price history
| Date | Event | Price |
|---|---|---|
| 11/6/2026 | Listed for sale | $195,000-31.6%$107/sqft |
Source:  Central Texas MLS #629458 Report a problem | ||
| 5/1/2026 | Listing removed | $285,000$157/sqft |
Source: Central Texas MLS #597082 Report a problem | ||
| 12/28/2025 | Price change | $285,000-3.4%$157/sqft |
Source: Central Texas MLS #597082 Report a problem | ||
| 11/5/2025 | Listed for sale | $295,000$162/sqft |
Source: Central Texas MLS #597082 Report a problem | ||
| 10/5/2025 | Listing removed | $295,000$162/sqft |
Source: Central Texas MLS #576223 Report a problem | ||
| 8/27/2025 | Listed for sale | $295,000-1.3%$162/sqft |
Source: Central Texas MLS #576223 Report a problem | ||
| 8/21/2025 | Contingent | $299,000$164/sqft |
Source: Central Texas MLS #576223 Report a problem | ||
| 7/18/2025 | Price change | $299,000-3.2%$164/sqft |
Source: Central Texas MLS #576223 Report a problem | ||
| 4/12/2025 | Listed for sale | $309,000+16.6%$170/sqft |
Source: Central Texas MLS #576223 Report a problem | ||
| 12/22/2021 | Sold | -- |
Source: Realty Austin solds #4808354_76548 Report a problem | ||
| 12/3/2021 | Pending sale | $264,900$146/sqft |
Source:  Realty Austin #4808354 Report a problem | ||
| 12/3/2021 | Contingent | $264,900$146/sqft |
Source:  Unlock MLS #4808354 Report a problem | ||
| 11/23/2021 | Listed for sale | $264,900$146/sqft |
Source: Unlock MLS #4808354 Report a problem | ||
| 11/23/2021 | Pending sale | $264,900$146/sqft |
Source: Realty Austin #4808354 Report a problem | ||
| 11/23/2021 | Contingent | $264,900$146/sqft |
Source: Unlock MLS #4808354 Report a problem | ||
| 11/20/2021 | Listed for sale | $264,900$146/sqft |
Source: Unlock MLS #4808354 Report a problem | ||
| 11/7/2021 | Pending sale | $264,900$146/sqft |
Source: Realty Austin #4808354 Report a problem | ||
| 11/6/2021 | Contingent | $264,900$146/sqft |
Source: Unlock MLS #4808354 Report a problem | ||
| 11/2/2021 | Listed for sale | $264,900$146/sqft |
Source: Unlock MLS #4808354 Report a problem | ||
Public tax history
| Year | Property taxes | Tax assessment |
|---|---|---|
| 2025 | $4,397 -8.4% | $302,973 -1% |
| 2024 | $4,802 +7.6% | $306,139 +3.5% |
| 2023 | $4,464 -13.1% | $295,717 +10% |
| 2022 | $5,135 | $268,834 +18.7% |
| 2021 | -- | $226,576 +8.8% |
| 2020 | -- | $208,163 +4.2% |
| 2019 | -- | $199,827 +0.7% |
| 2018 | -- | $198,519 +1.7% |
| 2017 | -- | $195,138 +1.7% |
| 2016 | -- | $191,783 +10.1% |
| 2015 | -- | $174,140 +1.8% |
| 2014 | -- | $171,032 +2.6% |
| 2013 | -- | $166,676 +1.4% |
| 2012 | -- | $164,404 -0.9% |
| 2011 | -- | $165,977 |
| 2010 | -- | $165,977 +0.2% |
| 2009 | -- | $165,689 |
| 2008 | -- | $165,689 -0.1% |
| 2007 | -- | $165,826 +8.4% |
| 2006 | -- | $152,973 +10% |
| 2005 | -- | $139,066 +10% |
| 2004 | -- | $126,424 |
| 2003 | -- | $126,424 -0.7% |
| 2002 | -- | $127,301 +8.2% |
| 2001 | -- | $117,638 +0% |
| 2000 | -- | $117,595 |
Find assessor info on the county website
Monthly payment
Est. payment
Payment breakdown
Explore the cost of this home by adjusting the details. Changes won't be saved.Climate risks
Neighborhood: 76548
Nearby schools
Schools provided by the listing agent
- Elementary: Mountain View Elementary
- High: Harker Heights High School
- District: Killeen ISD
Source: Central Texas MLS. This data may not be complete. We recommend contacting the local school district to confirm school assignments for this home.
Similar homes
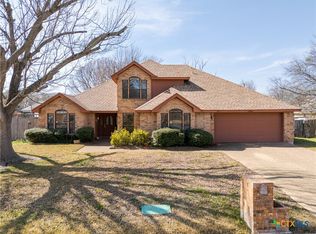
- $229,9003 bd2 ba1.7k sqft200 Shawnee Trl, Harker Heights, TX 76548Active
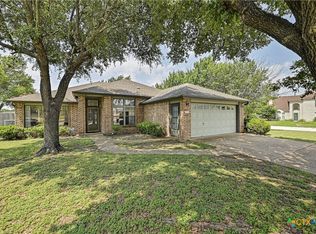
 MLS ID #617748, Christopher Watters, Watters International Realty. Central Texas MLS
- $245,0004 bd2 ba1.5k sqft1106 Lambrusco Dr, Harker Heights, TX 76548Active
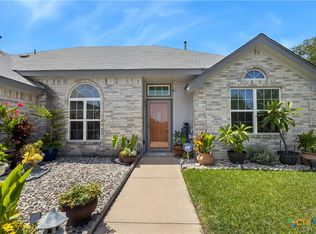 MLS ID #621070, Laura Oaks, All City Real Estate. Central Texas MLS
- $258,0004 bd2 ba1.4k sqft501 Man O War Dr, Harker Heights, TX 76548Active
 MLS ID #628912, Mark Mahler, Mahler Group. Central Texas MLS
- $254,9004 bd3 ba1.7k sqft1110 Boulder Run, Harker Heights, TX 76548Active
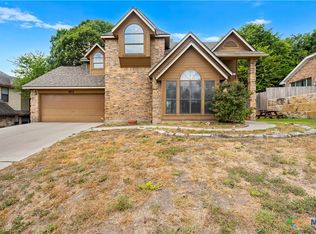 MLS ID #623667, Kelly A. Hamilton, Comfort Realty LLC. Central Texas MLS
- $259,5004 bd3 ba2.3k sqft114 Wind Ridge Dr, Harker Heights, TX 76548ActiveMLS ID #623337, Grace Sanchez, All City Real Estate Ltd. Co. Central Texas MLS
- $230,0004 bd2 ba2.3k sqft605 E Mary Jane Dr, Killeen, TX 76541ActiveMLS ID #629804, Scott Shine, Coldwell Banker Apex, Realtors. Central Texas MLS
- $180,0003 bd2 ba1k sqft3504 Plains Dr, Killeen, TX 76542ActiveMLS ID #629609, Kari McDaniel, White Label Realty. Central Texas MLS
- $195,5003 bd2 ba1.3k sqft3213 Forest Hill Dr, Killeen, TX 76542ActiveMLS ID #625009, Jackie L. Huff, Classic Realty. Central Texas MLS
- $199,0004 bd2 ba1.8k sqft2312 Lake Rd, Killeen, TX 76543ActiveMLS ID #628113, Justin Lethco, Exp Realty Llc. Central Texas MLS
- $259,0004 bd2 ba1.8k sqft802 Danny Cir, Harker Heights, TX 76548ActiveMLS ID #617302, Sandee Payne, eXp Realty. Central Texas MLS
- $238,0004 bd2 ba2.3k sqft2004 Warriors Path, Harker Heights, TX 76548ActiveMLS ID #623678, Raquel Smith, eXp Realty LLC. Central Texas MLS
- $199,9004 bd2 ba1.5k sqft3201 John Porter Dr, Killeen, TX 76543ActiveMLS ID #622448, Sharon Burford, Redbird Realty Llc. Central Texas MLS
- $278,9003 bd2 ba1.8k sqft1202 Mildred Lee Ln, Harker Heights, TX 76548ActiveMLS ID #618936, Georganna Sherbert, Century 21 Premier Realtors. Central Texas MLS
- $275,0003 bd2 ba1.7k sqft1126 Mossy Oak Cir, Harker Heights, TX 76548ActiveMLS ID #607965, Joanna A. Pearce, Homestead Real Estate. Central Texas MLS
- $179,0003 bd2 ba1.1k sqft4601 W Creek Cir, Killeen, TX 76543ActiveMLS ID #628482, Christina Etherton, Redbird Realty LLC. Central Texas MLS
- $199,0003 bd2 ba1.2k sqft2710 Little Nolan Rd, Killeen, TX 76542ActiveMLS ID #625176, Anne Brunson, Phyllis Browning Co. Central Texas MLS
- $190,0003 bd2 ba1.9k sqft1408 Edgefield St, Killeen, TX 76549ActiveMLS ID #623314, Ronald Cooks, All City Real Estate Ltd. Co. Central Texas MLS
- $237,0004 bd2 ba1.8k sqft4403 Embers Dr, Killeen, TX 76542ActiveMLS ID #628949, Rizzoli Elias, Keller Williams Realty, Waco. Central Texas MLS
- $220,0003 bd2 ba1.4k sqft5606 Durango Dr, Killeen, TX 76542ActiveMLS ID #628153, Kc Boone-Groves, Redbird Realty Llc. Central Texas MLS
- $189,0003 bd2 ba1.1k sqft607 Lisa Ln, Killeen, TX 76543ActiveMLS ID #627266, Yohana Balladares, Realty Of America, Llc. Central Texas MLS
