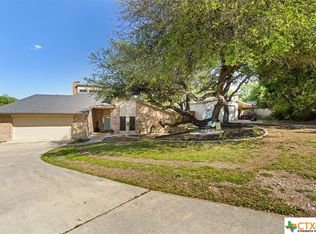
Welcome to 802 Danny Circle — a beautifully refreshed one-story brick home sitting pretty on a large corner lot in the established Skyway Subdivision! This 4-bedroom, 2-bath charmer has been updated throughout with brand-new carpet, fresh paint (cabinets included!), and updated light fixtures, so all that's left to do is move in.
Inside, you'll love the bright living area anchored by a cozy stone fireplace, a split-bedroom floor plan for added privacy, and both a formal dining room and a second dining space perfect for everyday gatherings. The kitchen shines with crisp white cabinetry and stainless appliances, while the spacious primary suite features his-and-hers closets and a double-vanity bath. Skylights and a built-in bookcase add charm and character throughout.
Step outside to a private, fully fenced backyard with a gated entry, mature shade trees, and room to roam on just over a quarter acre. With a 2-car garage, NO HOA, and access to community tennis courts, sport courts, and a fitness center, this one checks all the boxes. Zoned to Killeen ISD and just minutes from Highway 190.
Active
Price cut: $5.9K (9/19)
$259,000
802 Danny Cir, Harker Heights, TX 76548
4beds
1,896sqft
Single Family Residence
Built in 1983
0.26 Acres Lot
$258,700 Zestimate®
$137/sqft
$-- HOA
What's special
Cozy stone fireplaceUpdated light fixturesFormal dining roomBuilt-in bookcaseStainless appliancesLarge corner lotHis-and-hers closets
- 113 days
- 252
- 21
Zillow last checked:
Listing updated:
Listed by:
Sandee Payne 888-519-7431,
eXp Realty
Source: Central Texas MLS,MLS#: 617302 Originating MLS: Williamson County Association of REALTORS
Originating MLS: Williamson County Association of REALTORSFacts & features
Interior
Bedrooms & bathrooms
- Bedrooms: 4
- Bathrooms: 2
- Full bathrooms: 2
Heating
- Central, Electric
Cooling
- Central Air, Electric, 1 Unit
Appliances
- Included: Dishwasher, Disposal, Oven, Refrigerator, Water Heater, Some Electric Appliances, Microwave
- Laundry: Washer Hookup, Electric Dryer Hookup, Laundry in Utility Room, Laundry Room
Features
- All Bedrooms Down, Bookcases, Ceiling Fan(s), Chandelier, Dining Area, Separate/Formal Dining Room, Double Vanity, Entrance Foyer, His and Hers Closets, Laminate Counters, Multiple Closets, Pull Down Attic Stairs, Split Bedrooms, Skylights, Tub Shower, Window Treatments
- Flooring: Carpet, Ceramic Tile
- Windows: Skylight(s), Window Treatments
- Attic: Access Only,Pull Down Stairs
- Number of fireplaces: 1
- Fireplace features: Living Room, Raised Hearth, Stone, Wood Burning
Interior area
- Total interior livable area: 1,896 sqft
Video & virtual tour
Property
Parking
- Total spaces: 2
- Parking features: Door-Single, Garage Faces Front, Garage
- Garage spaces: 2
Features
- Levels: One
- Stories: 1
- Patio & porch: Patio
- Exterior features: Patio, Private Yard
- Pool features: None
- Spa features: None
- Fencing: Back Yard,Wood
- View description: None
- Body of water: None
Lot
- Size: 0.26 Acres
Details
- Parcel number: 53148
Construction
Type & style
- Home type: SingleFamily
- Architectural style: Traditional
- Property subtype: Single Family Residence
Materials
- Brick, Masonry
- Foundation: Slab
- Roof: Composition,Shingle
Condition
- Resale
- Year built: 1983
Utilities & green energy
- Sewer: Public Sewer
- Water: Public
- Utilities for property: Electricity Available, Underground Utilities
Community & HOA
Community
- Features: Fitness Center, Sport Court(s), Tennis Court(s), Curbs
- Security: Smoke Detector(s)
- Subdivision: Skyway Sub
HOA
- Has HOA: No
Location
- Region: Harker Heights
Financial & listing details
- Price per square foot: $137/sqft
- Tax assessed value: $249,556
- Annual tax amount: $4,411
- Date on market: 6/20/2026
- Cumulative days on market: 153 days
- Listing agreement: Exclusive Right To Sell
- Listing terms: Cash,Conventional,FHA,VA Loan
- Electric utility on property: Yes
- Road surface type: Asphalt
Estimated market value
$258,700
$246,000 - $272,000
$1,735/mo
Price history
| Date | Event | Price |
|---|---|---|
| 9/19/2026 | Price change | $259,000-2.2%$137/sqft |
Source:  Central Texas MLS #617302 Report a problem Central Texas MLS #617302 Report a problem | ||
| 8/21/2026 | Price change | $264,900-5.1%$140/sqft |
Source: Central Texas MLS #617302 Report a problem | ||
| 7/25/2026 | Price change | $279,000-3.5%$147/sqft |
Source: Central Texas MLS #617302 Report a problem | ||
| 6/20/2026 | Listed for sale | $289,000+41%$152/sqft |
Source: Central Texas MLS #617302 Report a problem | ||
| 4/6/2026 | Listing removed | $205,000$108/sqft |
Source: eXp Realty #605458 Report a problem | ||
| 3/28/2026 | Price change | $205,000-8.9%$108/sqft |
Source: Central Texas MLS #605458 Report a problem | ||
| 3/27/2026 | Pending sale | $225,000$119/sqft |
Source: Central Texas MLS #605458 Report a problem | ||
| 2/25/2026 | Listed for sale | $225,000+50.1%$119/sqft |
Source: Central Texas MLS #605458 Report a problem | ||
| 10/20/2009 | Sold | -- |
Source: Agent Provided Report a problem | ||
| 7/17/2009 | Listed for sale | $149,900$79/sqft |
Source: Coldwell Banker Richard Smith, Realtors #152421 Report a problem | ||
Public tax history
| Year | Property taxes | Tax assessment |
|---|---|---|
| 2025 | $4,411 -1.7% | $249,556 -1.7% |
| 2024 | $4,487 -0.9% | $253,941 -3.8% |
| 2023 | $4,530 | $264,077 +20.3% |
| 2022 | -- | $219,589 +10% |
| 2021 | -- | $199,626 +10% |
| 2020 | -- | $181,478 +3.1% |
| 2019 | $3,685 +7.3% | $176,070 +11.1% |
| 2018 | $3,435 +11.5% | $158,457 +0.7% |
| 2017 | $3,081 | $157,368 +4.5% |
| 2016 | $3,081 -7.4% | $150,663 +0.7% |
| 2015 | $3,325 | $149,619 +2.6% |
| 2014 | $3,325 | $145,791 -0.2% |
| 2013 | -- | $146,037 +1.4% |
| 2012 | -- | $143,984 +0.3% |
| 2011 | -- | $143,600 -1.3% |
| 2010 | -- | $145,477 |
| 2009 | -- | $145,477 +1.4% |
| 2008 | -- | $143,514 +10% |
| 2007 | -- | $130,467 +10% |
| 2006 | -- | $118,606 +10% |
| 2005 | -- | $107,824 +10% |
| 2004 | -- | $98,022 |
| 2003 | -- | $98,022 +0% |
| 2002 | -- | $98,020 |
| 2001 | -- | $98,020 |
| 2000 | -- | $98,020 |
Find assessor info on the county website
Monthly payment
Est. payment
Payment breakdown
Explore the cost of this home by adjusting the details. Changes won't be saved.Climate risks
Neighborhood: 76548
Nearby schools
Schools provided by the listing agent
- Elementary: Nolanville Elementary School
- Middle: Eastern Hills Middle School
- High: Harker Heights High School
- District: Killeen ISD
Source: Central Texas MLS. This data may not be complete. We recommend contacting the local school district to confirm school assignments for this home.

Similar homes
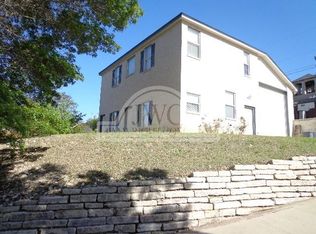
- $260,0004 bd2 ba2.1k sqft1106 Nola Ruth Blvd, Harker Heights, TX 76548Active

 MLS ID #621483, Maria Barrientos, Keller Williams Realty, Waco. Central Texas MLS
 - $264,9004 bd2 ba1.8k sqft826 Cliffside Dr, Harker Heights, TX 76548Active
 MLS ID #623481, Edward McClintick, Joseph Walter Realty, Llc. Central Texas MLS
 - $245,0004 bd2 ba1.5k sqft1106 Lambrusco Dr, Harker Heights, TX 76548Active
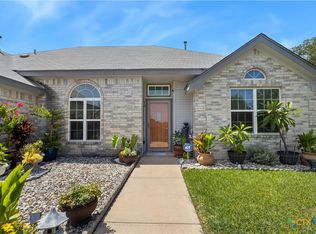 MLS ID #621070, Laura Oaks, All City Real Estate. Central Texas MLS
 - $278,9003 bd2 ba1.8k sqft1202 Mildred Lee Ln, Harker Heights, TX 76548Active
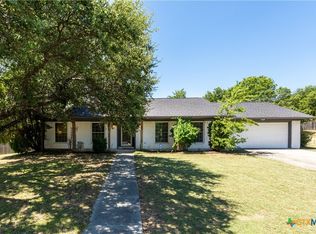 MLS ID #618936, Georganna Sherbert, Century 21 Premier Realtors. Central Texas MLS
 - $295,0004 bd3 ba2.3k sqft114 Wind Ridge Dr, Harker Heights, TX 76548ActiveMLS ID #623337, Grace Sanchez, All City Real Estate Ltd. Co. Central Texas MLS
- $275,0003 bd2 ba1.7k sqft1126 Mossy Oak Cir, Harker Heights, TX 76548ActiveMLS ID #607965, Joanna A. Pearce, Homestead Real Estate. Central Texas MLS
- $220,0004 bd2 ba1.8k sqft220 W Mockingbird Ln, Harker Heights, TX 76548Active
 MLS ID #1718375, Alasha Bunton, Compass RE Texas, LLC. Unlock MLS
 - $249,9994 bd2 ba2.8k sqft1714 S Ann Blvd, Harker Heights, TX 76548ActiveMLS ID #624966, Beth Matkin, Cloud Real Estate. Central Texas MLS
- $245,0004 bd2 ba1.9k sqft3607 Plains Dr, Killeen, TX 76542ActiveMLS ID #620062, Vernon MacHardy, Coldwell Banker Realty. Central Texas MLS
- $254,5004 bd2 ba1.7k sqft3204 Pebble Dr, Killeen, TX 76542ActiveMLS ID #616366, Tracy Epting, Nexthome Tropicana Realty. Central Texas MLS
- $249,9004 bd2 ba1.9k sqft2005 Excel Dr, Killeen, TX 76542ActiveMLS ID #623933, Renee Trusky, All City Real Estate Ltd. Co. Central Texas MLS
- $316,5006 bd4 ba2.3k sqft1623 Pima Trl, Harker Heights, TX 76548ActiveMLS ID #622160, Katie Strange, Two Lakes Real Estate. Central Texas MLS
- $279,9004 bd2 ba2.4k sqft6001 Graphite Dr, Killeen, TX 76542ActiveMLS ID #620076, Melissa Reyes, Redbird Realty Llc. Central Texas MLS
- $235,0003 bd2 ba1.7k sqft5104 Leaning Oak Dr, Killeen, TX 76542ActiveMLS ID #625200, Corinne Walsh, Harker Heights Properties LLC. Central Texas MLS
- $259,8004 bd2 ba2.3k sqft2202 Waterfall Dr, Killeen, TX 76549ActiveMLS ID #604865, Christian Soto, Homestead Real Estate. Central Texas MLS
- $257,0004 bd2 ba2k sqft2020 Babb St, Copperas Cove, TX 76522ActiveMLS ID #626676, Linda Carey, Starpointe Realty Central Tx. Central Texas MLS
- $224,9503 bd2 ba1.4k sqft4502 Glennwood Dr, Killeen, TX 76542ActiveMLS ID #622658, Fredrick Fluker, Bonafide Realty,LLC. Central Texas MLS
- $233,9004 bd2 ba1.8k sqft1404 Farhills Dr, Killeen, TX 76549ActiveMLS ID #617345, Katie Strange, Two Lakes Real Estate. Central Texas MLS
- $189,0004 bd2 ba1.3k sqft4508 Mesa Dr, Killeen, TX 76542ActiveMLS ID #627088, Amber Broadway, Opendoor Brokerage, LLC. Central Texas MLS
- $225,0004 bd2 ba1.6k sqft1114 Pecan Ave, Copperas Cove, TX 76522ActiveMLS ID #627462, Carlee Lopez, eXp Realty LLC. Central Texas MLS
