3607 Plains Drive Has Just Undergone MAJOR RENOVATIONS Prior to listing this home. First The Layout: A 4 Sided Brick Exterior Home Offering 4 Bed Rooms / 2 Full Baths / 2 Car Garage - All Located On A Quiet Cul-De-Sac Just Minutes Away From Stan Schlueter Loop & I-14. The Renovations Include: A New Dimensional / Architectural Shingled Roof, A Full Interior & Exterior Paint, A Brand New Kitchen To Include: All New Cabinetry, New Quartz Counter Tops, New Stainless Steel Appliance Package, Completed With A New Stainless Steel Deep Sink And A New Upgraded Faucet! The Hall Bath Room was completely gutted to the studs and Now Shines With A New Dual Sink Vanity, A New Steel Tub, New Ceramic Tiled Walls Floor to Ceiling + A New Lighting Fixture. What Else you ask: How About A Brand New Aluminum Garage Door & A Brand New Garage Door Opener! A Few Additional Honorable Mentions: NO Carpet Throughout the Home - 3607 Plains Drive Features a Combination of Ceramic Tile Flooring & Modern Luxury Vinyl Plank. The Living Room Features A Brick Fireplace And Is The Highly Desired Open Concept With The Living Room, Dining Area & Kitchen All Incorporated. Finally How About The Security Of A Quiet Cul-De-Sac and A Fully Fenced Front & Back Yard. Last Comment - Check out the Texas Sized Covered Patio!!!!
Active
$245,000
3607 Plains Dr, Killeen, TX 76542
4beds
1,963sqft
:
Get pre-qualified$1,782/mo
Single Family Residence
Built in 1985
10,071 Square Feet Lot
$241,500 Zestimate®
$125/sqft
$-- HOA
What's special
New upgraded faucetBrand new kitchenNew quartz counter topsTexas sized covered patioNew steel tubNew dual sink vanityAll new cabinetry
- 22 days |
- 197 |
- 15 |
Likely to sell faster than
Zillow last checked:
Listing updated:
Listed by:
Vernon MacHardy (254)200-3800,
Coldwell Banker Realty
Source: Central Texas MLS,MLS#: 620062 Originating MLS: Fort Hood Area Association of REALTORS
Originating MLS: Fort Hood Area Association of REALTORSFacts & features
Interior
Bedrooms & bathrooms
- Bedrooms: 4
- Bathrooms: 2
- Full bathrooms: 2
Primary bedroom
- Level: Main
- Dimensions: 12.75 x 19.75
Bedroom 2
- Level: Main
- Dimensions: 11.75 x 13.25
Bedroom 3
- Level: Main
- Dimensions: 11.50 x 11.50
Bedroom 4
- Level: Main
- Dimensions: 10.0 x 12.75
Dining room
- Level: Main
- Dimensions: 10.75 x 15.0
Entry foyer
- Level: Main
- Dimensions: 4.5 x 4.75
Kitchen
- Level: Main
- Dimensions: 9.0 x 17.0
Laundry
- Level: Main
- Dimensions: 3.0 x 5.5
Living room
- Level: Main
- Dimensions: 13.0 x 19.75
Heating
- Central, Electric, Fireplace(s)
Cooling
- Central Air, Electric, 1 Unit
Appliances
- Included: Dishwasher, Electric Range, Electric Water Heater, Refrigerator, Vented Exhaust Fan, Water Heater, Some Electric Appliances, Range
- Laundry: Washer Hookup, Electric Dryer Hookup, In Kitchen, Laundry Room
Features
- Ceiling Fan(s), Double Vanity, Entrance Foyer, Multiple Closets, Stone Counters, Tub Shower, Walk-In Closet(s), Kitchen Island, Kitchen/Family Room Combo, Pantry
- Flooring: Ceramic Tile, Luxury Vinyl Plank
- Attic: Access Only
- Number of fireplaces: 1
- Fireplace features: Living Room, Wood Burning
Interior area
- Total interior livable area: 1,963 sqft
Video & virtual tour
Property
Parking
- Total spaces: 2
- Parking features: Attached, Door-Single, Garage Faces Front, Garage, Garage Door Opener
- Attached garage spaces: 2
Accessibility
- Accessibility features: None
Features
- Levels: One
- Stories: 1
- Patio & porch: Covered, Patio
- Exterior features: Covered Patio
- Pool features: None
- Spa features: None
- Fencing: Back Yard,Chain Link,Full,Front Yard
- Has view: Yes
- View description: None
- Body of water: None
Lot
- Size: 10,071 Square Feet
- Dimensions: 85 x 100
Details
- Additional parcels included: N/A
- Parcel number: 26287
- Zoning description: R-1
Construction
Type & style
- Home type: SingleFamily
- Architectural style: Ranch
- Property subtype: Single Family Residence
Materials
- Brick, Brick Veneer, Lap Siding, Masonry
- Foundation: Slab
- Roof: Composition,Shingle
Condition
- Resale
- Year built: 1985
Utilities & green energy
- Sewer: Public Sewer
- Water: Public
- Utilities for property: Cable Available, Electricity Available, High Speed Internet Available, Phone Available, Underground Utilities
Community & HOA
Community
- Features: None, Curbs
- Security: Smoke Detector(s)
- Subdivision: Texas Trails Rep Lts 44-49
HOA
- Has HOA: No
Location
- Region: Killeen
Financial & listing details
- Price per square foot: $125/sqft
- Tax assessed value: $184,911
- Annual tax amount: $3,599
- Date on market: 7/18/2026
- Cumulative days on market: 23 days
- Listing agreement: Exclusive Right To Sell
- Listing terms: Cash,Conventional,FHA,VA Loan
- Electric utility on property: Yes
- Road surface type: Asphalt
Estimated market value
$241,500
$229,000 - $254,000
$1,751/mo
Price history
| Date | Event | Price |
|---|---|---|
| 7/19/2026 | Listed for sale | $245,000+133.3%$125/sqft |
Source:  Central Texas MLS #620062 Report a problem Central Texas MLS #620062 Report a problem | ||
| 11/25/2009 | Listing removed | $105,000$53/sqft |
Source: Coldwell Banker United, Realtors #153928 Report a problem | ||
| 10/17/2009 | Listed for sale | $105,000$53/sqft |
Source: Coldwell Banker Richard Smith, Realtors #153928 Report a problem | ||
Public tax history
| Year | Property taxes | Tax assessment |
|---|---|---|
| 2025 | $3,599 -4.7% | $184,911 -6.2% |
| 2024 | $3,777 +107.9% | $197,098 +39.9% |
| 2023 | $1,817 -20.6% | $140,896 +10% |
| 2022 | $2,289 | $128,087 +10% |
| 2021 | -- | $116,443 +10% |
| 2020 | $2,271 +6.3% | $105,857 +10% |
| 2019 | $2,137 +3.1% | $96,234 +6.1% |
| 2018 | $2,073 +13.1% | $90,667 +2.4% |
| 2017 | $1,832 | $88,523 +4.6% |
| 2016 | $1,832 -2.5% | $84,620 +0.6% |
| 2015 | $1,879 | $84,098 +1.4% |
| 2014 | $1,879 | $82,929 +0.8% |
| 2013 | -- | $82,272 +6.8% |
| 2012 | -- | $77,022 -16.4% |
| 2011 | -- | $92,178 |
| 2010 | -- | $92,178 -0.9% |
| 2009 | -- | $93,049 |
| 2008 | -- | $93,049 +6.7% |
| 2007 | -- | $87,247 +10% |
| 2006 | -- | $79,315 +8% |
| 2005 | -- | $73,462 +10% |
| 2004 | -- | $66,784 |
| 2003 | -- | $66,784 +0% |
| 2002 | -- | $66,783 |
| 2001 | -- | $66,783 |
| 2000 | -- | $66,783 |
Find assessor info on the county website
Monthly payment
Est. payment
Payment breakdown
Explore the cost of this home by adjusting the details. Changes won't be saved.Climate risks
Neighborhood: 76542
Nearby schools
GreatSchools rating
- 5/10Saegert Elementary SchoolGrades: PK-5Distance: 1.8 mi
- 5/10Liberty Hill Middle SchoolGrades: 6-8Distance: 1.6 mi
- 3/10C. E. Ellison High SchoolGrades: 9-12Distance: 2 mi
Schools provided by the listing agent
- Elementary: Saegert Elementary School
- Middle: Liberty Hill Middle School
- High: Ellison High School
- District: Killeen ISD
Source: Central Texas MLS. This data may not be complete. We recommend contacting the local school district to confirm school assignments for this home.
- $172,600-- bd1 ba1.5k sqft3605 Plains Dr, Killeen, TX 76542Off Market
- $169,3003 bd1 ba1.4k sqft3612 Bacon Ranch Rd, Killeen, TX 76542Off Market
- $192,100-- bd1 ba1.8k sqft3609 Plains Dr, Killeen, TX 76542Off Market
- $154,8003 bd2 ba1.4k sqft3610 Bacon Ranch Rd, Killeen, TX 76542Off Market
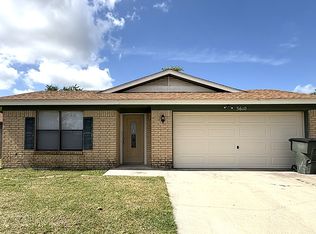
- $181,9004 bd2 ba1.4k sqft3614 Bacon Ranch Rd, Killeen, TX 76542Off Market
- $167,200-- bd1 ba1.3k sqft3603 Plains Dr, Killeen, TX 76542Off Market
- $169,9004 bd1 ba1.4k sqft3608 Bacon Ranch Rd, Killeen, TX 76542Off Market
- $169,5003 bd1 ba1.4k sqft3616 Bacon Ranch Rd, Killeen, TX 76542Off Market
A local agent can set up tours, give advice and negotiate with sellers.
A local lender can help you make sure your offer is ready when you are.
Similar homes
- $239,5004 bd2 ba2.3k sqft605 E Mary Jane Dr, Killeen, TX 76541Active

 MLS ID #621687, Jim A. Olenbush III, Austin Real Estate. Central Texas MLS
 - $244,9994 bd3 ba1.8k sqft1406 Bristol Dr, Killeen, TX 76542Active
 MLS ID #617464, Vanessa Pleban, eXp Realty LLC. Central Texas MLS
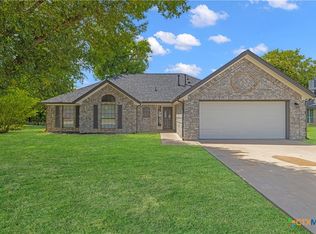
 - $219,0003 bd2 ba1.6k sqft3305 Pebble Dr, Killeen, TX 76542Active
 MLS ID #621320, Katie Strange, Two Lakes Real Estate. Central Texas MLS
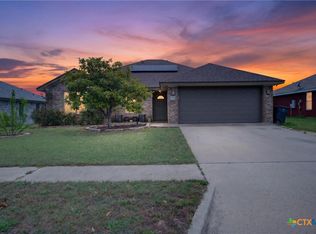
 - $235,0004 bd2 ba1.7k sqft4714 Shumard Dr, Killeen, TX 76542Active
 MLS ID #614306, Tawana Peterson, Next Space Realty. Central Texas MLS
 - $199,0003 bd2 ba1.4k sqft4304 Teal Dr, Killeen, TX 76542ActiveMLS ID #620648, Isaac Schlabach, Isaac Schlabach. Central Texas MLS
- $279,9004 bd2 ba1.7k sqft3204 Pebble Dr, Killeen, TX 76542ActiveMLS ID #616366, Tracy Epting, Nexthome Tropicana Realty. Central Texas MLS
- $225,0003 bd2 ba1.7k sqft5609 Bertha Dr, Killeen, TX 76542ActiveMLS ID #620705, Sarah Jahn, Central Metro Realty, LLC. Central Texas MLS
- $240,0003 bd2 ba1.6k sqft5909 Medina Dr, Killeen, TX 76542ActiveMLS ID #611166, Laura Waggoner, All City Real Estate Ltd. Co. Central Texas MLS
- $219,0003 bd3 ba1.6k sqft4508 Indigo Dr, Killeen, TX 76542ActiveMLS ID #616948, Troy Rickabaugh, The Agents Premiere Realty Grp. Central Texas MLS
- $198,5003 bd2 ba1.3k sqft3305 Forest Hill Dr, Killeen, TX 76542ActiveMLS ID #609492, Tene Villarreal, All City Real Estate. Central Texas MLS
- $287,8995 bd3 ba2.4k sqft5306 Shawn Dr, Killeen, TX 76542ActiveMLS ID #615347, Arricka Price, All City Real Estate Ltd. Co. Central Texas MLS
- $205,0004 bd2 ba1.6k sqft704 Evans St, Killeen, TX 76541ActiveMLS ID #619696, Nairi Rodriguez, Connect Realty. Central Texas MLS
- $224,0004 bd2 ba1.6k sqft4509 Maggie Dr, Killeen, TX 76549ActiveMLS ID #620365, Isaac Schlabach, Isaac Schlabach. Central Texas MLS
- $299,9003 bd2 ba2.4k sqft6001 Graphite Dr, Killeen, TX 76542ActiveMLS ID #620076, Melissa Reyes, Redbird Realty Llc. Central Texas MLS
- $224,9004 bd2 ba1.4k sqft4503 Captain Dr, Killeen, TX 76549ActiveMLS ID #621211, Katie Strange, Two Lakes Real Estate. Central Texas MLS
- $229,0004 bd2 ba1.8k sqft220 W Mockingbird Ln, Harker Heights, TX 76548ActiveMLS ID #601364, Lachelle Lenz, Compass RE Texas, LLC. Central Texas MLS
- $360,0003 bd2 ba2.1k sqft217 Buggy Rd, Killeen, TX 76542ActiveMLS ID #620774, Lacianne Palma, Homevets Realty Llc. Central Texas MLS
- $221,9004 bd2 ba1.6k sqft4006 Hitchrock Dr, Killeen, TX 76549ActiveMLS ID #613950, Katie Strange, Two Lakes Real Estate. Central Texas MLS
- $224,0004 bd2 ba1.6k sqft4405 Captain Dr, Killeen, TX 76549ActiveMLS ID #620608, Katie Strange, Two Lakes Real Estate. Central Texas MLS
- $230,0005 bd2 ba1.9k sqft402 Cottonwood Dr, Harker Heights, TX 76548ActiveMLS ID #555816, Layne Hix, All City Real Estate Ltd. Co. Central Texas MLS
