Welcome to this 3-bedroom, 2-bath single-story home with an attached two-car garage. The covered front porch invites curb appeal, while the bright living room creates the perfect setting for gatherings or quiet evenings at home. With Lions Club Community Park, Andy K. Wells Hike & Bike Trail, and Belton Lake Outdoor Recreation Area just minutes away, you’ll enjoy a lifestyle that blends comfort with convenience. Homes in this location don’t last, Schedule your showing today!
Pending
$230,000
6011 Cobalt Ln, Killeen, TX 76542
3beds
1,901sqft
:
Get pre-qualified$1,688/mo
Single Family Residence
Built in 2006
0.26 Acres Lot
$224,800 Zestimate®
$121/sqft
$-- HOA
What's special
Covered front porch
- 329 days |
- 40 |
- 0 |
Zillow last checked:
Listing updated:
Listed by:
Christopher Lawrence 0487898 877-410-2037,
Trillionaire Realty 877-410-2037
Source: NTREIS,MLS#: 21049477
Facts & features
Interior
Bedrooms & bathrooms
- Bedrooms: 3
- Bathrooms: 2
- Full bathrooms: 2
Primary bedroom
- Level: First
- Dimensions: 12 x 16
Bedroom
- Level: First
- Dimensions: 10 x 12
Bedroom
- Features: Built-in Features
- Level: First
- Dimensions: 10 x 12
Kitchen
- Features: Built-in Features
- Level: First
- Dimensions: 10 x 9
Living room
- Features: Built-in Features
- Level: First
- Dimensions: 11 x 13
Heating
- Electric
Cooling
- Electric
Appliances
- Included: Double Oven, Microwave
Features
- Walk-In Closet(s)
- Flooring: Laminate, Tile
- Has basement: No
- Has fireplace: No
Interior area
- Total interior livable area: 1,901 sqft
Video & virtual tour
Property
Parking
- Total spaces: 2
- Parking features: Garage
- Attached garage spaces: 2
Features
- Levels: One
- Stories: 1
- Patio & porch: Covered
- Pool features: None
- Fencing: Back Yard
Lot
- Size: 0.26 Acres
- Features: Subdivision
Details
- Parcel number: 352968
Construction
Type & style
- Home type: SingleFamily
- Architectural style: Traditional,Detached
- Property subtype: Single Family Residence
Materials
- Brick, Vinyl Siding
Condition
- Year built: 2006
Community & HOA
Community
- Subdivision: White Rock Estates Ph One
HOA
- Has HOA: No
Location
- Region: Killeen
Financial & listing details
- Price per square foot: $121/sqft
- Tax assessed value: $289,238
- Annual tax amount: $5,693
- Date on market: 9/3/2025
- Cumulative days on market: 331 days
- Listing terms: Cash,Conventional,FHA 203(k),FHA,VA Loan
- Road surface type: Asphalt
Estimated market value
$224,800
$214,000 - $236,000
$1,876/mo
Price history
| Date | Event | Price |
|---|---|---|
| 7/1/2026 | Pending sale | $230,000$121/sqft |
Source: NTREIS #21049477 Report a problem | ||
| 1/16/2026 | Price change | $230,000-7.6%$121/sqft |
Source: NTREIS #21049477 Report a problem | ||
| 9/3/2025 | Listed for sale | $249,000+0.6%$131/sqft |
Source: NTREIS #21049477 Report a problem | ||
| 1/27/2025 | Sold | -- |
Source: Public Record Report a problem | ||
| 8/11/2021 | Sold | -- |
Source:  Central Texas MLS #437723 Report a problem Central Texas MLS #437723 Report a problem | ||
| 6/22/2021 | Pending sale | $247,500$130/sqft |
Source: Central Texas MLS #437723 Report a problem | ||
| 5/24/2021 | Listed for sale | $247,500$130/sqft |
Source: Central Texas MLS #437723 Report a problem | ||
| 5/7/2021 | Pending sale | $247,500$130/sqft |
Source: Central Texas MLS #437723 Report a problem | ||
| 4/25/2021 | Listed for sale | $247,500+47.1%$130/sqft |
Source: Central Texas MLS #437723 Report a problem | ||
| 3/8/2012 | Listing removed | $168,225$88/sqft |
Source: CENTURY 21 Diamond Realty, Inc. #171685 Report a problem | ||
| 3/7/2012 | Listed for sale | $168,225$88/sqft |
Source: CENTURY 21 Diamond Realty, Inc. #171685 Report a problem | ||
Public tax history
| Year | Property taxes | Tax assessment |
|---|---|---|
| 2025 | $4,568 -4.9% | $289,238 +0.2% |
| 2024 | $4,804 +13.9% | $288,609 +6.4% |
| 2023 | $4,218 -17.7% | $271,286 +10% |
| 2022 | $5,125 | $246,624 +26.6% |
| 2021 | -- | $194,784 +10.5% |
| 2020 | $3,911 -2.6% | $176,295 +2% |
| 2019 | $4,017 -6.9% | $172,807 -2.8% |
| 2018 | $4,316 +20.3% | $177,869 +1.5% |
| 2017 | $3,588 | $175,225 +11.7% |
| 2016 | $3,588 -8.8% | $156,826 +1.7% |
| 2015 | $3,936 | $154,157 -7.3% |
| 2014 | $3,936 | $166,247 +0.9% |
| 2013 | -- | $164,793 +1.7% |
| 2012 | -- | $162,064 |
| 2011 | -- | $162,064 |
| 2010 | -- | $162,064 |
| 2009 | -- | $162,064 |
| 2008 | -- | $162,064 -2.5% |
| 2007 | -- | $166,245 +8109.6% |
| 2006 | -- | $2,025 |
| 2005 | -- | $2,025 |
Find assessor info on the county website
Monthly payment
Est. payment
Payment breakdown
Explore the cost of this home by adjusting the details. Changes won't be saved.Climate risks
Neighborhood: White Rock
Nearby schools
GreatSchools rating
- 4/10Timber Ridge Elementary SchoolGrades: PK-5Distance: 0.5 mi
- 5/10Liberty Hill Middle SchoolGrades: 6-8Distance: 0.7 mi
- 6/10Chaparral High SchoolGrades: 9-12Distance: 2.3 mi
Schools provided by the listing agent
- Elementary: Timber Ridge
- Middle: Liberty Hill
- High: Harker Heights
- District: Killeen ISD
Source: NTREIS. This data may not be complete. We recommend contacting the local school district to confirm school assignments for this home.
- $291,9003 bd2 ba2.1k sqft6101 Cobalt Ln, Killeen, TX 76542For Sale

- $361,4003 bd3 ba2.6k sqft6009 Cobalt Ln, Killeen, TX 76542Off Market

- $315,2004 bd2 ba2k sqft6008 Drystone Ln, Killeen, TX 76542Off Market
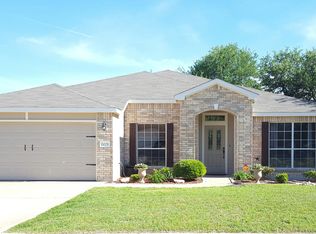
- $325,8004 bd3 ba2.8k sqft6103 Cobalt Ln, Killeen, TX 76542Off Market

- $356,200-- bd-- ba3.2k sqft6010 Drystone Ln, Killeen, TX 76542Off Market
- $329,9003 bd3 ba2.7k sqft6006 Drystone Ln, Killeen, TX 76542Off Market
- $317,2004 bd3 ba2.5k sqft6007 Cobalt Ln, Killeen, TX 76542Off Market
- $325,9004 bd2 ba2.4k sqft6100 Drystone Ln, Killeen, TX 76542Off Market
A local agent can set up tours, give advice and negotiate with sellers.
A local lender can help you make sure your offer is ready when you are.
Similar homes
- $215,0003 bd2 ba1.5k sqft507 Abu Bakar Dr, Killeen, TX 76542Active

 MLS ID #620926, Amber Broadway, Opendoor Brokerage, LLC. Central Texas MLS
 - $226,0003 bd2 ba1.4k sqft4110 Pepper Mill Holw, Killeen, TX 76542Active
 MLS ID #618611, Marissa Meadows, Keller Williams Realty. Central Texas MLS
 - $210,0003 bd2 ba1.4k sqft4215 Mallard Ln, Killeen, TX 76542Active
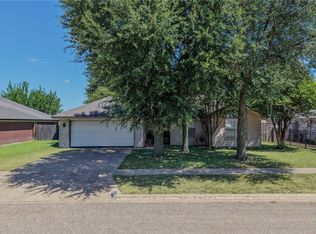 MLS ID #619587, Augustus McVean, Berkshire Hathaway TX Realty. Central Texas MLS
 - $219,0003 bd2 ba1.6k sqft4603 Brian Dr, Killeen, TX 76542Active
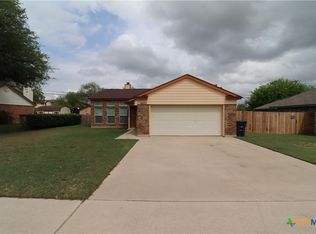 MLS ID #609451, Suky Simms, Centex Sunshine Realty. Central Texas MLS
 - $249,9003 bd2 ba1.8k sqft508 Atlas Ave, Killeen, TX 76542Active
 MLS ID #5558956, Melinda Jackson, BMJ Realty Group. Unlock MLS
 - $204,9003 bd2 ba1.4k sqft3803 Sawtooth Dr, Killeen, TX 76542ActiveMLS ID #616630, Kathy Brinkley, Realty Executives Of Killeen. Central Texas MLS
- $317,0003 bd2 ba2.3k sqft5610 Mosaic Trl, Killeen, TX 76542For SaleMLS ID #21313068, Leah Caruthers. NTREIS
- $229,0003 bd2 ba1.4k sqft2410 Buttercup Cir, Killeen, TX 76542ActiveMLS ID #618654, Nohemi Ramirez, All City Real Estate. Central Texas MLS
- $224,9994 bd2 ba1.7k sqft805 James Loop, Killeen, TX 76542ActiveMLS ID #601966, Blanca N. Swayzer, All City Real Estate. Central Texas MLS
- $230,0003 bd2 ba1.6k sqft4006 Sand Dollar Dr, Killeen, TX 76549ActiveMLS ID #620426, Jonathan Burton, Advance Real Estate Llc. Central Texas MLS
- $325,0005 bd3 ba2.7k sqft6003 Graphite Dr, Killeen, TX 76542ActiveMLS ID #7693396, Bryant Armstrong, LPT Realty, LLC. Unlock MLS
- $240,0004 bd2 ba1.3k sqft6515 Rein Dr, Killeen, TX 76542ActiveMLS ID #604849, Jacqueline Clemons-Stubbs, Longhorn Properties. Central Texas MLS
- $204,9004 bd2 ba1.7k sqft1007 Illinois Ave, Killeen, TX 76541ActiveMLS ID #620731, Jonathan Minerick, Homecoin.Com. Central Texas MLS
- $229,0004 bd2 ba2.1k sqft3610 Latigo Dr, Killeen, TX 76549For SaleMLS ID #91846104, Christopher Dahl, Stag & Stone Realty LLC. HAR
- $199,0003 bd2 ba1.7k sqft903 Moss Cir, Killeen, TX 76542For SaleMLS ID #21321797, Jeb Bryant. NTREIS
- $283,6003 bd3 ba2.4k sqft5401 Sulfur Spring Dr, Killeen, TX 76542ActiveMLS ID #616136, Milidtza Guerrero, Guerrero Executives Realty. Central Texas MLS
- $215,0003 bd2 ba2.2k sqft1708 Redwood Dr, Harker Heights, TX 76548ActiveMLS ID #606704, Kyonna Thurman-Hart, Homevets Realty Llc. Central Texas MLS
- $279,9004 bd2 ba2.2k sqft2109 Southport Dr, Killeen, TX 76542ActiveMLS ID #610150, Thomas Sandifer, RE/MAX First Choice. Central Texas MLS
- $279,5004 bd2 ba2k sqft4409 Courage Ave, Killeen, TX 76542ActiveMLS ID #612053, Stephanie Kim, Stephanie Kim. Central Texas MLS
- $--4 bd2 ba1.7k sqft3108 Rockwall Dr, Killeen, TX 76549AuctionAuction.com 1
