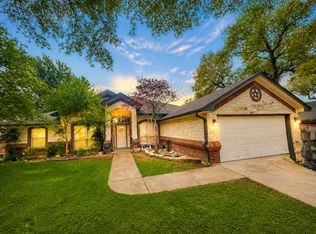
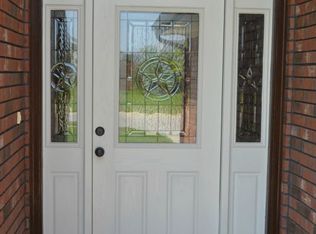
Anchored by a brand-new 2026 roof that provides ultimate structural reliability and peace of mind, 5610 Mosaic Trail is a well-maintained, 2,350-square-foot residence situated on a quiet, low-traffic cul-de-sac in Killeen, Texas. Featuring three bedrooms, two full bathrooms, and an attached two-car garage, the home boasts brand-new plush carpeting throughout, updated laminate flooring, two distinct living areas centered around a wood-burning fireplace, and a dedicated home office enclosed behind glass French doors. The oversized kitchen is fully equipped with granite countertops, stainless steel appliances, and extensive cabinet storage, while the exterior offers a totally fenced, private backyard complete with a full-yard sprinkler system, a covered patio, and an independent storage shed.
For sale
$317,000
5610 Mosaic Trl, Killeen, TX 76542
3beds
2,350sqft
Single Family Residence
Built in 2008
10,062 Square Feet Lot
$311,700 Zestimate®
$135/sqft
$-- HOA
What's special
Wood-burning fireplaceBrand-new plush carpeting throughoutIndependent storage shedUpdated laminate flooringAttached two-car garageStainless steel appliancesThree bedrooms
- 114 days
- 86
- 4
Zillow last checked:
Listing updated:
Listed by:
Leah Caruthers 512-556-9090,
TEXAS REAL ESTATE SALES 512-556-9090
Source: NTREIS,MLS#: 21313068
Facts & features
Interior
Bedrooms & bathrooms
- Bedrooms: 3
- Bathrooms: 2
- Full bathrooms: 2
Primary bedroom
- Features: Ceiling Fan(s), Dual Sinks, Separate Shower, Walk-In Closet(s)
- Level: First
- Dimensions: 14 x 11
Bedroom
- Features: Ceiling Fan(s)
- Level: First
- Dimensions: 12 x 10
Bedroom
- Features: Ceiling Fan(s)
- Level: First
- Dimensions: 14 x 10
Breakfast room nook
- Features: Breakfast Bar, Granite Counters
- Level: First
- Dimensions: 13 x 13
Dining room
- Level: First
- Dimensions: 11 x 10
Family room
- Features: Ceiling Fan(s), Fireplace
- Level: First
- Dimensions: 17 x 13
Kitchen
- Features: Breakfast Bar, Granite Counters, Kitchen Island, Pantry, Walk-In Pantry
- Level: First
- Dimensions: 15 x 11
Laundry
- Level: First
- Dimensions: 10 x 7
Living room
- Features: Ceiling Fan(s)
- Level: First
- Dimensions: 22 x 11
Office
- Features: Ceiling Fan(s)
- Level: First
- Dimensions: 12 x 11
Heating
- Central, Electric, Fireplace(s)
Cooling
- Central Air, Ceiling Fan(s)
Appliances
- Included: Dishwasher, Electric Range, Electric Water Heater, Disposal, Microwave, Refrigerator
- Laundry: Washer Hookup, Electric Dryer Hookup
Features
- Built-in Features, Decorative/Designer Lighting Fixtures, Double Vanity, Granite Counters, Kitchen Island, Pantry, Cable TV, Walk-In Closet(s)
- Flooring: Carpet, Laminate
- Has basement: No
- Number of fireplaces: 1
- Fireplace features: Family Room, Masonry, Raised Hearth, Wood Burning
Interior area
- Total interior livable area: 2,350 sqft
Video & virtual tour
Property
Parking
- Total spaces: 2
- Parking features: Covered, Direct Access, Door-Single, Driveway, Garage Faces Front, Garage, Garage Door Opener, Inside Entrance, Kitchen Level, Storage
- Attached garage spaces: 2
Features
- Levels: One
- Stories: 1
- Patio & porch: Covered
- Exterior features: Rain Gutters
- Pool features: None
- Fencing: Back Yard,Gate,Privacy,Wood
Lot
- Size: 10,062 Square Feet
- Features: Cul-De-Sac, Sprinkler System
Details
- Additional structures: Shed(s), Storage
- Parcel number: 368549
Construction
Type & style
- Home type: SingleFamily
- Architectural style: Traditional,Detached
- Property subtype: Single Family Residence
Materials
- Brick
- Foundation: Slab
- Roof: Composition,Shingle
Condition
- Resale
- Year built: 2008
Utilities & green energy
- Sewer: Public Sewer
- Water: Public
- Utilities for property: Electricity Available, Sewer Available, Water Available, Cable Available
Community & HOA
Community
- Features: Sidewalks, Curbs
- Security: Security System Owned, Fire Alarm, Smoke Detector(s)
- Subdivision: White Rock Estates Ph Three
HOA
- Has HOA: No
Location
- Region: Killeen
Financial & listing details
- Price per square foot: $135/sqft
- Tax assessed value: $312,536
- Annual tax amount: $6,089
- Date on market: 6/26/2026
- Cumulative days on market: 115 days
- Listing terms: Cash,Conventional,FHA,VA Loan
Estimated market value
$311,700
$296,000 - $327,000
$1,865/mo
Price history
| Date | Event | Price |
|---|---|---|
| 6/24/2026 | Listed for sale | $317,000+81.2%$135/sqft |
Source:  Central Texas MLS #617566 Report a problem Central Texas MLS #617566 Report a problem | ||
| 4/13/2015 | Listing removed | $174,900$74/sqft |
Source: Coldwell Banker United, Realtors #186886 Report a problem | ||
| 1/14/2015 | Price change | $174,900-7.7%$74/sqft |
Source: Coldwell Banker United, Realtors #186886 Report a problem | ||
| 9/5/2014 | Price change | $189,500-2.6%$81/sqft |
Source: Coldwell Banker United, Realtors #186886 Report a problem | ||
| 6/29/2014 | Price change | $194,500-2.5%$83/sqft |
Source: Coldwell Banker Richard Smith, Realtors #186886 Report a problem | ||
| 3/9/2014 | Price change | $199,500-4.5%$85/sqft |
Source: Coldwell Banker Richard Smith, Realtors #186886 Report a problem | ||
| 1/29/2014 | Listed for sale | $209,000-2.7%$89/sqft |
Source: Coldwell Banker United REALTOR #186886 Report a problem | ||
| 1/15/2011 | Listing removed | $214,900$91/sqft |
Source: ERA Colonial Real Estate #162945 Report a problem | ||
| 11/8/2010 | Price change | $214,900-2.3%$91/sqft |
Source: ERA Colonial Real Estate #159320 Report a problem | ||
| 6/11/2010 | Listed for sale | $219,900$94/sqft |
Source: ERA Colonial Real Estate #159320 Report a problem | ||
Public tax history
| Year | Property taxes | Tax assessment |
|---|---|---|
| 2025 | $6,264 -0.1% | $312,536 -1.9% |
| 2024 | $6,272 +10.7% | $318,683 +5.1% |
| 2023 | $5,667 -2.7% | $303,315 +8.2% |
| 2022 | $5,826 | $280,366 +25.6% |
| 2021 | -- | $223,151 +2% |
| 2020 | $5,193 -7.1% | $218,828 -2.4% |
| 2019 | $5,587 -0.6% | $224,173 +3.8% |
| 2018 | $5,623 +10.5% | $215,988 -2.1% |
| 2017 | $5,088 | $220,627 +7% |
| 2016 | $5,088 +0.3% | $206,195 +3.6% |
| 2015 | $5,072 | $199,030 -6.2% |
| 2014 | $5,072 | $212,220 -3.5% |
| 2013 | -- | $219,951 +0% |
| 2012 | -- | $219,910 |
| 2011 | -- | $219,910 +7.3% |
| 2010 | -- | $204,954 |
| 2009 | -- | $204,954 |
Find assessor info on the county website
Monthly payment
Est. payment
Payment breakdown
Explore the cost of this home by adjusting the details. Changes won't be saved.Climate risks
Neighborhood: White Rock
Nearby schools
Schools provided by the listing agent
- Elementary: Timber Ridge
- Middle: Liberty Hill
- High: Harker Heights
- District: Killeen ISD
Source: NTREIS. This data may not be complete. We recommend contacting the local school district to confirm school assignments for this home.
Similar homes
- $290,0004 bd2 ba2k sqft4806 Hammerstone Trl, Killeen, TX 76542Active

 MLS ID #619000, Jack McLemore, Listing Results, LLC. Central Texas MLS
 - $285,0004 bd2 ba2k sqft5603 Hunters Ridge Trl, Killeen, TX 76542Active
 MLS ID #618651, Nohemi Ramirez, All City Real Estate. Central Texas MLS
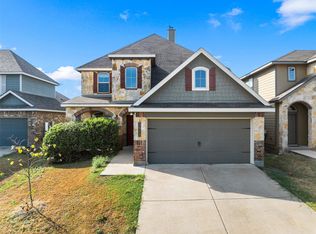
 - $314,0004 bd3 ba2.5k sqft3416 Greyfriar Dr, Killeen, TX 76542For Sale
 MLS ID #21397183, Wade Shoop. NTREIS
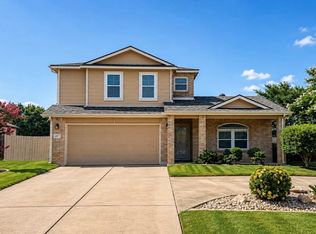
 - $275,0005 bd3 ba2.7k sqft6003 Graphite Dr, Killeen, TX 76542Active
 MLS ID #7693396, Bryant Armstrong, LPT Realty, LLC. Unlock MLS
 - $299,5004 bd2 ba2k sqft4409 Courage Ave, Killeen, TX 76542ActiveMLS ID #612053, Stephanie Kim, Stephanie Kim. Central Texas MLS
- $292,0004 bd3 ba2.8k sqft2810 Phoenix Dr, Killeen, TX 76543ActiveMLS ID #617634, Wayne McCoy, Texas Premier Realty. Central Texas MLS
- $223,0003 bd2 ba1.4k sqft4110 Pepper Mill Holw, Killeen, TX 76542ActiveMLS ID #618611, Marissa Meadows, Keller Williams Realty. Central Texas MLS
- $280,0003 bd3 ba3.2k sqft800 Kachina Loop, Harker Heights, TX 76548ActiveMLS ID #626489, Marcus Hannon, Rely Realty. Central Texas MLS
- $300,0006 bd4 ba2.4k sqft1307 Nicholas Cir, Killeen, TX 76542ActiveMLS ID #606405, Vernon MacHardy, Coldwell Banker Realty. Central Texas MLS
- $288,5004 bd3 ba2k sqft209 Crowfoot Dr, Harker Heights, TX 76548ActiveMLS ID #601443, Yazmin Serhan, All City Real Estate Ltd. Co. Central Texas MLS
- $199,9003 bd2 ba1.3k sqft4307 Frontier Trl, Killeen, TX 76542ActiveMLS ID #621999, Ida Gayton, Hunter Rentals & Sales. Central Texas MLS
- $238,7003 bd2 ba1.6k sqft411 Leo Ln, Killeen, TX 76542ActiveMLS ID #3316348, Oscar Hernandez, Coldwell Banker Apex. Unlock MLS
- $289,0004 bd2 ba1.8k sqft(Undisclosed Address), Harker Heights, TX 76548ActiveMLS ID #626205, Lauren Miller, GableWay Realty. Central Texas MLS
- $219,0003 bd2 ba1.6k sqft4603 Brian Dr, Killeen, TX 76542ActiveMLS ID #609451, Suky Simms, Centex Sunshine Realty. Central Texas MLS
- $359,9006 bd4 ba2.5k sqft310 Lowes Blvd, Killeen, TX 76542ActiveMLS ID #613169, Joshua Isbell, Isbell REALTORS. Central Texas MLS
- $320,0006 bd4 ba2.5k sqft1304 Cinch Dr, Killeen, TX 76549ActiveMLS ID #605993, Vernon MacHardy, Coldwell Banker Realty. Central Texas MLS
