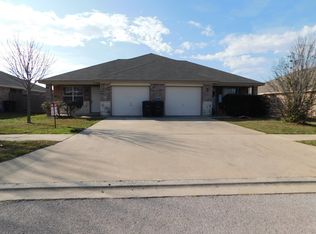
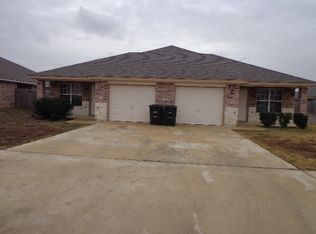
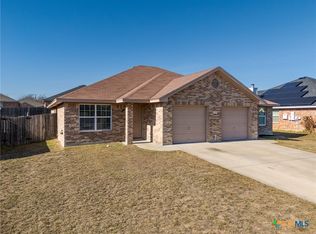
1304 Cinch Drive Is The Perfect Location For Killeen. Located Near The Intersections Of Hwy 195 & Stan Schlueter Loop This Locale Is Perfect For Commuters Into Austin as well as The Local Resident! Cinch's Layout Consists of 3 Bed Rooms / 2 Baths / 1 Car Garage Per Side. Highlights Include A 4 sided brick Exterior With Stone Accents, Both covered porches, covered patios, A fenced yard with divider between apt A and B. The Interior Boasts Of A Spacious living room, bright tile flooring in {kitchen, Dining Room, & Both Bathrooms} Plus A computer nook in the hallway. The master bathroom is Highlighted with Dual sink & A Garden Tub / Shower Combination. The Lease Expire Apt A 1-31-2027 & Apt B Expires 5-31-2026.
Active
$320,000
1304 Cinch Dr, Killeen, TX 76549
6beds
4baths
2,580sqft
:
Get pre-qualified$2,327/mo
Duplex, Multi Family, Multi Family
Built in 2007
-- sqft lot
$-- Zestimate®
$124/sqft
$-- HOA
What's special
- 147 days |
- 106 |
- 10 |
Zillow last checked:
Listing updated:
Listed by:
Vernon MacHardy 2542895905,
Coldwell Banker Realty
Source: Central Texas MLS,MLS#: 605993 Originating MLS: Fort Hood Area Association of REALTORS
Originating MLS: Fort Hood Area Association of REALTORSFacts & features
Interior
Bedrooms & bathrooms
- Bedrooms: 6
- Bathrooms: 4
Heating
- Central, Electric, Multiple Heating Units
Cooling
- Central Air, Electric, 2 Units
Appliances
- Included: Dishwasher, Electric Range, Electric Water Heater, Disposal, Multiple Water Heaters, Refrigerator, Range Hood, Some Electric Appliances, Range
- Laundry: Washer Hookup, Electric Dryer Hookup, Laundry Room
Features
- Ceiling Fan(s), Double Vanity, Laminate Counters, Tub Shower, Walk-In Closet(s), Window Treatments, Breakfast Area, Kitchen/Dining Combo, Pantry
- Flooring: Carpet, Tile
- Windows: Double Pane Windows, Window Treatments
- Attic: Access Only
- Has fireplace: No
- Fireplace features: None
Interior area
- Total interior livable area: 2,580 sqft
Video & virtual tour
Property
Parking
- Total spaces: 1
- Parking features: Attached, Garage Faces Front, Garage
- Attached garage spaces: 1
Accessibility
- Accessibility features: None
Features
- Levels: One
- Stories: 1
- Patio & porch: Covered, Patio, Porch
- Exterior features: Covered Patio, Porch
- Pool features: None
- Spa features: None
- Fencing: Chain Link,Privacy
- Has view: Yes
- View description: Other
- Body of water: Other-See Remarks
Lot
- Size: 8,759 Square Feet
- Dimensions: 73 x 120
Details
- Additional parcels included: N/A
- Parcel number: 385301
- Zoning description: R-2
Construction
Type & style
- Home type: MultiFamily
- Architectural style: Ranch
- Property subtype: Duplex, Multi Family, Multi Family
- Attached to another structure: Yes
Materials
- Brick, Brick Veneer, Lap Siding, Masonry
- Foundation: Slab
- Roof: Composition,Shingle
Condition
- Resale
- Year built: 2007
Details
- Builder name: First Choice Builder
Utilities & green energy
- Sewer: Public Sewer
- Water: Public
- Utilities for property: Cable Available, High Speed Internet Available, Phone Available, Separate Meters, Trash Collection Public, Underground Utilities
Community & HOA
Community
- Features: None, Curbs
- Subdivision: Saddleridge Estates Ph One
HOA
- Has HOA: No
Location
- Region: Killeen
Financial & listing details
- Price per square foot: $124/sqft
- Tax assessed value: $323,504
- Annual tax amount: $6,483
- Date on market: 2/28/2026
- Cumulative days on market: 150 days
- Listing agreement: Exclusive Right To Sell
- Listing terms: Cash,Conventional,FHA,VA Loan
- Tenant pays: Electricity, Sewer, Trash Collection, Water
- Road surface type: Asphalt
Estimated market value
Not available
Estimated sales range
Not available
$1,858/mo
Price history
| Date | Event | Price |
|---|---|---|
| 3/3/2026 | Listed for sale | $320,000$124/sqft |
Source:  Central Texas MLS #605993 Report a problem Central Texas MLS #605993 Report a problem | ||
| 6/27/2014 | Listing removed | $900 |
Source: Jim Wright Company Report a problem | ||
| 5/3/2014 | Price change | $900+7.8% |
Source: Jim Wright Company Report a problem | ||
| 12/4/2013 | Listed for rent | $835 |
Source: Jim Wright Company Report a problem | ||
Public tax history
| Year | Property taxes | Tax assessment |
|---|---|---|
| 2025 | $6,483 -1.5% | $323,504 -3.3% |
| 2024 | $6,584 +4.4% | $334,546 -0.9% |
| 2023 | $6,306 +8.6% | $337,549 +20.8% |
| 2022 | $5,808 | $279,534 +23.1% |
| 2021 | -- | $227,047 +8.3% |
| 2020 | $4,975 +8% | $209,655 +13.4% |
| 2019 | $4,608 +6.8% | $184,895 +11.6% |
| 2018 | $4,314 +4.6% | $165,708 -1.5% |
| 2017 | $4,125 | $168,166 +0.6% |
| 2016 | $4,125 -0.1% | $167,198 |
| 2015 | $4,129 | $167,198 |
| 2014 | $4,129 | $167,198 |
| 2013 | -- | $167,198 |
| 2012 | -- | $167,198 |
| 2011 | -- | $167,198 |
| 2010 | -- | $167,198 |
| 2009 | -- | $167,198 |
| 2008 | -- | $167,198 |
Find assessor info on the county website
Monthly payment
Est. payment
Payment breakdown
Explore the cost of this home by adjusting the details. Changes won't be saved.Climate risks
Neighborhood: Saddleridge Estates
Nearby schools
GreatSchools rating
- 5/10Haynes Elementary SchoolGrades: PK-5Distance: 1.8 mi
- 4/10Charles E. Patterson Middle SchoolGrades: 6-8Distance: 2 mi
- 3/10C. E. Ellison High SchoolGrades: 9-12Distance: 1.6 mi
Schools provided by the listing agent
- Elementary: Haynes Elementary School
- Middle: Roy J Smith Middle School
- High: Ellison High School
- District: Killeen ISD
Source: Central Texas MLS. This data may not be complete. We recommend contacting the local school district to confirm school assignments for this home.
- $--3 bd2 ba1.1k sqft1304 Cinch Dr APT A, Killeen, TX 76549Off Market
- $270,2003 bd2 ba2.5k sqft1304 Cinch Dr APT B, Killeen, TX 76549Off Market

- $264,5003 bd2 ba-- sqft1304 Cinch APT A, Killeen, TX 76549Off Market
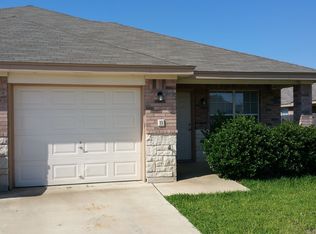
- $225,9003 bd2 ba-- sqft1304 Cinch APT B, Killeen, TX 76549Off Market
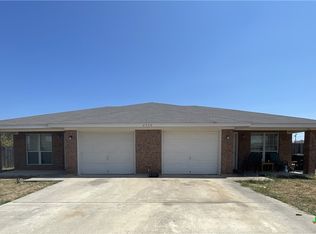
- $323,504-- bd-- ba2.5k sqft1306 Cinch Dr, Killeen, TX 76549Off Market
- $318,2003 bd2 ba2.5k sqft1302 Cinch Dr #B, Killeen, TX 76549Off Market
- $309,084-- bd-- ba2.5k sqft1302 Cinch Dr, Killeen, TX 76549Off Market
- $240,7003 bd2 ba-- sqft1302 Cinch APT A, Killeen, TX 76549Off Market
A local agent can set up tours, give advice and negotiate with sellers.
A local lender can help you make sure your offer is ready when you are.
Similar homes
- $304,0006 bd4 ba2.6k sqft2609 Vernice Loop, Killeen, TX 76549Active
 MLS ID #618453, Matthew Doerbaum, Lone Star Realty & Property Ma. Central Texas MLS
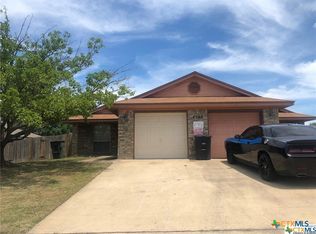
 - $320,0006 bd4 ba2.1k sqft6211 Temora Loop, Killeen, TX 76549Active
 MLS ID #615980, Justin Rutherford, Everyday Real Estate. Central Texas MLS
 - $299,9996 bd5 ba2.4k sqft4502 July Dr #A & B, Killeen, TX 76549Active
 MLS ID #617467, Stephen Owofade, Home Network Realty. Central Texas MLS
 - $365,0006 bd4 ba2.6k sqft1306 Vanguard Ln, Killeen, TX 76549Active
 MLS ID #616760, Priscilla Linnemann, Linnemann Realty. Central Texas MLS
 - $330,0006 bd4 ba2.3k sqft3801 Hitchrock Dr, Killeen, TX 76549ActiveMLS ID #558571, Donna Gormley, Centroplex Investors, Inc.. Central Texas MLS
- $285,0006 bd4 ba2.4k sqft3704 Gus Dr #A, Killeen, TX 76549ActiveMLS ID #613193, Priscilla Linnemann, Linnemann Realty. Central Texas MLS
- $327,0006 bd4 ba2.5k sqft4202 Elms Run Cir, Killeen, TX 76542ActiveMLS ID #609189, Cher Hislop, Texas Legends Realty. Central Texas MLS
- $300,0006 bd4 ba2.4k sqft1307 Nicholas Cir, Killeen, TX 76542ActiveMLS ID #606405, Vernon MacHardy, Coldwell Banker Realty. Central Texas MLS
- $310,0003 bd2 ba2.3k sqft3809 Edgefield St, Killeen, TX 76549ActiveMLS ID #614488, Karen Doerbaum, Lone Star Realty & Property Ma. Central Texas MLS
- $300,0006 bd4 ba2.4k sqft1305 Nicholas Cir, Killeen, TX 76542ActiveMLS ID #606644, Vernon MacHardy, Coldwell Banker Realty. Central Texas MLS
- $265,0004 bd4 ba2.4k sqft3802 Uvalde Dr, Killeen, TX 76549ActiveMLS ID #618769, Suky Simms, Centex Sunshine Realty. Central Texas MLS
- $300,0009 bd6 ba2.4k sqft1303 Nicholas Cir, Killeen, TX 76542ActiveMLS ID #605955, Vernon MacHardy, Coldwell Banker Realty. Central Texas MLS
- $319,0006 bd4 ba2.2k sqft915 McDaniel Cir, Killeen, TX 76543ActiveMLS ID #592135, Molly Repasch, Jim Wright Company. Central Texas MLS
- $319,0006 bd4 ba2.2k sqft914 McDaniel Cir, Killeen, TX 76543ActiveMLS ID #592133, Molly Repasch, Jim Wright Company. Central Texas MLS
- $340,0008 bd4 ba3.5k sqft3201 Hereford Ln #A-d, Killeen, TX 76542ActiveMLS ID #608799, Patricia Medina, The Real Estate Home Team Llc. Central Texas MLS
- $350,0004 bd3 ba3.1k sqft6203 Taree Loop, Killeen, TX 76549ActiveMLS ID #617074, Molly Repasch, Jim Wright Company. Central Texas MLS
- $379,9003 bd3 ba3.4k sqft1105 Grace Point Dr, Killeen, TX 76549ActiveMLS ID #597998, Jackie Hayden, JCKey Real Estate. Central Texas MLS
- $350,0006 bd4 ba2.1k sqft1608 Libby Ln, Harker Heights, TX 76548ActiveMLS ID #613065, Denise Brom, Magnolia Realty. Central Texas MLS
- $309,2003 bd2 ba1.6k sqft6304 Cool Creek Dr, Killeen, TX 76549ActiveMLS ID #615366, Teresa Anderson, RE/MAX Temple-Belton. Central Texas MLS
- $264,9994 bd3 ba2.3k sqft4100 Jack Barnes Ave, Killeen, TX 76549ActiveMLS ID #615992, Joshua Tubbs, All City Real Estate Ltd. Co. Central Texas MLS
