Welcome to this inviting 3-bedroom, 2-bath home in Killeen, Texas, offering a spacious floor plan, dedicated study, recent updates, and convenient access to shopping and major roadways. A large mature oak tree creates a beautiful focal point in the front yard, while the home's wide lot provides plenty of outdoor space. Inside, the open-concept design connects the kitchen and living area, creating a comfortable setting for everyday living and entertaining. The kitchen features recessed lighting, abundant counter space, and a refrigerator that conveys. A separate study with glass French doors is perfect for a home office, flex room, or additional living space. Ceiling fans throughout add comfort, and the home is wired for a security system for added convenience. The primary suite features a tray ceiling, spacious walk-in closet, dual vanity, separate soaking tub, and walk-in shower. Two additional bedrooms and a second full bath provide flexibility for family, guests, or additional workspace. Recent improvements add even more value, including an updated HVAC system, water heater, and new fencing. Enjoy the outdoors from both the covered front porch and covered back patio, with a spacious yard offering plenty of room for relaxing, pets, or entertaining. Conveniently located near shopping and Highway 195, with easy access to Fort Cavazos (Fort Hood), Georgetown, and the greater Austin metro area. This home combines a functional floor plan, valuable updates, generous outdoor space, and a convenient Central Texas location.
Active
$238,700
411 Leo Ln, Killeen, TX 76542
3beds
1,625sqft
Single Family Residence
Built in 2007
8,041 Square Feet Lot
$238,400 Zestimate®
$147/sqft
$-- HOA
What's special
New fencingSpacious floor planRefrigerator that conveysCeiling fans throughoutCovered back patioCovered front porch
- 25 days
- 495
- 54
Likely to sell faster than
Zillow last checked:
Listing updated:
Listed by:
Oscar Hernandez (512) 848-0191,
Coldwell Banker Apex (512) 848-0191
Source: Unlock MLS,MLS#: 3316348
Facts & features
Interior
Bedrooms & bathrooms
- Bedrooms: 3
- Bathrooms: 2
- Full bathrooms: 2
- Main level bedrooms: 3
Primary bedroom
- Features: Ceiling Fan(s), Tray Ceiling(s)
- Level: Main
Kitchen
- Features: Breakfast Bar, Laminate Counters, Open to Family Room, Recessed Lighting
- Level: Main
Heating
- Central
Cooling
- Ceiling Fan(s), Central Air
Appliances
- Included: Dishwasher, Disposal, Microwave, Free-Standing Electric Range, Refrigerator
Features
- High Ceilings, Tray Ceiling(s), French Doors, Primary Bedroom on Main, Study/Home Office
- Flooring: Carpet, Tile
- Windows: Double Pane Windows
Interior area
- Total interior livable area: 1,625 sqft
Video & virtual tour
Property
Parking
- Total spaces: 2
- Parking features: Garage Faces Front
- Garage spaces: 2
Accessibility
- Accessibility features: None
Features
- Levels: One
- Stories: 1
- Patio & porch: Covered, Front Porch, Porch
- Exterior features: None
- Pool features: None
- Fencing: Wood
- Has view: Yes
- View description: None
- Waterfront features: None
Lot
- Size: 8,041 Square Feet
- Features: Back Yard
Details
- Additional structures: None
- Parcel number: 0935233597
- Special conditions: Standard
Construction
Type & style
- Home type: SingleFamily
- Property subtype: Single Family Residence
Materials
- Foundation: Slab
- Roof: Shingle
Condition
- Resale
- New construction: No
- Year built: 2007
Utilities & green energy
- Sewer: Public Sewer
- Water: Public
- Utilities for property: Cable Available, Electricity Connected, Phone Available, Sewer Connected, Water Connected
Community & HOA
Community
- Features: None
- Subdivision: Trimmier Estates Ph One
HOA
- Has HOA: No
Location
- Region: Killeen
Financial & listing details
- Price per square foot: $147/sqft
- Tax assessed value: $223,243
- Annual tax amount: $4,503
- Date on market: 8/15/2026
- Listing terms: Cash,Conventional,FHA,VA Loan
- Electric utility on property: Yes
Estimated market value
$238,400
$226,000 - $250,000
$1,640/mo
Price history
| Date | Event | Price |
|---|---|---|
| 8/15/2026 | Listed for sale | $238,700$147/sqft |
Source:  Unlock MLS #3316348 Report a problem Unlock MLS #3316348 Report a problem | ||
| 8/9/2017 | Listing removed | $1,050$1/sqft |
Source: Zillow Rental Manager Report a problem | ||
| 6/21/2017 | Listed for rent | $1,050$1/sqft |
Source: Zillow Rental Manager Report a problem | ||
Public tax history
| Year | Property taxes | Tax assessment |
|---|---|---|
| 2025 | $3,147 -1.1% | $223,243 +0% |
| 2024 | $3,183 +20.4% | $223,166 +16.2% |
| 2023 | $2,643 -15% | $192,036 +10% |
| 2022 | $3,110 | $174,578 +10% |
| 2021 | -- | $158,707 +10% |
| 2020 | $3,014 -4.6% | $144,279 0% |
| 2019 | $3,160 +6.3% | $144,297 +9% |
| 2018 | $2,974 +14.5% | $132,394 +0.8% |
| 2017 | $2,598 | $131,393 +7% |
| 2016 | $2,598 -12.2% | $122,805 +0.8% |
| 2015 | $2,960 | $121,881 -9.2% |
| 2014 | $2,960 | $134,214 0% |
| 2013 | -- | $134,274 +7% |
| 2012 | -- | $125,526 -2.5% |
| 2011 | -- | $128,730 +3.4% |
| 2010 | -- | $124,458 |
| 2009 | -- | $124,458 -6.4% |
| 2008 | -- | $133,001 +5571.7% |
| 2007 | -- | $2,345 |
Find assessor info on the county website
Monthly payment
Est. payment
Payment breakdown
Explore the cost of this home by adjusting the details. Changes won't be saved.Climate risks
Neighborhood: Trimmier Estates
Nearby schools
Schools provided by the listing agent
- Elementary: Reeces Creek
- Middle: Charles E Patterson
- High: Ellison
- District: Killeen ISD
Source: Unlock MLS. This data may not be complete. We recommend contacting the local school district to confirm school assignments for this home.
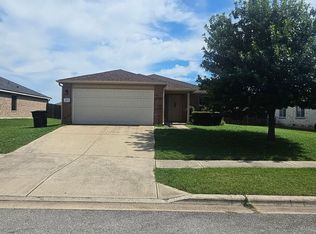


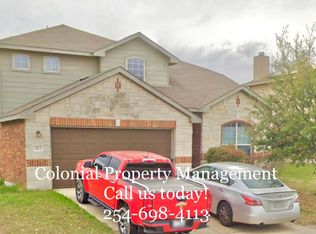
Similar homes
- $269,9003 bd2 ba1.6k sqft708 Atlas Ave, Killeen, TX 76542For Sale
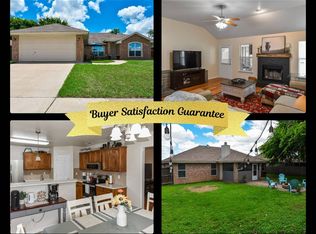 MLS ID #11803933, Shelly Salas, Your Home SOLD Guaranteed Realty Shelly Salas. My State MLS
 - $249,9004 bd3 ba1.9k sqft2310 Maedell Dr, Killeen, TX 76542For Sale
 MLS ID #11920886, Shelly Salas, Your Home SOLD Guaranteed Realty Shelly Salas. My State MLS
 - $239,9003 bd2 ba1.8k sqft6804 Golden Oak Ln, Killeen, TX 76542For Sale
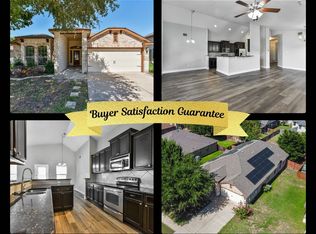 MLS ID #11906716, Shelly Salas, Your Home SOLD Guaranteed Realty Shelly Salas. My State MLS
 - $285,9955 bd2 ba2.1k sqft800 Cody James Dr, Killeen, TX 76542Active

 MLS ID #624859, Vernon MacHardy, Coldwell Banker Realty. Central Texas MLS
 - $230,0004 bd2 ba1.8k sqft1312 Copper Creek Dr, Killeen, TX 76549ActiveMLS ID #622547, Glenda Gutierrez, Brautigan Realty. Central Texas MLS
- $219,9003 bd2 ba1.4k sqft9701 Shimla Dr, Killeen, TX 76542Active
 MLS ID #6137034, Douglas Trahan, CODE3REALTYGROUP, LLC. Unlock MLS
 - $270,0004 bd2 ba1.8k sqft707 Brooklyn Kay Dr, Killeen, TX 76542ActiveMLS ID #624322, Edward McClintick, Joseph Walter Realty, Llc. Central Texas MLS
- $214,0003 bd2 ba1.6k sqft2108 Sandstone Dr, Killeen, TX 76549ActiveMLS ID #623964, Katie Strange, Two Lakes Real Estate. Central Texas MLS
- $245,0004 bd2 ba1.6k sqft3810 Salt Fork Dr, Killeen, TX 76549ActiveMLS ID #622767, Jay Flom, All City Real Estate Ltd. Co. Central Texas MLS
- $255,0004 bd2 ba1.8k sqft4909 Bronze Dr, Killeen, TX 76542ActiveMLS ID #615760, Jean Shine, Coldwell Banker Apex, Realtors. Central Texas MLS
- $269,0004 bd2 ba1.7k sqft5507 White Rock Dr, Killeen, TX 76542ActiveMLS ID #615290, Carmela Benavidez, All City Real Estate Ltd. Co. Central Texas MLS
- $260,0004 bd2 ba2k sqft4003 Arafel Ln, Killeen, TX 76542ActiveMLS ID #619544, Lashondra Thompson, Realty Texas LLC. Central Texas MLS
- $270,0004 bd2 ba1.7k sqft4704 Bear River Trl, Killeen, TX 76542ActiveMLS ID #606388, Danielle Tucker Shepard, Always Here Properties, Llc. Central Texas MLS
- $270,0004 bd4 ba2k sqft3211 Malmaison Rd, Killeen, TX 76542ActiveMLS ID #617183, Blanca Flores, Keller Williams City-View. Central Texas MLS
