Welcome to a Beautiful home with a great floor plan with over 1900 sqft! 4-bedroom 2 -bathroom. Spacious Formal Dining room. Vaulted ceilings in living room. Kitchen and breakfast area combo Primary Bedroom plenty of room to relax and walk-in closet. Ceiling fans in every room. Wood privacy fence. Covered patio. Shingles replaced 2026 close to Ft. Hood.
For sale
$240,000
4409 Hank Dr, Killeen, TX 76549
4beds
1,906sqft
Single Family Residence
Built in 2005
7,971 Square Feet Lot
$236,700 Zestimate®
$126/sqft
$-- HOA
What's special
Wood privacy fenceSpacious formal dining roomCovered patioWalk-in closet
- 76 days
- 55
- 6
Zillow last checked:
Listing updated:
Listed by:
William Vernon 610759,
Keller Williams Realty Lone Star 512-341-2310
Source: NTREIS,MLS#: 21310215
Facts & features
Interior
Bedrooms & bathrooms
- Bedrooms: 4
- Bathrooms: 2
- Full bathrooms: 2
Primary bedroom
- Features: Ceiling Fan(s), Dual Sinks, Walk-In Closet(s)
- Level: First
- Dimensions: 0 x 0
Bedroom
- Features: Ceiling Fan(s)
- Level: First
- Dimensions: 0 x 0
Bedroom
- Features: Ceiling Fan(s)
- Level: First
- Dimensions: 0 x 0
Bedroom
- Features: Ceiling Fan(s)
- Level: First
- Dimensions: 0 x 0
Primary bathroom
- Features: Dual Sinks, Garden Tub/Roman Tub, Separate Shower
- Level: First
- Dimensions: 0 x 0
Dining room
- Features: Ceiling Fan(s)
- Level: First
- Dimensions: 0 x 0
Other
- Level: First
- Dimensions: 0 x 0
Living room
- Features: Ceiling Fan(s)
- Level: First
- Dimensions: 0 x 0
Appliances
- Included: Dishwasher, Electric Range, Disposal, Refrigerator
Features
- Walk-In Closet(s)
- Has basement: No
- Has fireplace: No
Interior area
- Total interior livable area: 1,906 sqft
Video & virtual tour
Property
Parking
- Total spaces: 2
- Parking features: Garage
- Attached garage spaces: 2
Features
- Levels: One
- Stories: 1
- Pool features: None
Lot
- Size: 7,971 Square Feet
Details
- Parcel number: 349487
Construction
Type & style
- Home type: SingleFamily
- Architectural style: Detached
- Property subtype: Single Family Residence
Condition
- Year built: 2005
Utilities & green energy
- Sewer: Public Sewer
- Water: Public
- Utilities for property: Sewer Available, Water Available
Community & HOA
Community
- Features: Curbs
- Subdivision: Conder Valley Ph Four
HOA
- Has HOA: No
Location
- Region: Killeen
Financial & listing details
- Price per square foot: $126/sqft
- Tax assessed value: $234,908
- Annual tax amount: $4,787
- Date on market: 6/25/2026
- Cumulative days on market: 77 days
Estimated market value
$236,700
$225,000 - $249,000
$1,697/mo
Price history
| Date | Event | Price |
|---|---|---|
| 6/25/2026 | Listed for sale | $240,000+92.2%$126/sqft |
Source:  Central Texas MLS #617656 Report a problem Central Texas MLS #617656 Report a problem | ||
| 7/5/2022 | Sold | -- |
Source: Agent Provided Report a problem | ||
| 11/29/2016 | Listing removed | $1,095-8.4%$1/sqft |
Source: Emily's Rentals & Sales Report a problem | ||
| 9/16/2014 | Listing removed | $1,195$1/sqft |
Source: Emily's Rentals & Sales Report a problem | ||
| 7/9/2014 | Listed for rent | $1,195$1/sqft |
Source: Emily's Rentals & Sales Report a problem | ||
| 5/12/2008 | Listing removed | $124,900$66/sqft |
Source: Visual Tour #140316 Report a problem | ||
| 4/16/2008 | Price change | $124,900-3.8%$66/sqft |
Source: Visual Tour #140316 Report a problem | ||
| 3/22/2008 | Price change | $129,900-3.7%$68/sqft |
Source: Visual Tour #140316 Report a problem | ||
| 2/19/2008 | Listed for sale | $134,900$71/sqft |
Source: Visual Tour #140316 Report a problem | ||
Public tax history
| Year | Property taxes | Tax assessment |
|---|---|---|
| 2025 | $4,765 +2.9% | $234,908 +1.1% |
| 2024 | $4,630 +3.2% | $232,402 -1.9% |
| 2023 | $4,486 +51.8% | $236,961 +48.3% |
| 2022 | $2,955 | $159,753 +10% |
| 2021 | -- | $145,230 +10% |
| 2020 | $2,900 -1.7% | $132,027 +2.8% |
| 2019 | $2,949 +3% | $128,442 +6.4% |
| 2018 | $2,864 +7.7% | $120,738 -1.8% |
| 2017 | $2,659 | $122,988 +4.5% |
| 2016 | $2,659 -1% | $117,742 +1.7% |
| 2015 | $2,687 | $115,763 +0.1% |
| 2014 | $2,687 | $115,667 +3.4% |
| 2013 | -- | $111,851 -4.2% |
| 2012 | -- | $116,708 +1.5% |
| 2011 | -- | $115,033 |
| 2010 | -- | $115,033 |
| 2009 | -- | $115,033 |
| 2008 | -- | $115,033 +5.5% |
| 2007 | -- | $109,047 +10% |
| 2006 | -- | $99,134 +1872.8% |
| 2005 | -- | $5,025 |
Find assessor info on the county website
Monthly payment
Est. payment
Payment breakdown
Explore the cost of this home by adjusting the details. Changes won't be saved.Climate risks
Neighborhood: Condor Valley
Nearby schools
Schools provided by the listing agent
- Elementary: Iduma
- Middle: Live Oak Ridge
- High: Shoemaker
- District: Killeen ISD
Source: NTREIS. This data may not be complete. We recommend contacting the local school district to confirm school assignments for this home.

Similar homes
- $219,9004 bd2 ba1.9k sqft4400 Lloyd Dr, Killeen, TX 76549Active

 MLS ID #623654, Patrick Maxam, Re/Max Better Place. Central Texas MLS
 - $225,0004 bd2 ba1.7k sqft3510 Doffy Dr, Killeen, TX 76549Active
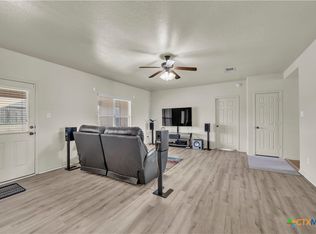 MLS ID #604634, Gisela Irlas, Homestead Real Estate. Central Texas MLS
 - $224,9003 bd2 ba1.5k sqft4101 Waterproof Dr, Killeen, TX 76549For Sale
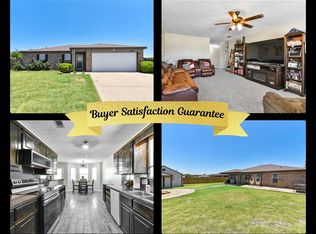 MLS ID #11897889, Shelly Salas, Your Home SOLD Guaranteed Realty Shelly Salas. My State MLS
 - $234,9004 bd2 ba2.5k sqft1704 Prestige Loop, Killeen, TX 76549Active

 MLS ID #3711286, Paola Samaia Lozano, Keller Williams Realty. Unlock MLS
 - $258,0004 bd2 ba1.7k sqft3600 Salt Fork Dr, Killeen, TX 76549ActiveMLS ID #623391, Linda Carey, Starpointe Realty Central Tx. Central Texas MLS
- $214,0003 bd2 ba1.6k sqft2108 Sandstone Dr, Killeen, TX 76549ActiveMLS ID #623964, Katie Strange, Two Lakes Real Estate. Central Texas MLS
- $254,9004 bd3 ba2k sqft5309 Lions Gate Ln, Killeen, TX 76549ActiveMLS ID #606739, Ronda Seanez, The Real Estate Home Team Llc. Central Texas MLS
- $242,9003 bd2 ba1.4k sqft3902 Tatonka Dr, Killeen, TX 76549ActiveMLS ID #620367, Shay Harris, Serenity Now Real Estate. Central Texas MLS
- $225,0003 bd2 ba1.8k sqft3501 Starfish Dr, Killeen, TX 76549ActiveMLS ID #611079, Jean Shine, Coldwell Banker Apex, Realtors. Central Texas MLS
- $204,0003 bd2 ba1.5k sqft4404 Captain Dr, Killeen, TX 76549ActiveMLS ID #613507, Lucas Lu, eXp Realty - Austin. Central Texas MLS
- $295,0004 bd2 ba2.2k sqft3306 Sherwood Forest Dr, Killeen, TX 76549ActiveMLS ID #603908, Ramiro Pando, Keller Williams Realty, Waco. Central Texas MLS
- $215,0003 bd2 ba1.5k sqft2708 Tara Dr, Killeen, TX 76549ActiveMLS ID #616643, Jean Shine, Coldwell Banker Apex, Realtors. Central Texas MLS
- $215,0003 bd2 ba1.3k sqft6504 Cool Creek Dr, Killeen, TX 76549ActiveMLS ID #616385, Jessica Lloyd, The Real Estate Home Team Llc. Central Texas MLS
