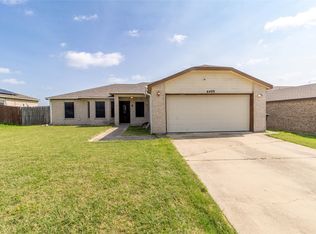
Welcome Home at 4105 frigate Dr. Killeen TX 76549 a place to begin your Next Chapter. Welcome to a home filled with warmth, comfort in a safe neighborhood with the opportunity to create beautiful memories for years to come. This charming home is ready to welcome a new family and become the place where birthdays are celebrated, holidays are shared and everyday moments become treasured memories. This-well-cared-for home with a new roof and excellent appliances is what your family needs, to have a peace of mind for years to come. This property offers a wonderful opportunity to put down roots and make it truly yours. Come and take a look, walk through the rooms and imagine your family living here! Enjoy the plenty of storage in the kitchen and the Extra storage on the outside! The house also has a sunroom. Your next chapter may be waiting at the front door. Schedule your private showing today and come and see why this could be the place you've been looking for!
Active
$225,000
4105 Frigate Dr, Killeen, TX 76549
4beds
1,531sqft
Single Family Residence
Built in 2004
7,784 Square Feet Lot
$-- Zestimate®
$147/sqft
$-- HOA
What's special
Excellent appliancesNew roof
- 15 days
- 142
- 6
Likely to sell faster than
Zillow last checked:
Listing updated:
Listed by:
Gary Bisha (713) 683-0054,
My Castle Realty (713) 683-0054
Source: Unlock MLS,MLS#: 8293210
Facts & features
Interior
Bedrooms & bathrooms
- Bedrooms: 4
- Bathrooms: 2
- Full bathrooms: 2
- Main level bedrooms: 4
Primary bedroom
- Description: 14x14
- Features: Ceiling Fan(s), Separate Shower, Walk-In Closet(s)
- Level: First
Bedroom
- Description: 11x11
- Level: First
Bedroom
- Description: 10x10
- Features: See Remarks
- Level: First
Bathroom
- Description: 10x11
- Features: See Remarks
- Level: First
Bonus room
- Description: 8x10
- Features: See Remarks
- Level: First
Dining room
- Description: 10x11
- Features: See Remarks
- Level: First
Kitchen
- Description: 15x10
- Features: See Remarks
- Level: First
Living room
- Description: 22x17
- Features: See Remarks
- Level: First
Heating
- See Remarks
Cooling
- Central Air
Appliances
- Included: Dishwasher, Electric Cooktop, Exhaust Fan, Ice Maker, Microwave, Refrigerator
Features
- Breakfast Bar, Built-in Features, Eat-in Kitchen, Open Floorplan, Pantry, Storage, Walk-In Closet(s)
- Flooring: Wood
- Windows: None
- Fireplace features: None
Interior area
- Total interior livable area: 1,531 sqft
Property
Parking
- Total spaces: 2
- Parking features: Attached, Garage Door Opener
- Attached garage spaces: 2
Accessibility
- Accessibility features: None
Features
- Levels: One
- Stories: 1
- Patio & porch: Covered, Porch
- Exterior features: See Remarks
- Pool features: None
- Fencing: Back Yard, Chain Link
- View description: None
- Waterfront features: None
Lot
- Size: 7,784 Square Feet
- Dimensions: 68 x 114
- Features: None
Details
- Additional structures: None
- Parcel number: 0957000459
- Special conditions: Standard
- Horses can be raised: Yes
Construction
Type & style
- Home type: SingleFamily
- Property subtype: Single Family Residence
Materials
- Foundation: Slab
- Roof: Composition, Shingle
Condition
- Resale
- New construction: No
- Year built: 2004
Utilities & green energy
- Sewer: Public Sewer
- Water: Public
- Utilities for property: See Remarks
Community & HOA
Community
- Features: See Remarks
- Subdivision: Windfield Estates Ph Five
HOA
- Has HOA: No
Location
- Region: Killeen
Financial & listing details
- Price per square foot: $147/sqft
- Tax assessed value: $224,815
- Annual tax amount: $4,104
- Date on market: 9/14/2026
- Listing terms: Cash,Conventional,FHA,VA Loan
Estimated market value
Not available
Estimated sales range
Not available
Not available
Price history
| Date | Event | Price |
|---|---|---|
| 9/14/2026 | Listed for sale | $225,000+114.3%$147/sqft |
Source:  Unlock MLS #8293210 Report a problem Unlock MLS #8293210 Report a problem | ||
| 6/13/2012 | Listing removed | $105,000$69/sqft |
Source: Leticia Lety Ford #171711 Report a problem | ||
| 5/18/2012 | Listed for sale | $105,000$69/sqft |
Source: Leticia Lety Ford #171711 Report a problem | ||
| 5/14/2012 | Sold | -- |
Source:  Central Texas MLS #8171711 Report a problem Central Texas MLS #8171711 Report a problem | ||
| 3/7/2012 | Listed for sale | $105,000$69/sqft |
Source: ERA COLONIAL REAL ESTATE #171711 Report a problem | ||
Public tax history
| Year | Property taxes | Tax assessment |
|---|---|---|
| 2025 | $4,560 +2.5% | $224,815 +0.7% |
| 2024 | $4,448 +6.3% | $223,293 +1% |
| 2023 | $4,184 +8.4% | $221,053 +20.5% |
| 2022 | $3,859 | $183,378 +36.8% |
| 2021 | -- | $134,092 +12.6% |
| 2020 | $2,863 -0.5% | $119,128 +4.5% |
| 2019 | $2,876 +49.9% | $114,024 +5.1% |
| 2018 | $1,918 +0.1% | $108,447 +1.7% |
| 2017 | $1,917 | $106,608 +3.2% |
| 2016 | $1,917 -23.4% | $103,315 +4.6% |
| 2015 | $2,502 | $98,793 -2.5% |
| 2014 | $2,502 | $101,309 +0.9% |
| 2013 | -- | $100,425 +0.7% |
| 2012 | -- | $99,685 -0.9% |
| 2011 | -- | $100,570 |
| 2010 | -- | $100,570 -3.2% |
| 2009 | -- | $103,854 |
| 2008 | -- | $103,854 +3.5% |
| 2007 | -- | $100,322 +9.5% |
| 2006 | -- | $91,608 +18.4% |
| 2005 | -- | $77,354 |
Find assessor info on the county website
Monthly payment
Est. payment
Payment breakdown
Explore the cost of this home by adjusting the details. Changes won't be saved.Climate risks
Neighborhood: Windfield Estates
Nearby schools
Schools provided by the listing agent
- Elementary: Maxdale
- Middle: Live Oak Ridge
- High: Shoemaker
- District: Killeen ISD
Source: Unlock MLS. This data may not be complete. We recommend contacting the local school district to confirm school assignments for this home.

Similar homes
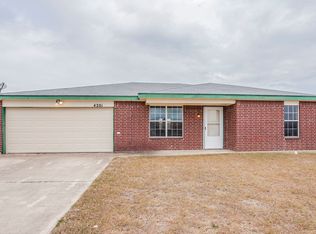
- $220,0004 bd2 ba1.5k sqft4907 Willamette Ln, Killeen, TX 76549Active
 MLS ID #623436, Stephen Owofade, Home Network Realty. Central Texas MLS
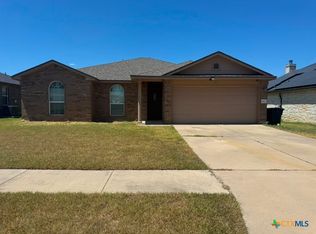
 - $224,9004 bd2 ba2.1k sqft3610 Latigo Dr, Killeen, TX 76549For Sale
 MLS ID #91846104, Christopher Dahl, Stag & Stone Realty LLC. HAR
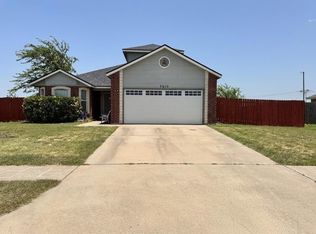
 - $229,0003 bd2 ba1.7k sqft4300 Pennington Ave, Killeen, TX 76549Active
 MLS ID #622008, Raye Mayhorn, Realty Executives Of Killeen. Central Texas MLS
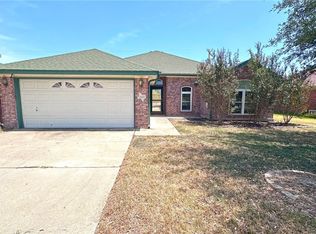
 - $240,0004 bd2 ba1.9k sqft4409 Hank Dr, Killeen, TX 76549For Sale
 MLS ID #21310215, William Vernon. NTREIS
 - $185,0004 bd4 ba1.7k sqft1818 Janis Dr, Killeen, TX 76549ActiveMLS ID #626406, Stephen Owofade, Home Network Realty. Central Texas MLS
- $240,0004 bd2 ba1.8k sqft5205 Sydney Harbour Ct, Killeen, TX 76549ActiveMLS ID #621426, Dagmar Rogers, All Texas Homes LLC. Central Texas MLS
- $179,9903 bd3 ba1.4k sqft2608 Willow Springs Rd, Killeen, TX 76549ActiveMLS ID #625997, Julie James, Epique Realty. Central Texas MLS
- $205,0004 bd2 ba1.5k sqft3302 Southhill Dr, Killeen, TX 76549ActiveMLS ID #622707, Karen Young, Cloud Real Estate. Central Texas MLS
- $237,5004 bd2 ba1.7k sqft2711 Larissa Dr, Killeen, TX 76549ActiveMLS ID #612670, Dominique Steele, Coldwell Banker Realty. Central Texas MLS
- $198,0004 bd2 ba1.4k sqft2407 Woodlands Dr, Killeen, TX 76549ActiveMLS ID #617481, Julio Llompart, Texas Premier Realty. Central Texas MLS
- $205,0003 bd2 ba1.6k sqft2804 Lawndale St, Killeen, TX 76549ActiveMLS ID #620074, Laura Beck, All City Real Estate Ltd. Co. Central Texas MLS
- $200,0003 bd3 ba1.4k sqft1112 Goodhue Dr, Killeen, TX 76549ActiveMLS ID #625095, Ida Gayton, Hunter Rentals & Sales. Central Texas MLS
- $255,0003 bd3 ba2.1k sqft6311 Blayney Dr, Killeen, TX 76549ActiveMLS ID #624690, Stephen Owofade, Home Network Realty. Central Texas MLS
- $199,0003 bd2 ba1.5k sqft3008 Westrim Dr, Killeen, TX 76549ActiveMLS ID #611886, James Switzer, Colt Real Estate Group. Central Texas MLS
- $223,0003 bd2 ba1.4k sqft4110 Pepper Mill Holw, Killeen, TX 76542ActiveMLS ID #618611, Marissa Meadows, Keller Williams Realty. Central Texas MLS
- $245,0003 bd3 ba2k sqft5207 Causeway Ct, Killeen, TX 76549ActiveMLS ID #599173, Denise Zehr, Armadillo Properties. Central Texas MLS
- $180,0003 bd2 ba1.4k sqft1201 Bonnie Dr, Killeen, TX 76549ActiveMLS ID #617794, Carmen Hernandez, Royalty Real Estate. Central Texas MLS
