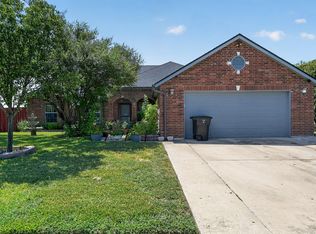
Welcome to this beautifully maintained 4-bedroom, 2-bath home offering 2,053 square feet of comfortable living space on a spacious corner lot. Thoughtfully updated and meticulously cared for, this move-in-ready home combines comfort, functionality, and timeless appeal. The versatile floor plan includes four bedrooms, with the fourth bedroom featuring elegant French doors, making it an ideal home office, flex space, or guest room. The inviting family room showcases soaring 9-foot ceilings and a cozy corner fireplace, while the expansive kitchen is designed for both everyday living and entertaining with stainless steel appliances, abundant counter space, custom lighting, and large windows with black out screens that keep the house cool but also fill the space with natural light. The private owner's suite offers a relaxing retreat with a tray ceiling, jetted soaking tub, separate walk-in shower, double vanity, and two walk-in closets. This home has been enhanced with numerous recent improvements, including a new roof, gutters, dishwasher, electric range, and microwave in 2025, along with freshly painted fascia, soffit, and flashing. Engineered wood flooring was installed throughout the hallway and bedrooms in 2022, the Whirlpool pump was replaced in 2023, the garbage disposal was replaced in 2020, and additional attic insulation was added in 2018-2019 to improve energy efficiency. Additional features include a full-yard sprinkler system and a pre-wired security system ready for activation. Conveniently located near shopping, dining, schools, medical facilities, Fort Hood, Texas A&M Ctx University, and the airport, this property offers easy access to everything Central Texas has to offer. With no HOA and an impressive list of updates, this exceptional home is ready for its next owners to move in and enjoy.
For sale
$279,999
3709 Llano Estacado Ct, Killeen, TX 76549
4beds
2,053sqft
:
Get pre-qualified$2,036/mo
Single Family Residence
Built in 2006
9,016 Square Feet Lot
$276,700 Zestimate®
$136/sqft
$-- HOA
What's special
Cozy corner fireplaceInviting family roomStainless steel appliancesSpacious corner lotTray ceilingJetted soaking tubFull-yard sprinkler system
- 10 days |
- 215 |
- 21 |
Likely to sell faster than
Zillow last checked:
Listing updated:
Listed by:
Toni Salazar 0767838 254-231-9415,
EG Realty 254-218-4220
Source: NTREIS,MLS#: 21342777
Facts & features
Interior
Bedrooms & bathrooms
- Bedrooms: 4
- Bathrooms: 2
- Full bathrooms: 2
Primary bedroom
- Features: Ceiling Fan(s), En Suite Bathroom, Garden Tub/Roman Tub, Jetted Tub, Separate Shower, Walk-In Closet(s)
- Level: First
- Dimensions: 20 x 14
Bedroom
- Features: Ceiling Fan(s)
- Level: First
- Dimensions: 13 x 12
Bedroom
- Features: Ceiling Fan(s)
- Level: First
- Dimensions: 11 x 11
Bedroom
- Features: Ceiling Fan(s)
- Level: First
- Dimensions: 11 x 10
Primary bathroom
- Features: En Suite Bathroom, Jetted Tub, Separate Shower
- Level: First
- Dimensions: 16 x 10
Dining room
- Level: First
- Dimensions: 14 x 11
Other
- Level: First
- Dimensions: 9 x 4
Living room
- Features: Ceiling Fan(s), Fireplace
- Level: First
- Dimensions: 18 x 22
Heating
- Central, Electric
Cooling
- Central Air, Ceiling Fan(s), Electric
Appliances
- Included: Dishwasher, Electric Cooktop, Electric Oven, Microwave, Refrigerator
- Laundry: Washer Hookup, Electric Dryer Hookup, Laundry in Utility Room
Features
- High Speed Internet, Cable TV, Wired for Data, Walk-In Closet(s), Wired for Sound
- Flooring: Engineered Hardwood
- Windows: Window Coverings
- Has basement: No
- Number of fireplaces: 1
- Fireplace features: Wood Burning
Interior area
- Total interior livable area: 2,053 sqft
Video & virtual tour
Property
Parking
- Total spaces: 2
- Parking features: Additional Parking
- Attached garage spaces: 2
Features
- Levels: One
- Stories: 1
- Patio & porch: Covered
- Exterior features: Rain Gutters
- Pool features: None
- Fencing: Wood
Lot
- Size: 9,016 Square Feet
- Features: Corner Lot
Details
- Parcel number: 369028
Construction
Type & style
- Home type: SingleFamily
- Architectural style: Traditional,Detached
- Property subtype: Single Family Residence
Materials
- Brick
- Foundation: Slab
- Roof: Composition
Condition
- Year built: 2006
Utilities & green energy
- Sewer: Public Sewer
- Water: Public
- Utilities for property: Electricity Available, Electricity Connected, Sewer Available, Water Available, Cable Available
Community & HOA
Community
- Subdivision: Goodnight Ranch Add Ph
HOA
- Has HOA: No
Location
- Region: Killeen
Financial & listing details
- Price per square foot: $136/sqft
- Tax assessed value: $266,176
- Annual tax amount: $5,269
- Date on market: 7/27/2026
- Cumulative days on market: 11 days
- Listing terms: Cash,Conventional,FHA,VA Loan
Estimated market value
$276,700
$263,000 - $291,000
$1,809/mo
Price history
| Date | Event | Price |
|---|---|---|
| 7/27/2026 | Listed for sale | $279,999+69.8%$136/sqft |
Source:  Central Texas MLS #620761 Report a problem Central Texas MLS #620761 Report a problem | ||
| 6/17/2013 | Sold | -- |
Source: Central Texas MLS #8177777 Report a problem | ||
| 1/5/2013 | Listed for sale | $164,900$80/sqft |
Source: CLOUD REAL ESTATE #173906 Report a problem | ||
| 7/27/2012 | Listing removed | $164,900$80/sqft |
Source: CLOUD REAL ESTATE #173906 Report a problem | ||
| 6/21/2012 | Listed for sale | $164,900$80/sqft |
Source: CLOUD REAL ESTATE #173906 Report a problem | ||
Public tax history
| Year | Property taxes | Tax assessment |
|---|---|---|
| 2025 | -- | $266,176 -1% |
| 2024 | -- | $268,955 +15.8% |
| 2023 | -- | $232,172 +10% |
| 2022 | -- | $211,065 +10% |
| 2021 | -- | $191,877 +10% |
| 2020 | -- | $174,434 +4.7% |
| 2019 | -- | $166,594 +3.5% |
| 2018 | $1,846 | $160,994 +1.7% |
| 2017 | $1,846 | $158,309 +3.3% |
| 2016 | $1,846 -51.4% | $153,289 -1.8% |
| 2015 | $3,797 | $156,169 +1.6% |
| 2014 | $3,797 | $153,741 +0.8% |
| 2013 | -- | $152,457 -3.5% |
| 2012 | -- | $158,004 |
| 2011 | -- | $158,004 +4.3% |
| 2010 | -- | $151,462 |
| 2009 | -- | $151,462 -2.4% |
| 2008 | -- | $155,239 +2.5% |
| 2007 | -- | $151,384 +2024.7% |
| 2006 | -- | $7,125 |
Find assessor info on the county website
Monthly payment
Est. payment
Payment breakdown
Explore the cost of this home by adjusting the details. Changes won't be saved.Climate risks
Neighborhood: Goodnight Ranch
Nearby schools
GreatSchools rating
- 5/10Haynes Elementary SchoolGrades: PK-5Distance: 0.5 mi
- 4/10Roy J. Smith Middle SchoolGrades: 6-8Distance: 1 mi
- 6/10Chaparral High SchoolGrades: 9-12Distance: 5.2 mi
Schools provided by the listing agent
- Elementary: Haynes
- Middle: Smith
- High: Killeen
- District: Killeen ISD
Source: NTREIS. This data may not be complete. We recommend contacting the local school district to confirm school assignments for this home.
- $261,6003 bd2 ba1.5k sqft3707 Llano Estacado Ct, Killeen, TX 76549Off Market

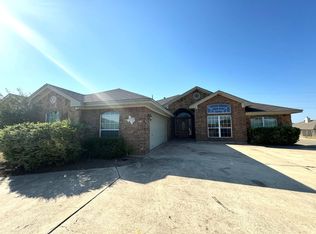
- $266,5004 bd2 ba2k sqft3710 Salt Fork Dr, Killeen, TX 76549Off Market
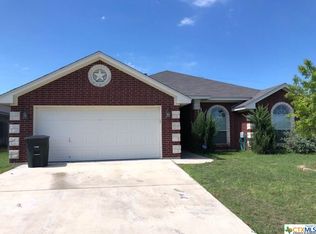
- $223,6003 bd2 ba1.6k sqft3708 Salt Fork Dr, Killeen, TX 76549Off Market
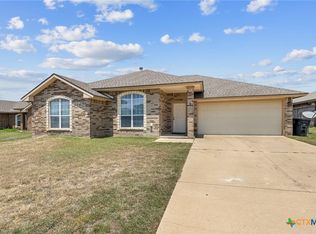
- $--3 bd2 ba1.7k sqft3705 Llano Estacado Ct, Killeen, TX 76549Sold
- $228,8003 bd2 ba1.5k sqft3801 Llano Estacado Ct, Killeen, TX 76549Off Market
- $268,100-- bd-- ba2k sqft3706 Salt Fork Dr, Killeen, TX 76549Off Market
- $232,8003 bd2 ba1.5k sqft3911 Llano Estacado Ct #0, Killeen, TX 76549Off Market
- $248,2003 bd2 ba1.7k sqft3915 Llano Estacado Court #44, Killeen, TX 76549Off Market
A local agent can set up tours, give advice and negotiate with sellers.
A local lender can help you make sure your offer is ready when you are.
Similar homes
- $259,9004 bd2 ba1.7k sqft4409 The Searchers Dr, Killeen, TX 76549For Sale
 MLS ID #11920892, Shelly Salas, Your Home SOLD Guaranteed Realty Shelly Salas. My State MLS
 - $245,0004 bd2 ba1.6k sqft3911 Salt Fork Dr, Killeen, TX 76549Active

 MLS ID #620115, Marilyn Joyce, The Agents Premiere Realty Grp. Central Texas MLS
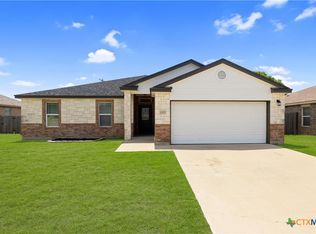
 - $284,0004 bd3 ba2k sqft6309 Brushy Creek Dr, Killeen, TX 76549Active
 MLS ID #619066, Katie Strange, Two Lakes Real Estate. Central Texas MLS
 - $240,0004 bd2 ba2.5k sqft1704 Prestige Loop, Killeen, TX 76549Active
 MLS ID #3711286, Paola Samaia Lozano, Keller Williams Realty. Unlock MLS
 - $279,9003 bd2 ba1.9k sqft2701 Montague County Dr, Killeen, TX 76549For SaleMLS ID #21273708, Natalie Young. NTREIS
- $289,0004 bd2 ba1.8k sqft6005 Newcastle Dr, Killeen, TX 76549ActiveMLS ID #611768, Denise Aquiningoc, All City Real Estate Ltd. Co. Central Texas MLS
- $264,5005 bd2 ba2.2k sqft2508 Waterfall Dr, Killeen, TX 76549ActiveMLS ID #620794, Katie Strange, Two Lakes Real Estate. Central Texas MLS
- $210,0004 bd2 ba1.5k sqft4514 Hondo Dr, Killeen, TX 76549For SaleMLS ID #21342245, William Vernon. NTREIS
- $270,0003 bd3 ba2.8k sqft6202 Bridgewood Dr, Killeen, TX 76549ActiveMLS ID #607039, Charles Johnson, Cloud Real Estate. Central Texas MLS
- $259,9953 bd2 ba1.9k sqft6409 Nyla Dr, Killeen, TX 76549ActiveMLS ID #619405, Vernon MacHardy, Coldwell Banker Realty. Central Texas MLS
- $224,0004 bd2 ba1.6k sqft4509 Maggie Dr, Killeen, TX 76549ActiveMLS ID #620365, Isaac Schlabach, Isaac Schlabach. Central Texas MLS
- $240,0004 bd2 ba1.9k sqft4409 Hank Dr, Killeen, TX 76549For SaleMLS ID #21310215, William Vernon. NTREIS
- $224,9004 bd2 ba1.4k sqft4503 Captain Dr, Killeen, TX 76549ActiveMLS ID #621211, Katie Strange, Two Lakes Real Estate. Central Texas MLS
- $235,0003 bd2 ba1.6k sqft2406 Basalt Dr, Killeen, TX 76549ActiveMLS ID #621305, Maria Jones, Magnolia Realty Temple Belton. Central Texas MLS
- $224,0004 bd2 ba1.6k sqft4405 Captain Dr, Killeen, TX 76549ActiveMLS ID #620608, Katie Strange, Two Lakes Real Estate. Central Texas MLS
- $234,0004 bd2 ba1.6k sqft2609 Alamocitos Creek Dr, Killeen, TX 76549ActiveMLS ID #608156, Isaac Schlabach, Isaac Schlabach. Central Texas MLS
- $239,5004 bd2 ba2.3k sqft605 E Mary Jane Dr, Killeen, TX 76541ActiveMLS ID #621687, Jim A. Olenbush III, Austin Real Estate. Central Texas MLS
- $224,9003 bd2 ba1.5k sqft4101 Waterproof Dr, Killeen, TX 76549For SaleMLS ID #11897889, Shelly Salas, Your Home SOLD Guaranteed Realty Shelly Salas. My State MLS
- $249,9003 bd2 ba1.4k sqft5111 Mohawk Dr, Killeen, TX 76549ActiveMLS ID #606431, Shay Harris, Serenity Now Real Estate. Central Texas MLS
- $244,9003 bd3 ba2.1k sqft3600 Thunder Creek Dr, Killeen, TX 76549For SaleMLS ID #11624856, Shelly Salas, Your Home SOLD Guaranteed Realty Shelly Salas. My State MLS
