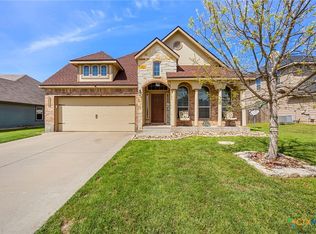
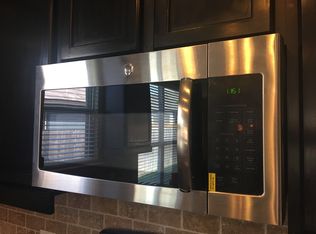
6409 Nyla Drive Is A Stylecraft Built Home In The Heart Of The Landing At Clear Creek!!!! The Layout Consists Of: 3 Bed Rooms /2 Bath Rooms /2 Living Areas /2 Dining Rooms /And A 2 Car Garage. The Initial Front Curb Appeal Boasts Of A Covered Front Porch Area Accented By Texas Rock & Brick Facade... Ideal For Holiday Decorating! The Interior Grand Foyer Welcomes You In With Designer Archways, Raised Higher Ceilings, Natural Lighting, Plus The Highly Coveted Split Floor Plan with The Primary Suite Optimizing A Retreat!!!! The Flooring Is Primarily Laminate, Mixed With Ceramic Tile, And Carpet Only In The Bed Rooms!! Now The Kitchen: The Kitchen is Open to The Breakfast Area And Delivers 1 Inch Thick Granite CounterTops, A Stainless Steel / Black appliance Package , A Generous Pantry, + Plenty Of Cabinets. The Primary Bed Room Is Finished Out With Granite Counter Tops, Dual Vanaties, And An Oval Garden Tub Plus a Walk In Separate Shower. The 2nd Living Area Is A Gamers Paradise OR Ideal For the Kids To have Their Own Space. Other Honorable Mentions: The Home Features 2 inch Faux Blinds, A Covered Rear Patio, A Fully Fenced Back Yard - And Finally A Garage Door Opener!!!.
Active
$259,995
6409 Nyla Dr, Killeen, TX 76549
3beds
1,990sqft
:
Get pre-qualified$1,875/mo
Single Family Residence
Built in 2014
7,361 Square Feet Lot
$259,300 Zestimate®
$131/sqft
$-- HOA
What's special
Plenty of cabinetsCovered rear patioRaised higher ceilingsNatural lightingCovered front porch areaOval garden tubGenerous pantry
- 16 days |
- 302 |
- 26 |
Likely to sell faster than
Zillow last checked:
Listing updated:
Listed by:
Vernon MacHardy (254)200-3800,
Coldwell Banker Realty
Source: Central Texas MLS,MLS#: 619405 Originating MLS: Fort Hood Area Association of REALTORS
Originating MLS: Fort Hood Area Association of REALTORSFacts & features
Interior
Bedrooms & bathrooms
- Bedrooms: 3
- Bathrooms: 2
- Full bathrooms: 2
Primary bedroom
- Level: Main
- Dimensions: 12.75 x 15.75
Bedroom 2
- Level: Main
- Dimensions: 11.0 x 11.25
Bedroom 3
- Level: Main
- Dimensions: 10.5 x 11.25
Breakfast room nook
- Level: Main
- Dimensions: 9.0 x 9.75
Dining room
- Level: Main
- Dimensions: 10.75 x 11.5
Entry foyer
- Level: Main
- Dimensions: 3.5 x 8.75
Kitchen
- Level: Main
- Dimensions: 10.25 x 12.0
Laundry
- Level: Main
- Dimensions: 5.75 x 9.0
Living room
- Level: Main
- Dimensions: 15.75 x 16.25
Living room
- Features: Multiple Living Areas
- Level: Main
- Dimensions: 13.25 x 13.25
Heating
- Central, Electric
Cooling
- Central Air, Electric, 1 Unit
Appliances
- Included: Dishwasher, Electric Range, Electric Water Heater, Disposal, Refrigerator, Water Heater, Some Electric Appliances, Microwave, Range
- Laundry: Washer Hookup, Electric Dryer Hookup, Laundry in Utility Room, Laundry Room
Features
- Ceiling Fan(s), Carbon Monoxide Detector, Dining Area, Separate/Formal Dining Room, Double Vanity, Entrance Foyer, Garden Tub/Roman Tub, High Ceilings, Multiple Living Areas, MultipleDining Areas, Pull Down Attic Stairs, Split Bedrooms, Separate Shower, Walk-In Closet(s), Window Treatments, Granite Counters, Kitchen/Family Room Combo, Kitchen/Dining Combo, Pantry
- Flooring: Carpet, Ceramic Tile, Laminate
- Windows: Double Pane Windows, Window Treatments
- Attic: Access Only,Pull Down Stairs
- Has fireplace: No
- Fireplace features: None
Interior area
- Total interior livable area: 1,990 sqft
Video & virtual tour
Property
Parking
- Total spaces: 2
- Parking features: Attached, Garage Faces Front, Garage, Garage Door Opener
- Attached garage spaces: 2
Accessibility
- Accessibility features: None
Features
- Levels: One
- Stories: 1
- Patio & porch: Covered, Patio, Porch
- Exterior features: Covered Patio, Porch
- Pool features: None
- Spa features: None
- Fencing: Back Yard,Privacy,Wood
- Has view: Yes
- View description: None
- Body of water: None
Lot
- Size: 7,361 Square Feet
- Dimensions: 64 x 115
Details
- Additional parcels included: N/A
- Parcel number: 446948
- Zoning description: R-1
Construction
Type & style
- Home type: SingleFamily
- Architectural style: Ranch
- Property subtype: Single Family Residence
Materials
- Brick, Brick Veneer, HardiPlank Type, Stone Veneer
- Foundation: Slab
- Roof: Composition,Shingle
Condition
- Resale
- Year built: 2014
Details
- Builder name: Stylecraft Homes
Utilities & green energy
- Sewer: Public Sewer
- Water: Public
- Utilities for property: Cable Available, Electricity Available, Fiber Optic Available, High Speed Internet Available, Phone Available, Underground Utilities
Community & HOA
Community
- Features: None, Airport/Runway, Curbs
- Security: Prewired, Security System Leased, Smoke Detector(s)
- Subdivision: The Landing At Clear Creek Pha
HOA
- Has HOA: No
- HOA name: N/A
Location
- Region: Killeen
Financial & listing details
- Price per square foot: $131/sqft
- Tax assessed value: $258,093
- Annual tax amount: $5,173
- Date on market: 7/11/2026
- Listing agreement: Exclusive Right To Sell
- Listing terms: Cash,Conventional,FHA,VA Loan
- Electric utility on property: Yes
- Road surface type: Asphalt
Estimated market value
$259,300
$246,000 - $272,000
$1,782/mo
Price history
| Date | Event | Price |
|---|---|---|
| 7/11/2026 | Listed for sale | $259,995+24.4%$131/sqft |
Source:  Central Texas MLS #619405 Report a problem Central Texas MLS #619405 Report a problem | ||
| 8/8/2024 | Listing removed | -- |
Source: Zillow Rentals Report a problem | ||
| 7/17/2024 | Price change | $1,795-3%$1/sqft |
Source: Zillow Rentals Report a problem | ||
| 6/7/2024 | Listed for rent | $1,850$1/sqft |
Source: Zillow Rentals Report a problem | ||
| 6/22/2023 | Listing removed | -- |
Source: Zillow Rentals Report a problem | ||
| 6/5/2023 | Listed for rent | $1,850-5.1%$1/sqft |
Source: Zillow Rentals Report a problem | ||
| 6/5/2023 | Listing removed | -- |
Source: Zillow Rentals Report a problem | ||
| 4/19/2023 | Listed for rent | $1,950$1/sqft |
Source: Zillow Rentals Report a problem | ||
| 9/24/2020 | Listing removed | $209,000$105/sqft |
Source: Keller Williams Realty #413950 Report a problem | ||
| 9/2/2020 | Listed for sale | $209,000-0.4%$105/sqft |
Source: Keller Williams Realty #413950 Report a problem | ||
| 8/3/2020 | Sold | -- |
Source: Central Texas MLS #413950 Report a problem | ||
| 6/27/2020 | Pending sale | $209,900$105/sqft |
Source: Keller Williams Realty-GT #8037706 Report a problem | ||
| 6/23/2020 | Listed for sale | $209,900$105/sqft |
Source: KELLER WILLIAMS REALTY #413950 Report a problem | ||
Public tax history
| Year | Property taxes | Tax assessment |
|---|---|---|
| 2025 | $5,173 -5% | $258,093 -6.8% |
| 2024 | $5,447 +7.2% | $276,781 +1.8% |
| 2023 | $5,082 -1.2% | $272,018 +9.8% |
| 2022 | $5,146 | $247,659 +20% |
| 2021 | -- | $206,394 +6.7% |
| 2020 | $4,591 -0.5% | $193,471 +4.5% |
| 2019 | $4,614 -4.6% | $185,140 -0.4% |
| 2018 | $4,837 +12% | $185,815 +3.9% |
| 2017 | $4,321 | $178,880 +2.2% |
| 2016 | $4,321 +1722.5% | $175,106 +5.5% |
| 2015 | $237 | $165,914 +1628.3% |
| 2014 | $237 | $9,600 |
Find assessor info on the county website
Monthly payment
Est. payment
Payment breakdown
Explore the cost of this home by adjusting the details. Changes won't be saved.Climate risks
Neighborhood: The Landing
Nearby schools
GreatSchools rating
- 5/10Dr. Joseph A. Fowler Elementary SchoolGrades: PK-5Distance: 0.1 mi
- 4/10Roy J. Smith Middle SchoolGrades: 6-8Distance: 1.3 mi
- 3/10Robert M. Shoemaker High SchoolGrades: 9-12Distance: 2 mi
Schools provided by the listing agent
- Elementary: Fowler Elementary School
- Middle: Roy J Smith Middle School
- High: Shoemaker High School
- District: Killeen ISD
Source: Central Texas MLS. This data may not be complete. We recommend contacting the local school district to confirm school assignments for this home.
- $--3 bd2 ba1.8k sqft6407 Nyla Dr, Killeen, TX 76549Sold
- $344,8006 bd4 ba3.3k sqft6501 Nyla Dr, Killeen, TX 76549Off Market
- $281,000-- bd-- ba2.2k sqft6500 Creek Land Rd, Killeen, TX 76549Off Market
- $286,800-- bd-- ba2.4k sqft6405 Nyla Dr, Killeen, TX 76549Off Market
- $289,8004 bd3 ba2.7k sqft6408 Creek Land Rd, Killeen, TX 76549Off Market
- $284,1004 bd3 ba2.4k sqft6503 Nyla Dr, Killeen, TX 76549Off Market
- $336,5005 bd4 ba3.3k sqft6504 Creek Land Rd, Killeen, TX 76549Off Market
- $315,3004 bd4 ba2.7k sqft6500 Nyla Dr, Killeen, TX 76549Off Market
A local agent can set up tours, give advice and negotiate with sellers.
A local lender can help you make sure your offer is ready when you are.
Similar homes
- $245,0004 bd2 ba1.6k sqft3911 Salt Fork Dr, Killeen, TX 76549Active

 MLS ID #620115, Marilyn Joyce, The Agents Premiere Realty Grp. Central Texas MLS
 - $270,0004 bd3 ba2.1k sqft6412 Taree Loop, Killeen, TX 76549Active
 MLS ID #613644, Andrea C. Curtis, Overall Realty, LLC. Central Texas MLS
 - $249,9003 bd2 ba1.4k sqft5111 Mohawk Dr, Killeen, TX 76549Active
 MLS ID #606431, Shay Harris, Serenity Now Real Estate. Central Texas MLS
 - $270,0003 bd3 ba2.8k sqft6202 Bridgewood Dr, Killeen, TX 76549Active
 MLS ID #607039, Charles Johnson, Cloud Real Estate. Central Texas MLS
 - $222,0003 bd2 ba1.3k sqft6504 Cool Creek Dr, Killeen, TX 76549ActiveMLS ID #616385, Jessica Lloyd, The Real Estate Home Team Llc. Central Texas MLS
- $234,0004 bd2 ba1.7k sqft3711 Appalachian Trl, Killeen, TX 76549ActiveMLS ID #616219, Sarah Muniz, Coldwell Banker Realty. Central Texas MLS
- $263,0004 bd3 ba2.3k sqft5104 Bridgewood Dr, Killeen, TX 76549ActiveMLS ID #610121, Norberto Montoyo, Isbell REALTORS. Central Texas MLS
- $269,0003 bd2 ba1.9k sqft2907 Montague County Dr, Killeen, TX 76549ActiveMLS ID #601424, Kathy Brinkley, Realty Executives Of Killeen. Central Texas MLS
- $234,9003 bd2 ba1.5k sqft4406 Corinne Dr, Killeen, TX 76549ActiveMLS ID #617646, Cindy Dennis, Sweetwaters Realty Llc. Central Texas MLS
- $246,0003 bd2 ba1.7k sqft3203 Canadian River Loop, Killeen, TX 76549ActiveMLS ID #593104, Sarah Muniz, Coldwell Banker Realty. Central Texas MLS
- $254,9004 bd3 ba2k sqft5309 Lions Gate Ln, Killeen, TX 76549ActiveMLS ID #606739, Ronda Seanez, The Real Estate Home Team Llc. Central Texas MLS
- $289,0004 bd2 ba1.8k sqft6005 Newcastle Dr, Killeen, TX 76549ActiveMLS ID #611768, Denise Aquiningoc, All City Real Estate Ltd. Co. Central Texas MLS
- $289,0004 bd3 ba2k sqft6309 Brushy Creek Dr, Killeen, TX 76549ActiveMLS ID #619066, Katie Strange, Two Lakes Real Estate. Central Texas MLS
- $244,9003 bd2 ba1.6k sqft5707 Great Divide Rd, Killeen, TX 76549ActiveMLS ID #605380, Nadine Melvin, Century 21 Randall Morris. Central Texas MLS
- $230,0003 bd3 ba2.2k sqft5604 Lions Gate Ln, Killeen, TX 76549ActiveMLS ID #614302, Jason Johnson, EG Realty. Central Texas MLS
- $269,9004 bd2 ba1.9k sqft4400 Lauren Mackenzie Dr, Killeen, TX 76549ActiveMLS ID #608178, Carolyn Harris, Realty Executives Of Killeen. Central Texas MLS
- $220,0003 bd3 ba2k sqft4611 Lookout Mountain Ln, Killeen, TX 76549ActiveMLS ID #617965, Nikita Hendricks, eXp Realty - Austin. Central Texas MLS
- $234,0004 bd2 ba1.6k sqft2609 Alamocitos Creek Dr, Killeen, TX 76549ActiveMLS ID #608156, Isaac Schlabach, Isaac Schlabach. Central Texas MLS
- $220,0003 bd2 ba1.3k sqft4905 Green Meadow St, Killeen, TX 76549ActiveMLS ID #614609, Ronald Cooks, All City Real Estate Ltd. Co. Central Texas MLS
- $250,0004 bd2 ba1.6k sqft3904 Stallion Dr, Killeen, TX 76549ActiveMLS ID #589838, Kelly Dorsey, Homestead Real Estate. Central Texas MLS
