With motivated sellers, now is the perfect time to negotiate and make your move. Don't wait—put in your offer today on this move-In Ready home! New Roof (2024) | 10 Minutes to Fort Hood
Welcome to this well-maintained 3-bedroom, 2-bath home offering comfort, functionality, and exceptional value just 10 minutes from Fort Hood. With a thoughtful open layout and major updates already completed, this home is ready for its next owners.
The spacious living room features a beautiful brick wood-burning fireplace, creating a warm and inviting gathering space. The kitchen offers abundant cabinet storage, a pantry, and opens to the dining area—perfect for everyday living and entertaining.
The private primary suite includes a double vanity, separate soaking tub and shower, and generous closet space. Two additional bedrooms provide flexibility for family, guests, or a home office.
Recent upgrades include a new roof (2024) and an automatic garage door opener. The refrigerator and security camera system convey with the home, giving buyers added value from day one.
Enjoy the covered back patio overlooking a spacious, fully fenced backyard with a wood privacy fence—ideal for children, pets, gardening, or relaxing outdoors. An attached two-car garage provides additional storage and convenience.
Don't miss this opportunity to own a move-in-ready home in a convenient location close to shopping, schools, dining, and Fort Hood. Schedule your private showing today!
Active
Price cut: $3.1K (7/24)
$234,900
4406 Corinne Dr, Killeen, TX 76549
3beds
1,535sqft
Single Family Residence
Built in 2018
7,801 Square Feet Lot
$233,400 Zestimate®
$153/sqft
$-- HOA
What's special
Beautiful brick wood-burning fireplaceWood privacy fenceAttached two-car garageSpacious fully fenced backyardCovered back patioGenerous closet spaceDouble vanity
- 57 days |
- 198 |
- 31 |
Zillow last checked:
Listing updated:
Listed by:
Cindy Dennis 2543385031,
Sweetwaters Realty Llc
Source: Central Texas MLS,MLS#: 617646 Originating MLS: Fort Hood Area Association of REALTORS
Originating MLS: Fort Hood Area Association of REALTORSFacts & features
Interior
Bedrooms & bathrooms
- Bedrooms: 3
- Bathrooms: 2
- Full bathrooms: 2
Heating
- Central
Cooling
- Central Air, 1 Unit
Appliances
- Included: Dishwasher, Electric Cooktop, Microwave, Refrigerator
- Laundry: Laundry Room
Features
- Double Vanity, See Remarks, Walk-In Closet(s), Kitchen/Dining Combo
- Flooring: Carpet, Tile
- Attic: Other,See Remarks
- Has fireplace: Yes
- Fireplace features: Wood Burning
Interior area
- Total interior livable area: 1,535 sqft
Video & virtual tour
Property
Parking
- Total spaces: 2
- Parking features: Garage
- Garage spaces: 2
Features
- Levels: One
- Stories: 1
- Exterior features: None
- Pool features: None
- Fencing: Back Yard,Privacy
- Has view: Yes
- View description: None
- Body of water: None
Lot
- Size: 7,801 Square Feet
Details
- Parcel number: 475770
Construction
Type & style
- Home type: SingleFamily
- Architectural style: Traditional
- Property subtype: Single Family Residence
Materials
- Masonry
- Foundation: Slab
- Roof: Composition,Shingle
Condition
- Resale
- Year built: 2018
Utilities & green energy
- Sewer: Public Sewer
- Water: Public
- Utilities for property: None, Water Available
Community & HOA
Community
- Features: None, Curbs, Sidewalks
- Subdivision: Goodnight Ranch Add
HOA
- Has HOA: No
Location
- Region: Killeen
Financial & listing details
- Price per square foot: $153/sqft
- Tax assessed value: $241,864
- Annual tax amount: $3,786
- Date on market: 6/23/2026
- Cumulative days on market: 58 days
- Listing agreement: Exclusive Right To Sell
- Listing terms: Cash,Conventional,FHA,VA Loan
Estimated market value
$233,400
$222,000 - $245,000
$1,752/mo
Price history
| Date | Event | Price |
|---|---|---|
| 7/24/2026 | Price change | $234,900-1.3%$153/sqft |
Source:  Central Texas MLS #617646 Report a problem Central Texas MLS #617646 Report a problem | ||
| 6/23/2026 | Listed for sale | $238,000+3.5%$155/sqft |
Source: Central Texas MLS #617646 Report a problem | ||
| 8/13/2024 | Listing removed | $229,900$150/sqft |
Source: My State MLS #11317060 Report a problem | ||
| 8/12/2024 | Price change | $229,900-4.2%$150/sqft |
Source: My State MLS #11317060 Report a problem | ||
| 7/5/2024 | Listed for sale | $239,900$156/sqft |
Source: My State MLS #11317060 Report a problem | ||
Public tax history
Tax history is unavailable.
Find assessor info on the county website
Monthly payment
Est. payment
Payment breakdown
Explore the cost of this home by adjusting the details. Changes won't be saved.Climate risks
Neighborhood: 76549
Nearby schools
GreatSchools rating
- 1/10Elementary Alternative Learning CenterGrades: K-5Distance: 0.6 mi
- 4/10Roy J. Smith Middle SchoolGrades: 6-8Distance: 1.4 mi
- 6/10Chaparral High SchoolGrades: 9-12Distance: 5.7 mi
Schools provided by the listing agent
- District: Killeen ISD
Source: Central Texas MLS. This data may not be complete. We recommend contacting the local school district to confirm school assignments for this home.
- $279,8004 bd3 ba2.2k sqft4408 Corinne Dr, Killeen, TX 76549Off Market
- $278,200-- bd-- ba2.2k sqft4404 Corinne Dr, Killeen, TX 76549Off Market
- $308,7004 bd3 ba2.3k sqft4407 Colonel Dr, Killeen, TX 76549Off Market

- $221,400-- bd-- ba1.5k sqft4410 Corinne Dr, Killeen, TX 76549Off Market
- $257,700-- bd-- ba2k sqft4402 Corinne Dr, Killeen, TX 76549Off Market
- $292,1004 bd3 ba2.4k sqft4409 Colonel Dr, Killeen, TX 76549Off Market
- $272,400-- bd-- ba-- sqft4409 Colonel Dr, Killeen, TX 76549Off Market
- $277,5004 bd3 ba2.2k sqft4405 Colonel Dr, Killeen, TX 76549Off Market
A local agent can set up tours, give advice and negotiate with sellers.
A local lender can help you make sure your offer is ready when you are.
Similar homes
- $245,0004 bd2 ba1.6k sqft3911 Salt Fork Dr, Killeen, TX 76549Active

 MLS ID #620115, Marilyn Joyce, The Agents Premiere Realty Grp. Central Texas MLS
 - $240,0003 bd2 ba1.6k sqft2607 Tarrant County Dr, Killeen, TX 76549Active
 MLS ID #616054, Revlon Wilson, Keller Williams Realty. Central Texas MLS
 - $260,0004 bd2 ba1.8k sqft4504 The Searchers Dr, Killeen, TX 76549Active
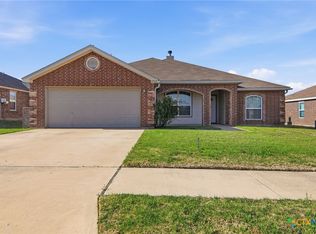 MLS ID #607888, Julie James, Epique Realty. Central Texas MLS
 - $244,5003 bd2 ba1.6k sqft6308 Blayney Dr, Killeen, TX 76549Active
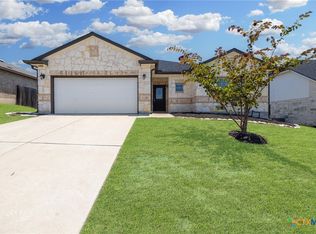 MLS ID #620741, Katie Strange, Two Lakes Real Estate. Central Texas MLS
 - $229,0004 bd2 ba1.6k sqft3806 Fabianna Dr, Killeen, TX 76549ActiveMLS ID #622632, Katie Strange, Two Lakes Real Estate. Central Texas MLS
- $244,9003 bd2 ba1.4k sqft5111 Mohawk Dr, Killeen, TX 76549ActiveMLS ID #606431, Shay Harris, Serenity Now Real Estate. Central Texas MLS
- $260,0003 bd2 ba1.8k sqft6409 Louise Ln, Killeen, TX 76549ActiveMLS ID #617594, Laura Oaks, All City Real Estate. Central Texas MLS
- $235,0004 bd2 ba1.7k sqft2704 Tarrant County Dr, Killeen, TX 76549ActiveMLS ID #611173, Audrey Assing, Rely Realty. Central Texas MLS
- $230,0003 bd3 ba2.2k sqft5604 Lions Gate Ln, Killeen, TX 76549ActiveMLS ID #614302, Jason Johnson, EG Realty. Central Texas MLS
- $259,9953 bd2 ba1.9k sqft6409 Nyla Dr, Killeen, TX 76549ActiveMLS ID #619405, Vernon MacHardy, Coldwell Banker Realty. Central Texas MLS
- $231,9004 bd2 ba1.6k sqft2609 Alamocitos Creek Dr, Killeen, TX 76549ActiveMLS ID #608156, Isaac Schlabach, Isaac Schlabach. Central Texas MLS
- $224,9004 bd2 ba1.4k sqft4503 Captain Dr, Killeen, TX 76549ActiveMLS ID #621211, Katie Strange, Two Lakes Real Estate. Central Texas MLS
- $224,0004 bd2 ba1.6k sqft4509 Maggie Dr, Killeen, TX 76549ActiveMLS ID #620365, Isaac Schlabach, Isaac Schlabach. Central Texas MLS
- $250,0004 bd3 ba2k sqft4902 Michael Dr, Killeen, TX 76549ActiveMLS ID #622306, Katrina Woods, Epique Realty. Central Texas MLS
- $244,9003 bd2 ba1.6k sqft5707 Great Divide Rd, Killeen, TX 76549ActiveMLS ID #605380, Nadine Melvin, Century 21 Randall Morris. Central Texas MLS
- $269,9004 bd2 ba1.5k sqft6003 Cactus Flower Ln, Killeen, TX 76549ActiveMLS ID #622344, Jessica Lloyd, The Real Estate Home Team Llc. Central Texas MLS
- $225,0004 bd2 ba1.7k sqft3804 Fieldcrest Dr, Killeen, TX 76549ActiveMLS ID #617942, Isaac Schlabach, Isaac Schlabach. Central Texas MLS
- $240,0003 bd2 ba1.6k sqft5909 Medina Dr, Killeen, TX 76542ActiveMLS ID #611166, Laura Waggoner, All City Real Estate Ltd. Co. Central Texas MLS
- $225,0004 bd2 ba1.7k sqft3510 Doffy Dr, Killeen, TX 76549ActiveMLS ID #604634, Gisela Irlas, Homestead Real Estate. Central Texas MLS
- $244,0004 bd2 ba1.6k sqft507 W Little Dipper Dr, Killeen, TX 76542ActiveMLS ID #622420, Carmen Colon, Keller Williams Realty. Central Texas MLS
