3% VA ASSUMABLE LOAN! This very well maintained 4 bedroom, 2 bath home offers a spacious open layout with tile throughout the main living areas, a cozy fireplace, granite countertops, stainless appliances, wainscoting panels, and a large primary suite with dual closets, double vanity, and garden tub. Step outside to a spacious, private fenced backyard featuring a covered back porch, storage shed, and plenty of room to entertain, play, or create your own outdoor retreat. Major updates include a new roof in August 2025, plus water heater, garage door opener, and garbage disposal replaced in 2024. Ideally located just minutes from Fort Hood, with H-E-B, shopping, dining, and everyday conveniences right around the corner. Call today to schedule your private tour!
Active
$244,000
507 W Little Dipper Dr, Killeen, TX 76542
4beds
1,656sqft
:
Get pre-qualified$1,774/mo
Single Family Residence
Built in 2013
8,468 Square Feet Lot
$228,400 Zestimate®
$147/sqft
$-- HOA
What's special
Cozy fireplaceStorage shedStainless appliancesGranite countertopsWainscoting panelsDouble vanitySpacious open layout
- 5 hours |
- 52 |
- 3 |
Zillow last checked:
Listing updated:
Listed by:
Carmen Colon (512)868-1771,
Keller Williams Realty
Source: Central Texas MLS,MLS#: 622420 Originating MLS: Fort Hood Area Association of REALTORS
Originating MLS: Fort Hood Area Association of REALTORSFacts & features
Interior
Bedrooms & bathrooms
- Bedrooms: 4
- Bathrooms: 2
- Full bathrooms: 2
Heating
- Central, Electric, Fireplace(s)
Cooling
- Central Air, Electric
Appliances
- Included: Dishwasher, Electric Range, Disposal, Other, See Remarks, Water Heater, Some Electric Appliances, Microwave, Range
- Laundry: Washer Hookup, Electric Dryer Hookup, Laundry in Utility Room, Laundry Room
Features
- Built-in Features, Ceiling Fan(s), Double Vanity, Entrance Foyer, Garden Tub/Roman Tub, His and Hers Closets, Multiple Closets, Pull Down Attic Stairs, Recessed Lighting, Split Bedrooms, Tub Shower, Walk-In Closet(s), Breakfast Bar, Custom Cabinets, Eat-in Kitchen, Granite Counters, Kitchen/Family Room Combo, Kitchen/Dining Combo, Other, Pantry, See Remarks
- Flooring: Carpet, Ceramic Tile
- Attic: Pull Down Stairs
- Number of fireplaces: 1
- Fireplace features: Living Room, Wood Burning
Interior area
- Total interior livable area: 1,656 sqft
Property
Parking
- Total spaces: 2
- Parking features: Attached, Door-Single, Garage Faces Front, Garage, Garage Door Opener
- Attached garage spaces: 2
Features
- Levels: One
- Stories: 1
- Patio & porch: Covered, Patio, Porch
- Exterior features: Covered Patio, Other, Porch, Private Yard, Storage, See Remarks
- Pool features: None
- Fencing: Back Yard,Privacy,Wood
- Has view: Yes
- View description: Other
- Body of water: Other-See Remarks
Lot
- Size: 8,468 Square Feet
Details
- Additional structures: Storage
- Parcel number: 446129
Construction
Type & style
- Home type: SingleFamily
- Architectural style: Traditional
- Property subtype: Single Family Residence
Materials
- Brick, HardiPlank Type, Masonry, Stone Veneer
- Foundation: Slab
- Roof: Composition,Shingle
Condition
- Resale
- Year built: 2013
Details
- Builder name: CNL HOMES
Utilities & green energy
- Sewer: Public Sewer
- Water: Public
- Utilities for property: Electricity Available, Trash Collection Public
Community & HOA
Community
- Features: Other, See Remarks, Curbs, Sidewalks
- Security: Smoke Detector(s)
- Subdivision: Trimmier Estates Ph Four
HOA
- Has HOA: No
Location
- Region: Killeen
Financial & listing details
- Price per square foot: $147/sqft
- Tax assessed value: $230,526
- Annual tax amount: $3,447
- Date on market: 8/12/2026
- Listing agreement: Exclusive Right To Sell
- Listing terms: Cash,Conventional,FHA,VA Loan
- Electric utility on property: Yes
Estimated market value
$228,400
$217,000 - $240,000
$1,776/mo
Price history
| Date | Event | Price |
|---|---|---|
| 8/12/2026 | Listed for sale | $244,000+48.3%$147/sqft |
Source:  Central Texas MLS #622420 Report a problem Central Texas MLS #622420 Report a problem | ||
| 8/4/2026 | Listing removed | $1,800$1/sqft |
Source: Zillow Rentals Report a problem | ||
| 5/3/2026 | Listed for rent | $1,800$1/sqft |
Source: Zillow Rentals Report a problem | ||
| 4/5/2023 | Listing removed | -- |
Source: Zillow Rentals Report a problem | ||
| 3/27/2023 | Listed for rent | $1,800$1/sqft |
Source: Zillow Rentals Report a problem | ||
| 4/21/2020 | Sold | -- |
Source: Central Texas MLS #399214 Report a problem | ||
| 1/14/2020 | Listed for sale | $164,500$99/sqft |
Source: HL Realty LLC #399214 Report a problem | ||
| 3/21/2014 | Sold | -- |
Source: Central Texas MLS #8185386 Report a problem | ||
Public tax history
| Year | Property taxes | Tax assessment |
|---|---|---|
| 2025 | $3,447 -4.4% | $230,526 -7.4% |
| 2024 | $3,605 +19.3% | $248,890 +21.7% |
| 2023 | $3,021 -13.8% | $204,472 +10% |
| 2022 | $3,505 | $185,884 +10% |
| 2021 | -- | $168,985 +4.9% |
| 2020 | $2,343 | $161,129 +2.6% |
| 2019 | -- | $157,043 0% |
| 2018 | $3,582 | $157,119 +0.8% |
| 2017 | $3,582 | $155,887 +0.8% |
| 2016 | $3,582 +51.1% | $154,691 +7.7% |
| 2015 | $2,370 | $143,572 +49.6% |
| 2014 | $2,370 | $95,968 |
Find assessor info on the county website
Monthly payment
Est. payment
Payment breakdown
Explore the cost of this home by adjusting the details. Changes won't be saved.Climate risks
Neighborhood: Trimmier Estates
Nearby schools
GreatSchools rating
- 5/10Reeces Creek Elementary SchoolGrades: PK-5Distance: 0.2 mi
- 4/10Charles E. Patterson Middle SchoolGrades: 6-8Distance: 1.6 mi
- 3/10C. E. Ellison High SchoolGrades: 9-12Distance: 1.2 mi
Schools provided by the listing agent
- Elementary: Reeces Creek Elementary School
- Middle: Patterson Middle School
- High: Ellison High School
- District: Killeen ISD
Source: Central Texas MLS. This data may not be complete. We recommend contacting the local school district to confirm school assignments for this home.
- $233,6004 bd2 ba1.6k sqft507 W Little Dipper, Killeen, TX 76542Off Market
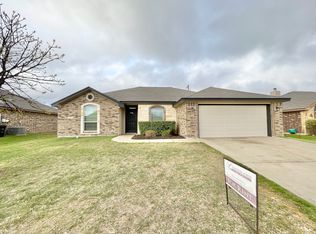
- $248,8004 bd2 ba1.9k sqft505 W Little Dipper Dr, Killeen, TX 76542Off Market

- $249,3004 bd2 ba1.9k sqft509 W Little Dipper Dr, Killeen, TX 76542Off Market
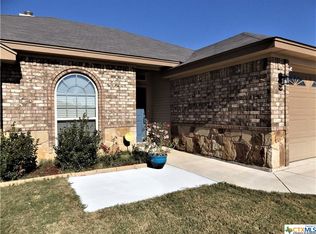
- $251,9005 bd2 ba1.8k sqft503 W Little Dipper Dr, Killeen, TX 76542Off Market
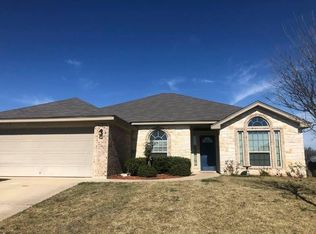
- $262,0005 bd3 ba1.9k sqft601 W Little Dipper Dr, Killeen, TX 76542Off Market
- $259,1005 bd3 ba1.9k sqft601 W Little Dipper, Killeen, TX 76542Off Market
- $253,1005 bd3 ba1.9k sqft506 W Little Dipper Dr, Killeen, TX 76542Off Market
- $--4 bd2 ba1.6k sqft504 W Little Dipper Dr, Killeen, TX 76542Sold
A local agent can set up tours, give advice and negotiate with sellers.
A local lender can help you make sure your offer is ready when you are.
Similar homes
- $249,9003 bd2 ba1.6k sqft302 W Little Dipper Dr, Killeen, TX 76542Active

 MLS ID #621761, Patrick Narvaiz, Compass RE Texas, LLC. Central Texas MLS
 - $214,9004 bd2 ba1.6k sqft405 E Vega Ln, Killeen, TX 76542Active
 MLS ID #622042, Isaac Schlabach, Isaac Schlabach. Central Texas MLS
 - $249,9004 bd2 ba1.5k sqft5907 Medina Dr, Killeen, TX 76542For Sale
 MLS ID #11798640, Shelly Salas, Your Home SOLD Guaranteed Realty Shelly Salas. My State MLS
 - $260,0004 bd2 ba1.8k sqft6003 Alexus Dr, Killeen, TX 76542Active
 MLS ID #621959, Jeromiah Lizama, Century 21 Premier Realtors. Central Texas MLS
 - $229,9004 bd2 ba1.8k sqft507 Ali Dr, Killeen, TX 76542ActiveMLS ID #608715, Willard Waddell, Vylla Home. Central Texas MLS
- $240,0003 bd2 ba1.6k sqft5909 Medina Dr, Killeen, TX 76542ActiveMLS ID #611166, Laura Waggoner, All City Real Estate Ltd. Co. Central Texas MLS
- $215,0003 bd2 ba1.5k sqft507 Abu Bakar Dr, Killeen, TX 76542ActiveMLS ID #620926, Amber Broadway, Opendoor Brokerage, LLC. Central Texas MLS
- $240,0004 bd2 ba1.3k sqft6515 Rein Dr, Killeen, TX 76542ActiveMLS ID #604849, Jacqueline Clemons-Stubbs, Longhorn Properties. Central Texas MLS
- $240,0003 bd2 ba1.6k sqft2607 Tarrant County Dr, Killeen, TX 76549ActiveMLS ID #616054, Revlon Wilson, Keller Williams Realty. Central Texas MLS
- $239,9004 bd3 ba2.1k sqft604 Perseus Dr, Killeen, TX 76542ActiveMLS ID #612846, Susan King, Coldwell Banker Realty. Central Texas MLS
- $235,0004 bd3 ba2k sqft5301 Lyra Dr, Killeen, TX 76542For SaleMLS ID #11685397, Shelly Salas, Your Home SOLD Guaranteed Realty Shelly Salas. My State MLS
- $239,9994 bd3 ba1.8k sqft1406 Bristol Dr, Killeen, TX 76542ActiveMLS ID #617464, Vanessa Pleban, eXp Realty LLC. Central Texas MLS
- $224,9994 bd2 ba1.7k sqft805 James Loop, Killeen, TX 76542ActiveMLS ID #601966, Blanca N. Swayzer, All City Real Estate. Central Texas MLS
- $249,9003 bd2 ba1.8k sqft508 Atlas Ave, Killeen, TX 76542Active
 MLS ID #5558956, Melinda Jackson, BMJ Realty Group. Unlock MLS
 - $262,9003 bd3 ba1.8k sqft108 W Gemini Ln, Killeen, TX 76542ActiveMLS ID #617935, Anthony A. Sowder, Vylla Home. Central Texas MLS
- $282,9004 bd2 ba1.6k sqft609 James Parker Cir, Killeen, TX 76542ActiveCentral Texas MLS
- $210,0004 bd2 ba1.4k sqft5005 Norton Dr, Killeen, TX 76542ActiveMLS ID #612395, Michelle Evans, Jim Wright Company. Central Texas MLS
- $246,0004 bd2 ba1.7k sqft1910 Granex Dr, Killeen, TX 76542ActiveMLS ID #593820, Brittany Martinez-Franklin, Keller Williams Realty, Waco. Central Texas MLS
- $219,9003 bd2 ba1.5k sqft402 Carly Dr, Killeen, TX 76542ActiveMLS ID #620473, Laron Phillips, Levi Rodgers Real Estate Group. Central Texas MLS
- $276,9003 bd2 ba1.5k sqft602 James Parker Cir, Killeen, TX 76542ActiveCentral Texas MLS
