7-26-26 PRICE IMPROVEMENT $229,900: 4BR split floor plan, 2 full baths, 1886SF home on a large 0.2513 acre corner lot that is located in what the Sellers describe as: “Nice, quiet, clean, friendly and safe neighborhood - where kids play & neighbors are out walking throughout the day.” There is no carpet in the house. This beautiful home has an updated Kitchen with Granite Counters/Island(2025), subway tile backsplash, SS appliances, built-in microwave above range, center Island with electrical outlet, deep dual SS sink and matching farmhouse style light fixtures in Kitchen & attached Breakfast area. Coffered ceilings in Living room and Master Bedroom enhance the appeal in these very large rooms. The Living room is in the center of the floorplan; has a wall of windows overlooking the backyard and has a gorgeous corner wood burning fireplace with stone accents & wood mantle. This split floor plan has 3BR + Bath on west end and two of the secondary bedrooms have French doors to closets. Master ensuite on the east side of the house has THREE walk-in closets, coffered ceiling, accent wall, a really cool pocket door entry to bathroom, Jacuzzi tub with tiled walls and frosted window for natural lighting, an upgraded walk-in shower (2025) with elegant glass door that was expanded and very roomy. Let’s talk a little about the outside: Solar screens, carriage lights, gutters and the new wood privacy fence - that was moved towards sidewalk for a very large back & side yards,…perfect for entertaining, kiddos or pets playing safely. There is a spacious covered patio with new ceiling fan and light that opens to a large concrete patio. Roof and new privacy wood fence were replaced in 2025. Storage building can stay.
Active
Price cut: $5K (7/26)
$229,900
507 Ali Dr, Killeen, TX 76542
4beds
1,887sqft
Single Family Residence
Built in 2004
0.25 Acres Lot
$-- Zestimate®
$122/sqft
$-- HOA
What's special
Carriage lightsSolar screensSubway tile backsplashStorage building can stayBuilt-in microwave above rangeVery large roomsDeep dual ss sink
- 146 days |
- 284 |
- 19 |
Zillow last checked:
Listing updated:
Listed by:
Willard Waddell 713-647-2349,
Vylla Home
Source: Central Texas MLS,MLS#: 608715 Originating MLS: Temple Belton Board of REALTORS
Originating MLS: Temple Belton Board of REALTORSFacts & features
Interior
Bedrooms & bathrooms
- Bedrooms: 4
- Bathrooms: 2
- Full bathrooms: 2
Primary bedroom
- Level: Main
Bedroom 2
- Level: Main
Bedroom 3
- Level: Main
Bedroom 4
- Level: Main
Primary bathroom
- Level: Main
Bathroom
- Level: Main
Breakfast room nook
- Level: Main
Family room
- Level: Main
Kitchen
- Level: Main
Laundry
- Level: Main
Heating
- Central, Electric
Cooling
- Central Air, Electric, 1 Unit
Appliances
- Included: Dishwasher, Exhaust Fan, Electric Range, Electric Water Heater, Disposal, Water Heater, Some Electric Appliances, Microwave, Range
- Laundry: Washer Hookup, Electric Dryer Hookup, Inside, Laundry Room
Features
- All Bedrooms Down, Built-in Features, Tray Ceiling(s), Ceiling Fan(s), Coffered Ceiling(s), Double Vanity, High Ceilings, Jetted Tub, Primary Downstairs, Main Level Primary, Multiple Closets, Open Floorplan, Pull Down Attic Stairs, Split Bedrooms, Separate Shower, Tub Shower, Walk-In Closet(s), Breakfast Area, Custom Cabinets, Eat-in Kitchen, Granite Counters
- Flooring: Ceramic Tile, Laminate
- Attic: Pull Down Stairs
- Number of fireplaces: 1
- Fireplace features: Decorative, Family Room, Masonry, Wood Burning
Interior area
- Total interior livable area: 1,887 sqft
Video & virtual tour
Property
Parking
- Total spaces: 2
- Parking features: Attached, Garage Faces Front, Garage, Garage Door Opener
- Attached garage spaces: 2
Features
- Levels: One
- Stories: 1
- Patio & porch: Covered, Patio
- Exterior features: Covered Patio, Patio, Private Yard, Rain Gutters, Storage
- Pool features: None
- Fencing: Back Yard,Full,Gate,Pipe,Privacy,Wood
- Has view: Yes
- View description: None
- Body of water: None
Lot
- Size: 0.25 Acres
Details
- Additional structures: Storage
- Parcel number: 186096
Construction
Type & style
- Home type: SingleFamily
- Architectural style: Ranch
- Property subtype: Single Family Residence
Materials
- Masonry
- Foundation: Slab
- Roof: Composition,Shingle
Condition
- Resale
- Year built: 2004
Utilities & green energy
- Sewer: Not Connected (at lot), Public Sewer
- Water: Not Connected (at lot), Public
- Utilities for property: Electricity Available, High Speed Internet Available, Phone Available, Trash Collection Public, Underground Utilities
Green energy
- Energy efficient items: Solar Screens
Community & HOA
Community
- Features: None, Curbs, Street Lights, Sidewalks
- Security: Prewired, Security System Leased, Smoke Detector(s)
- Subdivision: Rahman Sub Ph One
HOA
- Has HOA: No
Location
- Region: Killeen
Financial & listing details
- Price per square foot: $122/sqft
- Tax assessed value: $260,675
- Annual tax amount: $5,224
- Date on market: 3/27/2026
- Cumulative days on market: 147 days
- Listing agreement: Exclusive Right To Sell
- Listing terms: Cash,Conventional,FHA,Texas Vet,VA Loan
- Electric utility on property: Yes
- Road surface type: Concrete
Estimated market value
Not available
Estimated sales range
Not available
Not available
Price history
| Date | Event | Price |
|---|---|---|
| 7/26/2026 | Price change | $229,900-2.1%$122/sqft |
Source:  Central Texas MLS #608715 Report a problem Central Texas MLS #608715 Report a problem | ||
| 6/16/2026 | Price change | $234,900-2.1%$124/sqft |
Source: Central Texas MLS #608715 Report a problem | ||
| 6/2/2026 | Price change | $239,900-1.1%$127/sqft |
Source: Central Texas MLS #608715 Report a problem | ||
| 4/10/2026 | Price change | $242,500-1%$129/sqft |
Source:  Unlock MLS #8736978 Report a problem Unlock MLS #8736978 Report a problem | ||
| 3/27/2026 | Listed for sale | $244,900+48.4%$130/sqft |
Source: Central Texas MLS #608715 Report a problem | ||
| 11/4/2019 | Sold | -- |
Source: Central Texas MLS #387075 Report a problem | ||
| 9/18/2019 | Pending sale | $165,000$87/sqft |
Source: Coldwell Banker United, Realtors - Killeen #387075 Report a problem | ||
| 8/23/2019 | Listed for sale | $165,000$87/sqft |
Source: Coldwell Banker United, Realtors - Killeen #387075 Report a problem | ||
| 8/19/2019 | Pending sale | $165,000$87/sqft |
Source: Coldwell Banker United, Realtors - Killeen #387075 Report a problem | ||
| 8/8/2019 | Listed for sale | $165,000$87/sqft |
Source: Coldwell Banker United REALTOR #387075 Report a problem | ||
Public tax history
| Year | Property taxes | Tax assessment |
|---|---|---|
| 2025 | $5,224 +3.8% | $260,675 +1.9% |
| 2024 | $5,035 +5.1% | $255,829 -0.2% |
| 2023 | $4,789 +6.4% | $256,351 +18.4% |
| 2022 | $4,500 | $216,551 +28.4% |
| 2021 | -- | $168,594 +7.4% |
| 2020 | $3,725 | $156,999 +0.9% |
| 2019 | -- | $155,538 +17.4% |
| 2018 | -- | $132,495 -0.2% |
| 2017 | -- | $132,756 +7.3% |
| 2016 | -- | $123,692 +1.7% |
| 2015 | $2,788 | $121,638 +1.6% |
| 2014 | $2,788 | $119,763 +0.8% |
| 2013 | -- | $118,755 +0.6% |
| 2012 | -- | $118,014 -5.3% |
| 2011 | -- | $124,599 |
| 2010 | -- | $124,599 -4.4% |
| 2009 | -- | $130,360 |
| 2008 | -- | $130,360 +8.5% |
| 2007 | -- | $120,167 +10% |
| 2006 | -- | $109,243 +4.4% |
| 2005 | -- | $104,666 +4510.8% |
| 2004 | -- | $2,270 |
Find assessor info on the county website
Monthly payment
Est. payment
Payment breakdown
Explore the cost of this home by adjusting the details. Changes won't be saved.Climate risks
Neighborhood: Rahman
Nearby schools
GreatSchools rating
- 5/10Reeces Creek Elementary SchoolGrades: PK-5Distance: 0.6 mi
- 4/10Charles E. Patterson Middle SchoolGrades: 6-8Distance: 1.4 mi
- 3/10C. E. Ellison High SchoolGrades: 9-12Distance: 1.6 mi
Schools provided by the listing agent
- Elementary: Alice W. Douse Elementary School
- Middle: Patterson Middle School
- High: Ellison High School
- District: Killeen ISD
Source: Central Texas MLS. This data may not be complete. We recommend contacting the local school district to confirm school assignments for this home.
- $212,000-- bd-- ba1.5k sqft505 Ali Dr, Killeen, TX 76542Off Market
- $227,7003 bd2 ba1.9k sqft508 Osman Dr, Killeen, TX 76542Off Market
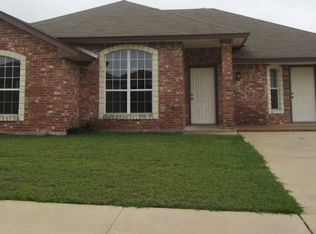
- $219,2003 bd2 ba1.5k sqft506 Osman Dr, Killeen, TX 76542Off Market
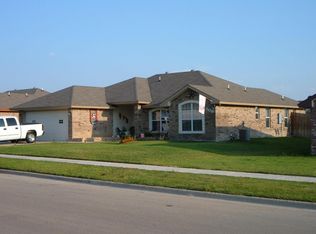
- $218,3004 bd2 ba1.5k sqft503 Ali Dr, Killeen, TX 76542Off Market

- $238,5004 bd2 ba1.7k sqft508 Ali Dr, Killeen, TX 76542Off Market
- $255,700-- bd-- ba2.3k sqft5813 Medina Dr, Killeen, TX 76542Off Market
- $40,00010,724 sqft5811 Medina Dr, Killeen, TX 76542Off Market
- $232,9003 bd2 ba1.5k sqft504 Osman Dr, Killeen, TX 76542Off Market
A local agent can set up tours, give advice and negotiate with sellers.
A local lender can help you make sure your offer is ready when you are.
Similar homes
- $210,0003 bd2 ba1.5k sqft507 Abu Bakar Dr, Killeen, TX 76542Active

 MLS ID #620926, Amber Broadway, Opendoor Brokerage, LLC. Central Texas MLS
 - $210,0004 bd2 ba1.4k sqft5005 Norton Dr, Killeen, TX 76542Active
 MLS ID #612395, Michelle Evans, Jim Wright Company. Central Texas MLS
 - $209,9004 bd2 ba1.7k sqft2301 Zinnia Ct, Killeen, TX 76542Active
 MLS ID #622442, Joshua Isbell, Isbell Rentals. Central Texas MLS
 - $224,9005 bd2 ba1.7k sqft1313 Kathey Dr, Killeen, TX 76549Active
 MLS ID #621503, Jeremy Ellis, Anchor Realty. Central Texas MLS
 - $226,0003 bd2 ba1.4k sqft4110 Pepper Mill Holw, Killeen, TX 76542ActiveMLS ID #618611, Marissa Meadows, Keller Williams Realty. Central Texas MLS
- $269,9004 bd3 ba2.1k sqft2405 Eppinette Dr, Killeen, TX 76542ActiveMLS ID #622745, Joshua Isbell, Isbell Rentals. Central Texas MLS
- $262,9003 bd3 ba1.8k sqft108 W Gemini Ln, Killeen, TX 76542ActiveMLS ID #617935, Anthony A. Sowder, Vylla Home. Central Texas MLS
- $233,9004 bd2 ba1.8k sqft4409 Sonora Dr, Killeen, TX 76549ActiveMLS ID #611858, Chance Taylor, Dixon Realty Team|KW. Central Texas MLS
- $240,0003 bd3 ba2.1k sqft6805 Aquamarine Dr, Killeen, TX 76542ActiveMLS ID #621609, Amber Broadway, Opendoor Brokerage, LLC. Central Texas MLS
- $195,0003 bd2 ba1.6k sqft413 E Vega Ln, Killeen, TX 76542ActiveMLS ID #616707, Amber Broadway, Opendoor Brokerage, LLC. Central Texas MLS
- $220,0003 bd2 ba1.5k sqft2911 Bastion Loop, Killeen, TX 76542ActiveMLS ID #620577, B Latham, Rancier Realty. Central Texas MLS
- $220,0004 bd2 ba1.9k sqft2602 Bigleaf Dr, Killeen, TX 76549ActiveMLS ID #621667, Tessa Lucas-Green, Asset R&S Realty. Central Texas MLS
- $237,0004 bd2 ba2.1k sqft3707 Gowen Ct, Killeen, TX 76543ActiveMLS ID #621299, Amber Broadway, Opendoor Brokerage, LLC. Central Texas MLS
- $270,0004 bd2 ba2.3k sqft9301 Cricket Dr, Killeen, TX 76542ActiveMLS ID #620560, Amber Broadway, Opendoor Brokerage, LLC. Central Texas MLS
- $239,0004 bd2 ba2k sqft6108 Temora Loop, Killeen, TX 76549ActiveMLS ID #602691, Aracelis Wheatley, Sophia & Associates. Central Texas MLS
- $225,0003 bd2 ba1.4k sqft4802 Green Meadow St, Killeen, TX 76549ActiveMLS ID #616729, Angelia Moore, Anchor Realty. Central Texas MLS
- $285,0004 bd2 ba2.1k sqft2206 Excel Dr, Killeen, TX 76542ActiveMLS ID #616369, Dong Kim, Olympic Real Estate. Central Texas MLS
- $260,0003 bd3 ba2k sqft4201 Breckenridge Dr, Killeen, TX 76542ActiveMLS ID #597897, Steven C. Creech, Texas Bound Real Estate, LLC. Central Texas MLS
- $250,0004 bd2 ba1.8k sqft3100 Wisteria Ln, Killeen, TX 76549ActiveMLS ID #617315, Nico Gutierrez, Homestead Real Estate. Central Texas MLS
- $215,0003 bd2 ba1.5k sqft3406 Viewcrest Dr, Killeen, TX 76549ActiveMLS ID #614366, Andres Lopez, Hacienda Texas Realty. Central Texas MLS
