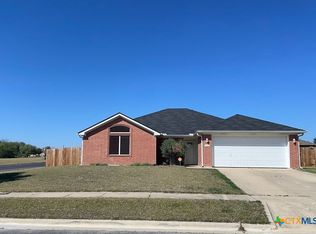
PAID-OFF SOLAR PANELS = Immediate Energy Savings! Don't miss this exceptional opportunity to own a spacious 3-bedroom, 2.5-bath home in a convenient Killeen location. The thoughtfully designed floor plan features a large living area that flows seamlessly into the dining space, making it perfect for both everyday living and entertaining. The updated downstairs powder room adds a modern touch, while the three-sided brick and stone exterior provides lasting curb appeal.
Enjoy relaxing or hosting guests on the covered back patio overlooking the wood privacy-fenced backyard. With an acceptable offer, the washer, dryer, and stainless steel refrigerator will convey, making this home truly move-in ready.
Conveniently located just 10 minutes from both the Front Gate and Southwest Gate of Fort Hood, and less than a mile from the H-E-B Superstore, you'll also enjoy easy access to Walmart, restaurants, shopping, and other everyday conveniences. Best of all, the paid-off solar panels mean you'll start enjoying lower utility costs from day one.
Schedule your private showing today!
Active
Price cut: $2K (8/5)
$262,900
108 W Gemini Ln, Killeen, TX 76542
3beds
1,856sqft
Single Family Residence
Built in 2011
5,797 Square Feet Lot
$-- Zestimate®
$142/sqft
$-- HOA
What's special
Thoughtfully designed floor planCovered back patioUpdated downstairs powder roomWood privacy-fenced backyard
- 76 days
- 52
- 3
Zillow last checked:
Listing updated:
Listed by:
Anthony A. Sowder 713-647-2349,
Vylla Home
Source: Central Texas MLS,MLS#: 617935 Originating MLS: Williamson County Association of REALTORS
Originating MLS: Williamson County Association of REALTORSFacts & features
Interior
Bedrooms & bathrooms
- Bedrooms: 3
- Bathrooms: 3
- Full bathrooms: 2
- 1/2 bathrooms: 1
Primary bedroom
- Level: Upper
Bedroom
- Level: Upper
Bedroom 2
- Level: Upper
Primary bathroom
- Level: Upper
Bathroom
- Level: Upper
Kitchen
- Level: Lower
Laundry
- Level: Lower
Living room
- Level: Lower
Living room
- Features: Multiple Living Areas
- Level: Upper
Heating
- Central, Electric
Cooling
- Central Air, 1 Unit
Appliances
- Included: Dryer, Dishwasher, Electric Range, Refrigerator, Washer, Some Electric Appliances, Microwave, Range
- Laundry: Washer Hookup, Electric Dryer Hookup, Laundry Room
Features
- All Bedrooms Up, Ceiling Fan(s), Garden Tub/Roman Tub, Kitchen/Dining Combo, Multiple Living Areas, Separate Shower, Upper Level Primary, Walk-In Closet(s)
- Flooring: Carpet, Ceramic Tile
- Attic: Access Only
- Has fireplace: No
- Fireplace features: None
Interior area
- Total interior livable area: 1,856 sqft
Video & virtual tour
Property
Parking
- Total spaces: 2
- Parking features: Attached, Garage
- Attached garage spaces: 2
Features
- Levels: Two
- Stories: 2
- Patio & porch: Covered, Patio, Porch, Refrigerator
- Exterior features: Covered Patio, Porch
- Pool features: None
- Fencing: Back Yard,Privacy
- Has view: Yes
- View description: None
- Body of water: None
Lot
- Size: 5,797 Square Feet
Details
- Parcel number: 386318
Construction
Type & style
- Home type: SingleFamily
- Architectural style: Other,See Remarks
- Property subtype: Single Family Residence
Materials
- Stone Veneer, Wood Siding
- Foundation: Slab
- Roof: Composition,Shingle
Condition
- Resale
- Year built: 2011
Utilities & green energy
- Sewer: Public Sewer
- Water: Public
- Utilities for property: Underground Utilities, Water Available
Green energy
- Energy generation: Solar
Community & HOA
Community
- Features: None
- Security: Security System Owned
- Subdivision: Trimmier Estates Ph Two
HOA
- Has HOA: No
Location
- Region: Killeen
Financial & listing details
- Price per square foot: $142/sqft
- Tax assessed value: $240,649
- Annual tax amount: $3,652
- Date on market: 6/25/2026
- Cumulative days on market: 210 days
- Listing agreement: Exclusive Right To Sell
- Listing terms: Cash,Conventional,FHA,Texas Vet,USDA Loan,VA Loan
- Road surface type: Asphalt
Estimated market value
Not available
Estimated sales range
Not available
Not available
Price history
| Date | Event | Price |
|---|---|---|
| 8/5/2026 | Price change | $262,900-0.8%$142/sqft |
Source:  Central Texas MLS #617935 Report a problem Central Texas MLS #617935 Report a problem | ||
| 6/24/2026 | Listed for sale | $264,900$143/sqft |
Source:  Unlock MLS #6106974 Report a problem Unlock MLS #6106974 Report a problem | ||
| 5/8/2026 | Listing removed | $264,900$143/sqft |
Source: Unlock MLS #1627000 Report a problem | ||
| 3/6/2026 | Price change | $264,900-1.9%$143/sqft |
Source: Central Texas MLS #599921 Report a problem | ||
| 12/26/2025 | Listed for sale | $269,900+17.3%$145/sqft |
Source: Central Texas MLS #599921 Report a problem | ||
| 9/29/2025 | Listed for rent | $1,900+59%$1/sqft |
Source: Zillow Rentals Report a problem | ||
| 5/16/2022 | Sold | -- |
Source: Central Texas MLS #468019 Report a problem | ||
| 4/16/2022 | Pending sale | $230,000$124/sqft |
Source: Central Texas MLS #468019 Report a problem | ||
| 4/12/2022 | Listed for sale | $230,000$124/sqft |
Source: Central Texas MLS #468019 Report a problem | ||
| 5/3/2017 | Listing removed | $1,195$1/sqft |
Source: REAL Star Property Management LLC Report a problem | ||
| 3/28/2017 | Listed for rent | $1,195$1/sqft |
Source: REAL Star Property Management LLC Report a problem | ||
| 2/26/2016 | Listing removed | $1,195$1/sqft |
Source: REAL Star Property Management LLC Report a problem | ||
| 2/23/2016 | Price change | $1,195+1.7%$1/sqft |
Source: REAL Star Property Management LLC Report a problem | ||
| 1/27/2016 | Listed for rent | $1,175$1/sqft |
Source: REAL Star Property Management LLC Report a problem | ||
| 7/28/2015 | Sold | -- |
Source: Public Record Report a problem | ||
| 7/12/2015 | Listing removed | $1,175$1/sqft |
Source: REAL Star Property Management LLC Report a problem | ||
| 7/9/2015 | Listed for rent | $1,175+2.2%$1/sqft |
Source: REAL Star Property Management LLC Report a problem | ||
| 4/8/2014 | Listing removed | $1,150$1/sqft |
Source: The Real Estate MarketPlace Report a problem | ||
| 2/14/2014 | Listed for rent | $1,150$1/sqft |
Source: The Real Estate MarketPlace Report a problem | ||
| 10/19/2013 | Listing removed | $1,150$1/sqft |
Source: The Real Estate MarketPlace Report a problem | ||
| 8/2/2013 | Listed for rent | $1,150$1/sqft |
Source: The Real Estate MarketPlace Report a problem | ||
Public tax history
| Year | Property taxes | Tax assessment |
|---|---|---|
| 2025 | $3,652 -5.6% | $240,649 +1% |
| 2024 | $3,870 +14.5% | $238,247 +6.6% |
| 2023 | $3,381 -27.4% | $223,500 +1.1% |
| 2022 | $4,654 | $221,135 +34.4% |
| 2021 | -- | $164,582 +9.7% |
| 2020 | $3,604 +3.1% | $149,999 +8.2% |
| 2019 | $3,495 -6.6% | $138,585 -2.5% |
| 2018 | $3,743 +11.9% | $142,132 +0.9% |
| 2017 | $3,345 | $140,930 +5.2% |
| 2016 | $3,345 +0.1% | $133,939 -2.7% |
| 2015 | $3,343 | $137,712 +1.7% |
| 2014 | $3,343 | $135,375 +0.9% |
| 2013 | -- | $134,183 +3.2% |
| 2012 | -- | $130,050 |
Find assessor info on the county website
Monthly payment
Est. payment
Payment breakdown
Explore the cost of this home by adjusting the details. Changes won't be saved.Climate risks
Neighborhood: Trimmier Estates
Nearby schools
Schools provided by the listing agent
- Elementary: Reeces Creek Elementary School
- Middle: Patterson Middle School
- High: Ellison High School
- District: Killeen ISD
Source: Central Texas MLS. This data may not be complete. We recommend contacting the local school district to confirm school assignments for this home.
Similar homes
- $239,9003 bd2 ba1.7k sqft505 Leo Ln, Killeen, TX 76542Active
 MLS ID #623752, Donna Miller, Dks Properties. Central Texas MLS
 - $255,0003 bd2 ba1.3k sqft6109 Hercules Ave, Killeen, TX 76542Active
 MLS ID #623725, Andrea Thompson, Texas Bound Real Estate, LLC. Central Texas MLS
 - $259,0004 bd2 ba2.1k sqft2206 Excel Dr, Killeen, TX 76542Active
 MLS ID #616369, Dong Kim, Olympic Real Estate. Central Texas MLS
 - $229,9004 bd2 ba1.8k sqft507 Ali Dr, Killeen, TX 76542Active
 MLS ID #608715, Willard Waddell, Vylla Home. Central Texas MLS
 - $270,0004 bd2 ba2.3k sqft9301 Cricket Dr, Killeen, TX 76542ActiveMLS ID #620560, Amber Broadway, Opendoor Brokerage, LLC. Central Texas MLS
- $195,0003 bd2 ba1.6k sqft413 E Vega Ln, Killeen, TX 76542ActiveMLS ID #616707, Amber Broadway, Opendoor Brokerage, LLC. Central Texas MLS
- $259,0003 bd2 ba2.2k sqft105 Danielle Dr, Killeen, TX 76542ActiveMLS ID #595241, James Switzer, Colt Real Estate Group. Central Texas MLS
- $260,0003 bd3 ba2k sqft4201 Breckenridge Dr, Killeen, TX 76542ActiveMLS ID #597897, Steven C. Creech, Texas Bound Real Estate, LLC. Central Texas MLS
- $210,0004 bd2 ba1.4k sqft5005 Norton Dr, Killeen, TX 76542ActiveMLS ID #612395, Michelle Evans, Jim Wright Company. Central Texas MLS
- $280,0003 bd2 ba2k sqft5311 Encino Oak Way, Killeen, TX 76542ActiveMLS ID #618051, Amanda Barton, Exp Realty Llc. Central Texas MLS
- $226,0003 bd2 ba1.4k sqft4110 Pepper Mill Holw, Killeen, TX 76542ActiveMLS ID #618611, Marissa Meadows, Keller Williams Realty. Central Texas MLS
- $220,0003 bd2 ba1.5k sqft2911 Bastion Loop, Killeen, TX 76542ActiveMLS ID #620577, B Latham, Rancier Realty. Central Texas MLS
- $269,9994 bd3 ba2.3k sqft4100 Jack Barnes Ave, Killeen, TX 76549ActiveMLS ID #615992, Joshua Tubbs, All City Real Estate Ltd. Co. Central Texas MLS
- $265,9003 bd3 ba2k sqft4703 Golden Gate Dr, Killeen, TX 76549ActiveMLS ID #613409, Christine Seefeldt, Coldwell Banker Realty. Central Texas MLS
- $257,0003 bd3 ba2.1k sqft5105 Willamette Ln, Killeen, TX 76549ActiveMLS ID #607816, Amber Broadway, Opendoor Brokerage, LLC. Central Texas MLS
- $215,0003 bd2 ba1.8k sqft5202 Oster Dr, Killeen, TX 76542ActiveMLS ID #600274, Amber Broadway, Opendoor Brokerage, LLC. Central Texas MLS
- $248,0003 bd2 ba1.6k sqft5501 Rimes Ct, Killeen, TX 76549ActiveMLS ID #612510, Willie Jackson, Jackson Properties. Central Texas MLS
- $239,9904 bd3 ba2k sqft5012 Lions Gate Ln, Killeen, TX 76549ActiveMLS ID #622472, Patrick Maxam, Re/Max Better Place. Central Texas MLS
- $295,0003 bd2 ba2.1k sqft3303 Paintrock Dr, Killeen, TX 76549ActiveMLS ID #620486, Steven Darden, Soldiers of Real Estate. Central Texas MLS
- $255,0004 bd2 ba1.5k sqft3909 Brunswick Dr, Killeen, TX 76549ActiveMLS ID #594452, Ademola Olatunji, Level Up Real Estate. Central Texas MLS
