Welcome Home to this beautifully updated 3 bedroom 2 bath offering nearly 2,000 SQ FT of thoughtfully designed living space, this move-in ready home blends modern upgrades, everyday comfort, and exceptional outdoor living with no rear neighbors and an 8ft privacy fence. Numerous updates to list PLUS ADDITIONAL 1,000 SQ FT CONCRETE PARKING AREA included.
Inside you'll find an open functional floor plan perfect for everyday living and entertaining. The home has been enhanced with a whole-home water filtration system, smart thermostat, outdoor camera system, oversized primary suite with an impressive custom walk-in closet primary closet complete with built-ins.
Outside, enjoy a stained and sealed driveway and back patio, Sprinkler system helps creating an attractive and low-maintenance outdoor space. The backyard features a unique golf driving range and net, plus a storage shed for extra organization. Additional parking provides flexibility for guests, RV'S, boats, travel trailers, or extra vehicles. The garage has been upgraded with modern LED Hexagon lighting and built-in shelving, offering excellent storage. This move-in-ready home offers the perfect balance of comfort, privacy, and upgraded features. Minutes to Shopping at Walmart and HEB PLUS, 14 min to to Clear Creek Fort Hood Main Gate, 7 min to Killeen Regional Airport, PLUS easy access to Stillhouse Hollow Lake & Dana Peak Park
For sale
Price cut: $5.1K (7/12)
$279,900
2701 Montague County Dr, Killeen, TX 76549
3beds
1,942sqft
:
Get pre-qualified$2,018/mo
Single Family Residence
Built in 2011
7,797 Square Feet Lot
$-- Zestimate®
$144/sqft
$-- HOA
What's special
Whole-home water filtration systemSmart thermostatOutdoor camera systemOversized primary suite
- 84 days |
- 377 |
- 22 |
Zillow last checked:
Listing updated:
Listed by:
Natalie Young 0819846 254-727-5053,
Competitive Edge Realty LLC 972-200-3685
Source: NTREIS,MLS#: 21273708
Facts & features
Interior
Bedrooms & bathrooms
- Bedrooms: 3
- Bathrooms: 2
- Full bathrooms: 2
Primary bedroom
- Features: En Suite Bathroom, Walk-In Closet(s)
- Level: First
- Dimensions: 1 x 1
Bedroom
- Level: First
- Dimensions: 1 x 1
Bedroom
- Level: First
- Dimensions: 1 x 1
Primary bathroom
- Features: Dual Sinks, Separate Shower, Walk-In Closet(s)
- Level: First
- Dimensions: 1 x 1
Dining room
- Level: First
- Dimensions: 1 x 1
Kitchen
- Features: Breakfast Bar, Pantry
- Level: First
- Dimensions: 1 x 1
Living room
- Features: Fireplace
- Level: First
- Dimensions: 1 x 1
Heating
- Central
Cooling
- Central Air
Appliances
- Included: Dishwasher, Electric Oven, Electric Range, Electric Water Heater, Disposal, Microwave, Water Purifier
- Laundry: Washer Hookup, Dryer Hookup, ElectricDryer Hookup
Features
- Decorative/Designer Lighting Fixtures, Open Floorplan, Pantry, Vaulted Ceiling(s), Walk-In Closet(s)
- Flooring: Luxury Vinyl Plank
- Has basement: No
- Number of fireplaces: 1
- Fireplace features: Living Room, Wood Burning
Interior area
- Total interior livable area: 1,942 sqft
Video & virtual tour
Property
Parking
- Total spaces: 4
- Parking features: Additional Parking, Concrete, Boat, RV Access/Parking
- Attached garage spaces: 2
- Carport spaces: 2
Accessibility
- Accessibility features: Smart Technology
Features
- Levels: One
- Stories: 1
- Patio & porch: Rear Porch, Covered
- Pool features: None
- Fencing: Wood
- Has view: Yes
- View description: Park/Greenbelt
Lot
- Size: 7,797 Square Feet
- Features: Backs to Greenbelt/Park, Greenbelt, Landscaped, Sprinkler System
Details
- Additional structures: RV/Boat Storage, Shed(s), Storage
- Parcel number: 409952
Construction
Type & style
- Home type: SingleFamily
- Architectural style: Craftsman,Detached
- Property subtype: Single Family Residence
Materials
- Brick, Rock, Stone, Stone Veneer, Wood Siding
- Foundation: Slab
- Roof: Shingle
Condition
- Year built: 2011
Utilities & green energy
- Sewer: Public Sewer
- Water: Public
- Utilities for property: Cable Available, Sewer Available, Water Available
Community & HOA
Community
- Features: Community Mailbox
- Security: Carbon Monoxide Detector(s), Fire Alarm, Smoke Detector(s)
- Subdivision: Goodnight Ranch Add Ph
HOA
- Has HOA: No
Location
- Region: Killeen
Financial & listing details
- Price per square foot: $144/sqft
- Tax assessed value: $263,752
- Annual tax amount: $3,946
- Date on market: 5/18/2026
- Cumulative days on market: 85 days
- Listing terms: Cash,Conventional,FHA,VA Loan
- Exclusions: Flower Pots, Kitchen Fridge Do Not Convey
Estimated market value
Not available
Estimated sales range
Not available
Not available
Price history
| Date | Event | Price |
|---|---|---|
| 7/12/2026 | Price change | $279,900-1.8%$144/sqft |
Source: NTREIS #21273708 Report a problem | ||
| 6/17/2026 | Price change | $285,000-3.4%$147/sqft |
Source:  Central Texas MLS #613925 Report a problem Central Texas MLS #613925 Report a problem | ||
| 5/18/2026 | Listed for sale | $295,000+83.2%$152/sqft |
Source: NTREIS #21273708 Report a problem | ||
| 9/27/2018 | Sold | -- |
Source: Central Texas MLS #346420 Report a problem | ||
| 8/31/2018 | Pending sale | $161,000$83/sqft |
Source: John Reider Properties, LC #346420 Report a problem | ||
| 8/21/2018 | Price change | $161,000-2.7%$83/sqft |
Source: John Reider Properties, LC #346420 Report a problem | ||
| 8/9/2018 | Listed for sale | $165,500$85/sqft |
Source: John Reider Properties, LC #346420 Report a problem | ||
| 8/6/2018 | Pending sale | $165,500$85/sqft |
Source: John Reider Properties, LC #346420 Report a problem | ||
| 8/2/2018 | Price change | $165,500-1.2%$85/sqft |
Source: John Reider Properties, LC #346420 Report a problem | ||
| 7/30/2018 | Price change | $167,500-0.2%$86/sqft |
Source: John Reider Properties, LC #346420 Report a problem | ||
| 7/23/2018 | Price change | $167,800-0.2%$86/sqft |
Source: John Reider Properties, LC #346420 Report a problem | ||
| 7/20/2018 | Price change | $168,100-0.2%$87/sqft |
Source: John Reider Properties, LC #346420 Report a problem | ||
| 7/9/2018 | Price change | $168,400-0.2%$87/sqft |
Source: John Reider Properties, LC #346420 Report a problem | ||
| 7/2/2018 | Price change | $168,700-0.2%$87/sqft |
Source: John Reider Properties, LC #346420 Report a problem | ||
| 5/8/2018 | Listed for sale | $169,000$87/sqft |
Source: John Reider Properties, LC #346420 Report a problem | ||
| 9/1/2016 | Sold | -- |
Source: Central Texas MLS #646009_8209492 Report a problem | ||
Public tax history
| Year | Property taxes | Tax assessment |
|---|---|---|
| 2025 | $3,946 +5.7% | $263,752 +2.5% |
| 2024 | $3,735 +19.4% | $257,406 +20.9% |
| 2023 | $3,129 -13.5% | $212,984 +10% |
| 2022 | $3,617 | $193,622 +10% |
| 2021 | -- | $176,020 +10% |
| 2020 | $3,525 -4.3% | $160,018 +0.4% |
| 2019 | $3,682 +4.1% | $159,361 +7.7% |
| 2018 | $3,538 +2.5% | $147,989 -0.9% |
| 2017 | $3,451 | $149,287 +6.7% |
| 2016 | $3,451 +0.7% | $139,854 -0.8% |
| 2015 | $3,427 | $141,009 +1.6% |
| 2014 | $3,427 | $138,762 +0.8% |
| 2013 | -- | $137,665 +3.4% |
| 2012 | -- | $133,095 |
Find assessor info on the county website
Monthly payment
Est. payment
Payment breakdown
Explore the cost of this home by adjusting the details. Changes won't be saved.Climate risks
Neighborhood: Goodnight Ranch
Nearby schools
GreatSchools rating
- 5/10Haynes Elementary SchoolGrades: PK-5Distance: 0.7 mi
- 4/10Roy J. Smith Middle SchoolGrades: 6-8Distance: 0.3 mi
- 6/10Chaparral High SchoolGrades: 9-12Distance: 4.8 mi
Schools provided by the listing agent
- Elementary: Haynes Elementary School
- Middle: Roy J. Smith Middle School
- High: Ellison High School
- District: Killeen ISD
Source: NTREIS. This data may not be complete. We recommend contacting the local school district to confirm school assignments for this home.
- $--5 bd3 ba2k sqft2703 Montague County Dr, Killeen, TX 76549Sold

- $261,600-- bd-- ba2k sqft2611 Montague County Dr, Killeen, TX 76549Off Market
- $266,2003 bd2 ba1.9k sqft2602 Montague County Ct, Killeen, TX 76549Off Market
- $--4 bd3 ba2k sqft2705 Montague County Dr, Killeen, TX 76549Sold

- $261,700-- bd-- ba2k sqft2609 Montague County Dr, Killeen, TX 76549Off Market
- $264,9005 bd3 ba2k sqft2700 Montague County Dr, Killeen, TX 76549Off Market
- $222,7003 bd2 ba1.5k sqft2702 Montague County Dr, Killeen, TX 76549Off Market
- $1,7503 bd2 ba1.9k sqft2607 Montague County Dr, Killeen, TX 76549For Rent
A local agent can set up tours, give advice and negotiate with sellers.
A local lender can help you make sure your offer is ready when you are.
Similar homes
- $279,9994 bd2 ba2k sqft3709 Llano Estacado Ct, Killeen, TX 76549For Sale
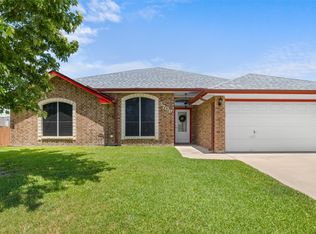 MLS ID #21342777, Toni Salazar. NTREIS
 - $259,9004 bd2 ba1.7k sqft4409 The Searchers Dr, Killeen, TX 76549For Sale
 MLS ID #11920892, Shelly Salas, Your Home SOLD Guaranteed Realty Shelly Salas. My State MLS
 - $299,0004 bd2 ba1.9k sqft2805 Traditions Dr, Killeen, TX 76549Active
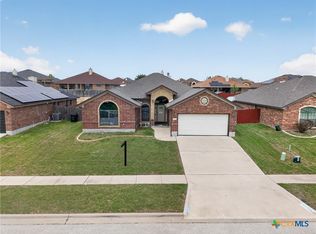
 MLS ID #609666, Jarret Irby-Holden, All City Real Estate Ltd. Co. Central Texas MLS
 - $240,0004 bd2 ba2.5k sqft1704 Prestige Loop, Killeen, TX 76549Active
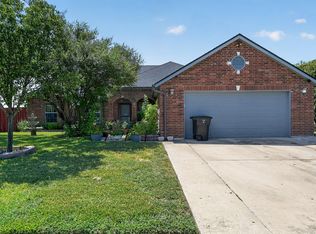
 MLS ID #3711286, Paola Samaia Lozano, Keller Williams Realty. Unlock MLS
 - $269,9003 bd2 ba1.6k sqft708 Atlas Ave, Killeen, TX 76542For SaleMLS ID #11803933, Shelly Salas, Your Home SOLD Guaranteed Realty Shelly Salas. My State MLS
- $240,0004 bd2 ba1.9k sqft4409 Hank Dr, Killeen, TX 76549For SaleMLS ID #21310215, William Vernon. NTREIS
- $244,9003 bd3 ba2.1k sqft3600 Thunder Creek Dr, Killeen, TX 76549For SaleMLS ID #11624856, Shelly Salas, Your Home SOLD Guaranteed Realty Shelly Salas. My State MLS
- $249,9004 bd3 ba1.9k sqft2310 Maedell Dr, Killeen, TX 76542For SaleMLS ID #11920886, Shelly Salas, Your Home SOLD Guaranteed Realty Shelly Salas. My State MLS
- $224,9003 bd2 ba1.5k sqft4101 Waterproof Dr, Killeen, TX 76549For SaleMLS ID #11897889, Shelly Salas, Your Home SOLD Guaranteed Realty Shelly Salas. My State MLS
- $230,0003 bd2 ba1.6k sqft4302 Boots Dr, Killeen, TX 76549ActiveMLS ID #3294458, Clay Byrne, Keller Williams Realty. Unlock MLS
- $275,0004 bd2 ba2k sqft302 Paddock Ln, Killeen, TX 76542ActiveMLS ID #5203147, Jami Watkins, J.W. Realty. Unlock MLS
- $204,0003 bd2 ba1.5k sqft4404 Captain Dr, Killeen, TX 76549ActiveMLS ID #613507, Lucas Lu, eXp Realty - Austin. Central Texas MLS
- from $281,9003 bd2 ba1.6k sqftThe 1613 Plan, McGregor Estates, Killeen, TX 76549New ConstructionStylecraft Homes
- $239,9003 bd2 ba1.8k sqft6804 Golden Oak Ln, Killeen, TX 76542For SaleMLS ID #11906716, Shelly Salas, Your Home SOLD Guaranteed Realty Shelly Salas. My State MLS
- $269,0004 bd2 ba1.7k sqft5507 White Rock Dr, Killeen, TX 76542ActiveMLS ID #615290, Carmela Benavidez, All City Real Estate Ltd. Co. Central Texas MLS
- $289,9003 bd2 ba1.6k sqft7204 McGregor Loop, Killeen, TX 76549New ConstructionStylecraft Homes
- from $265,9003 bd2 ba1.4k sqftThe 1443 Plan, Levy Crossing, Killeen, TX 76542New ConstructionStylecraft Homes
- $346,9004 bd3 ba2.2k sqft5102 Primavera Ln, Killeen, TX 76549ActiveMLS ID #618637, Jean Gage, Keller Williams - Lake Travis. Central Texas MLS
- $235,0004 bd3 ba2k sqft5301 Lyra Dr, Killeen, TX 76542For SaleMLS ID #11685397, Shelly Salas, Your Home SOLD Guaranteed Realty Shelly Salas. My State MLS
- $299,9003 bd3 ba2k sqft3007 Rain Dance Loop, Harker Heights, TX 76548For SaleMLS ID #11800326, Shelly Salas, Your Home SOLD Guaranteed Realty Shelly Salas. My State MLS
