Some homes feel open but leave you wishing for just one more space to use your own way. This one solves that problem with a layout that gives you both an open main living area and a dedicated game room without sacrificing everyday comfort. Located in Skipcha Mountain Estates Phase Ten, this 3 bedroom, 2 full bath, 1 half bath home offers 2,083 square feet designed around the way people actually live. High ceilings and an open layout make the main living area feel welcoming from the moment you step inside, while the fireplace creates a natural gathering spot for relaxing evenings or weekend get togethers. With two living areas and two dining spaces, there is room to spread out without feeling disconnected. The game room adds flexibility many buyers want but do not always find. Whether used as a media room, playroom, home office, workout space, or place to unwind, it adds versatility that continues to matter long after move in day. The seller has completed several valuable updates, including a brand new roof, all new windows and a new rear sliding glass door, fresh interior paint throughout, a new range and refrigerator, and a new garage door. These improvements help reduce future maintenance while giving the home a clean, refreshed feel that buyers can appreciate from day one. Many homes in this price range require compromise. Some offer open living but little separation, while others provide extra rooms that feel disconnected. This layout strikes a balance between openness and functionality that is becoming harder to find. Cash, conventional, FHA, and VA financing are all accepted. For added peace of mind, ask about the 12 month buyer satisfaction guarantee. If you're concerned about owning two homes at once, ask about the Guaranteed Sale Program. See it in person and decide how it compares to what else is available.
For sale
$299,900
3007 Rain Dance Loop, Harker Heights, TX 76548
3beds
2,083sqft
Single Family Residence
Built in 2002
7,405 Square Feet Lot
$297,700 Zestimate®
$144/sqft
$-- HOA
What's special
Brand new roofFresh interior paint throughoutHigh ceilingsNew range and refrigeratorNew garage doorTwo dining spacesAll new windows
- 41 days |
- 104 |
- 5 |
Zillow last checked:
Listing updated:
Listed by:
Shelly Salas 254-296-8449,
Your Home SOLD Guaranteed Realty Shelly Salas
Source: My State MLS,MLS#: 11800326
Loading...
Facts & features
Interior
Bedrooms & bathrooms
- Bedrooms: 3
- Bathrooms: 3
- Full bathrooms: 2
- 1/2 bathrooms: 1
Rooms
- Room types: Dining Room, Family Room, Kitchen, Laundry Room, Living Room, Master Bedroom, Walk-in Closet
Kitchen
- Features: Open
Basement
- Area: 0
Heating
- Electric, Zoned
Cooling
- Central, Zoned
Appliances
- Included: Dishwasher, Disposal, Refrigerator, Microwave, Oven, Water Heater
Features
- Flooring: Carpet, Tile
- Has basement: No
- Number of fireplaces: 1
Interior area
- Total structure area: 0
- Total interior livable area: 2,083 sqft
- Finished area above ground: 0
Property
Parking
- Total spaces: 2
- Parking features: Garage
- Garage spaces: 2
Features
- Stories: 2
- Patio & porch: Patio
- Fencing: Fenced
- Has view: Yes
- View description: Street
Lot
- Size: 7,405 Square Feet
Details
- Parcel number: 238302
- Lease amount: $0
Construction
Type & style
- Home type: SingleFamily
- Architectural style: Traditional
- Property subtype: Single Family Residence
Materials
- Masonry - Brick, Brick Siding, Masonry Siding
- Roof: Asphalt
Condition
- New construction: No
- Year built: 2002
Utilities & green energy
- Electric: Amps(0)
- Water: Municipal
Community & HOA
Community
- Subdivision: SKIPCHA MOUNTAIN ESTATES PHASE TEN
HOA
- Has HOA: No
Location
- Region: Harker Heights
Financial & listing details
- Price per square foot: $144/sqft
- Tax assessed value: $275,130
- Annual tax amount: $2,394
- Date on market: 6/4/2026
- Date available: 06/04/2026
- Listing agreement: Exclusive
Estimated market value
$297,700
$283,000 - $313,000
$1,878/mo
Price history
| Date | Event | Price |
|---|---|---|
| 6/4/2026 | Listed for sale | $299,900+11.1%$144/sqft |
Source: My State MLS #11800326 Report a problem | ||
| 6/23/2023 | Sold | -- |
Source:  Central Texas MLS #507987 Report a problem Central Texas MLS #507987 Report a problem | ||
| 5/24/2023 | Pending sale | $269,900$130/sqft |
Source: Central Texas MLS #507987 Report a problem | ||
| 5/22/2023 | Listed for sale | $269,900$130/sqft |
Source: Central Texas MLS #507987 Report a problem | ||
| 1/10/2018 | Listing removed | $1,300$1/sqft |
Source: Edwards Properties Report a problem | ||
| 11/15/2017 | Listed for rent | $1,300$1/sqft |
Source: Edwards Properties Report a problem | ||
| 7/25/2015 | Listing removed | $1,300$1/sqft |
Source: iHOUSEweb, Inc. Report a problem | ||
| 7/14/2015 | Listed for rent | $1,300$1/sqft |
Source: iHOUSEweb, Inc. Report a problem | ||
Public tax history
| Year | Property taxes | Tax assessment |
|---|---|---|
| 2025 | $3,813 -12.7% | $275,130 -3.9% |
| 2024 | $4,366 -12.9% | $286,302 +1.2% |
| 2023 | $5,012 -5.8% | $282,774 +8.1% |
| 2022 | $5,322 | $261,562 +30% |
| 2021 | -- | $201,252 +9.4% |
| 2020 | $4,263 +2.7% | $184,000 +7.3% |
| 2019 | $4,149 -2.8% | $171,485 +1.7% |
| 2018 | $4,267 +11.4% | $168,603 +1.8% |
| 2017 | $3,830 | $165,579 +3.5% |
| 2016 | $3,830 +3.5% | $159,942 +1.8% |
| 2015 | $3,702 | $157,080 +1.7% |
| 2014 | $3,702 | $154,468 +0.9% |
| 2013 | -- | $153,079 -5% |
| 2012 | -- | $161,121 |
| 2011 | -- | $161,121 -0.9% |
| 2010 | -- | $162,643 -0.9% |
| 2009 | -- | $164,165 |
| 2008 | -- | $164,165 +3.6% |
| 2007 | -- | $158,412 +2.7% |
| 2006 | -- | $154,218 +4.5% |
| 2005 | -- | $147,568 +7.2% |
| 2004 | -- | $137,643 -2.5% |
| 2003 | -- | $141,179 |
Find assessor info on the county website
Monthly payment
Est. payment
Payment breakdown
Explore the cost of this home by adjusting the details. Changes won't be saved.Climate risks
Neighborhood: 76548
Nearby schools
GreatSchools rating
- 7/10Mountain View Elementary SchoolGrades: PK-5Distance: 0.3 mi
- 5/10Union Grove Middle SchoolGrades: 6-8Distance: 0.5 mi
- 5/10Harker Heights High SchoolGrades: 9-12Distance: 1.7 mi
Schools provided by the listing agent
- District: Killeen Isd
Source: My State MLS. This data may not be complete. We recommend contacting the local school district to confirm school assignments for this home.
- $272,6003 bd2 ba1.7k sqft3009 Rain Dance Loop, Harker Heights, TX 76548Off Market

- $--5 bd3 ba2.3k sqft3005 Rain Dance Loop, Harker Heights, TX 76548Sold
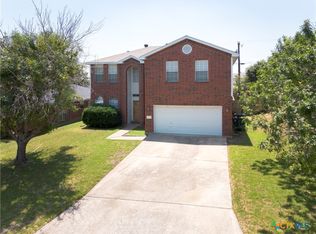
- $280,700-- bd-- ba2.2k sqft3011 Rain Dance Loop, Harker Heights, TX 76548Off Market
- $286,4004 bd2 ba2.3k sqft3003 Rain Dance Loop, Harker Heights, TX 76548Off Market
- $599,9004 bd3 ba2.6k sqft5510 Kemosabe Dr, Killeen, TX 76542Pending
- $251,2004 bd2 ba1.9k sqft3013 Rain Dance Loop, Harker Heights, TX 76548Off Market
- $325,6004 bd3 ba2.7k sqft3004 Rain Dance Loop, Harker Heights, TX 76548Off Market
- $361,1004 bd3 ba3.4k sqft3001 Rain Dance Loop, Harker Heights, TX 76548Off Market
A local agent can set up tours, give advice and negotiate with sellers.
A local lender can help you make sure your offer is ready when you are.
Similar homes
- $309,9004 bd2 ba2.2k sqft711 White Hawk Trl, Harker Heights, TX 76548Active

 MLS ID #613710, Jose Chaidez, Pure Realty. Central Texas MLS
 - $246,9993 bd2 ba1.7k sqft200 Shawnee Trl, Harker Heights, TX 76548Active
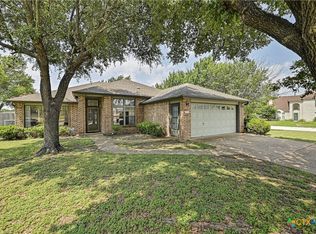 MLS ID #617748, Christopher Watters, Watters International Realty. Central Texas MLS
 - $290,0003 bd2 ba2k sqft6105 Graphite Dr, Killeen, TX 76542Active
 MLS ID #615107, Jean Shine, Coldwell Banker Apex, Realtors. Central Texas MLS
 - $269,0004 bd2 ba1.7k sqft5507 White Rock Dr, Killeen, TX 76542Active
 MLS ID #615290, Carmela Benavidez, All City Real Estate Ltd. Co. Central Texas MLS
 - $265,0004 bd2 ba1.8k sqft4909 Bronze Dr, Killeen, TX 76542ActiveMLS ID #615760, Jean Shine, Coldwell Banker Apex, Realtors. Central Texas MLS
- $309,9004 bd3 ba2.5k sqft5606 Montrose Dr, Killeen, TX 76542For SaleMLS ID #11683242, Shelly Salas, Your Home SOLD Guaranteed Realty Shelly Salas. My State MLS
- $229,9993 bd2 ba1.6k sqft6200 Suellen Ln, Killeen, TX 76542Active
 MLS ID #8471606, Chris Watters, Watters International Realty. Unlock MLS
 - $269,9003 bd2 ba1.6k sqft708 Atlas Ave, Killeen, TX 76542For SaleMLS ID #11803933, Shelly Salas, Your Home SOLD Guaranteed Realty Shelly Salas. My State MLS
- $335,0003 bd2 ba2k sqft613 Circle Dr, Killeen, TX 76542For SaleMLS ID #11685446, Shelly Salas, Your Home SOLD Guaranteed Realty Shelly Salas. My State MLS
- $286,0004 bd3 ba1.9k sqft9613 Adeel Dr, Killeen, TX 76542ActiveMLS ID #610270, Danielle Tucker Shepard, Always Here Properties, Llc. Central Texas MLS
- $279,9003 bd2 ba1.9k sqft2701 Montague County Dr, Killeen, TX 76549For SaleMLS ID #21273708, Natalie Young. NTREIS
- $249,9953 bd3 ba2k sqft5303 Western Swing Ct, Killeen, TX 76542For SaleMLS ID #11642319, Shelly Salas, Your Home SOLD Guaranteed Realty Shelly Salas. My State MLS
- $216,5004 bd2 ba1.7k sqft5505 White Rock Dr, Killeen, TX 76542For SaleMLS ID #11691633, Shelly Salas, Your Home SOLD Guaranteed Realty Shelly Salas. My State MLS
- $259,9004 bd2 ba1.9k sqft2005 Excel Dr, Killeen, TX 76542For SaleMLS ID #21243360, Raye Mayhorn. NTREIS
- $235,0004 bd2 ba1.7k sqft4714 Shumard Dr, Killeen, TX 76542ActiveMLS ID #614306, Tawana Peterson, Next Space Realty. Central Texas MLS
- $325,0003 bd2 ba1.8k sqft428 Armstrong Dr, Belton, TX 76513ActiveMLS ID #619214, Paula Golden, Covington Real Estate, Inc.. Central Texas MLS
- $268,0003 bd2 ba1.9k sqft356 Nolan Ridge Dr, Nolanville, TX 76559ActiveMLS ID #611944, Megan Wright, Fathom Realty. Central Texas MLS
- $288,9004 bd3 ba2.4k sqft2507 Black Orchid Dr, Killeen, TX 76549For SaleMLS ID #11675633, Shelly Salas, Your Home SOLD Guaranteed Realty Shelly Salas. My State MLS
- $259,9003 bd2 ba1.9k sqft2902 Coal Oil Dr, Killeen, TX 76549For SaleMLS ID #11725629, Shelly Salas, Your Home SOLD Guaranteed Realty Shelly Salas. My State MLS
- $244,9003 bd3 ba2.1k sqft3600 Thunder Creek Dr, Killeen, TX 76549For SaleMLS ID #11624856, Shelly Salas, Your Home SOLD Guaranteed Realty Shelly Salas. My State MLS
