Nestled at the end of a quiet cul-de-sac in Harker Heights, 500 Mustang Trail offers a rare blend of peaceful space, modern comfort, and everyday convenience. Sitting on a generous 0.40-acre lot with mature trees and no HOA, this move-in-ready 4-bedroom, 2-bathroom home gives you room to breathe while keeping you close to local schools, parks, dining, and easy interstate access to Austin or Dallas.
Inside, the 2,120-square-foot layout is grounded by a fully remodeled kitchen designed for real everyday living. It features quartz countertops, a spacious breakfast bar, a KitchenAid appliance package, a Bosch vent hood, and an efficient induction cooktop. Big-ticket updates are already completed for total peace of mind, including a recently replaced roof, a new HVAC system, a new cedar privacy fence, and an owned Puronics water softener equipped with a reverse osmosis drinking water system.
The massive, shaded backyard offers an open canvas for weekend gatherings, gardening, or simple relaxation. With generous room throughout and every practical upgrade checked off, this home is fully prepared for its next chapter. Seller is willing to offer a reasonable floor allowance for the luxury vinyl plank flooring.
Active
Price cut: $6.5K (7/25)
$360,000
500 Mustang Trl, Harker Heights, TX 76548
4beds
2,138sqft
:
Get pre-qualified$2,595/mo
Single Family Residence
Built in 2003
0.52 Acres Lot
$358,100 Zestimate®
$168/sqft
$-- HOA
What's special
Massive shaded backyardNew cedar privacy fenceGenerous room throughoutQuartz countertopsFully remodeled kitchenQuiet cul-de-sacEfficient induction cooktop
- 57 days |
- 419 |
- 45 |
Zillow last checked:
Listing updated:
Listed by:
Faith Mullins 254-415-0982,
Nancy Best Realty
Source: Central Texas MLS,MLS#: 614861 Originating MLS: Williamson County Association of REALTORS
Originating MLS: Williamson County Association of REALTORSFacts & features
Interior
Bedrooms & bathrooms
- Bedrooms: 4
- Bathrooms: 2
- Full bathrooms: 2
Primary bedroom
- Level: Main
- Dimensions: 13x16
Bedroom 2
- Level: Main
- Dimensions: 11x12
Bedroom 3
- Level: Main
- Dimensions: 11x11
Bedroom 4
- Level: Main
- Dimensions: 11x11
Dining room
- Level: Main
- Dimensions: 11x12
Family room
- Level: Main
- Dimensions: 15x16
Kitchen
- Level: Main
- Dimensions: 14x13
Living room
- Level: Main
- Dimensions: 15x16
Heating
- Central, Electric, Fireplace(s), Heat Pump
Cooling
- Central Air, Electric, Heat Pump, 1 Unit
Appliances
- Included: Dishwasher, Electric Cooktop, Exhaust Fan, Electric Water Heater, Disposal, Oven, Refrigerator, Range Hood, VentedExhaust Fan, Water Heater, Washer, Some Electric Appliances, Built-In Oven, Cooktop, Microwave, Water Softener Owned
- Laundry: Inside, Laundry Room
Features
- All Bedrooms Down, Built-in Features, Tray Ceiling(s), Ceiling Fan(s), Crown Molding, Dining Area, Separate/Formal Dining Room, Double Vanity, Garden Tub/Roman Tub, Multiple Living Areas, MultipleDining Areas, Multiple Closets, Pull Down Attic Stairs, Stone Counters, Recessed Lighting, Separate Shower, Smart Thermostat, Walk-In Closet(s), Breakfast Bar, Breakfast Area, Custom Cabinets
- Flooring: Carpet, Ceramic Tile, Luxury Vinyl Plank
- Attic: Pull Down Stairs
- Number of fireplaces: 1
- Fireplace features: Double Sided, Family Room, Living Room
Interior area
- Total interior livable area: 2,138 sqft
Video & virtual tour
Property
Parking
- Total spaces: 2
- Parking features: Attached, Door-Single, Garage, Garage Door Opener, Garage Faces Side
- Attached garage spaces: 2
Features
- Levels: One
- Stories: 1
- Patio & porch: Covered, Patio
- Exterior features: Covered Patio, Private Yard, Rain Gutters
- Pool features: None
- Fencing: Back Yard,Wood
- Has view: Yes
- View description: None
- Body of water: None
Lot
- Size: 0.52 Acres
- Residential vegetation: Partially Wooded
Details
- Parcel number: 317664
Construction
Type & style
- Home type: SingleFamily
- Architectural style: Traditional
- Property subtype: Single Family Residence
Materials
- Brick, Masonry
- Foundation: Slab
- Roof: Composition,Shingle
Condition
- Resale
- Year built: 2003
Utilities & green energy
- Sewer: Public Sewer
- Water: Public
- Utilities for property: Electricity Available, Fiber Optic Available, Trash Collection Public, Underground Utilities
Community & HOA
Community
- Features: None, Curbs, Sidewalks
- Subdivision: Stagecoach Valley Estates Phas
HOA
- Has HOA: No
Location
- Region: Harker Heights
Financial & listing details
- Price per square foot: $168/sqft
- Tax assessed value: $320,127
- Annual tax amount: $4,638
- Date on market: 5/28/2026
- Cumulative days on market: 58 days
- Listing agreement: Exclusive Right To Sell
- Listing terms: Cash,Conventional,FHA,VA Loan
- Electric utility on property: Yes
- Road surface type: Concrete
Estimated market value
$358,100
$340,000 - $376,000
$2,299/mo
Price history
| Date | Event | Price |
|---|---|---|
| 7/25/2026 | Price change | $360,000-1.8%$168/sqft |
Source:  Central Texas MLS #614861 Report a problem Central Texas MLS #614861 Report a problem | ||
| 6/21/2026 | Price change | $366,500-0.4%$171/sqft |
Source: Central Texas MLS #614861 Report a problem | ||
| 5/28/2026 | Listed for sale | $368,000+71.2%$172/sqft |
Source: Central Texas MLS #614861 Report a problem | ||
| 8/7/2019 | Listing removed | $1,550$1/sqft |
Source: Central Texas Property Management, LLC Report a problem | ||
| 8/2/2019 | Listed for rent | $1,550+6.9%$1/sqft |
Source: Central Texas Property Management, LLC Report a problem | ||
| 8/19/2015 | Listing removed | $1,450$1/sqft |
Source: John Reider Properties II, Ltd Report a problem | ||
| 5/27/2015 | Listed for rent | $1,450-3%$1/sqft |
Source: John Reider Properties II, Ltd. Broker Report a problem | ||
| 6/22/2012 | Listing removed | $1,495$1/sqft |
Source: John Reider Properties II, Ltd. Broker Report a problem | ||
| 6/20/2012 | Listed for rent | $1,495$1/sqft |
Source: John Reider Properties II, Ltd. Broker Report a problem | ||
| 7/2/2011 | Listing removed | $214,900$101/sqft |
Source: Diamond Realty, Inc. #164940 Report a problem | ||
| 3/25/2011 | Listed for sale | $214,900$101/sqft |
Source: CENTURY 21 Diamond Realty, Inc. #164940 Report a problem | ||
Public tax history
| Year | Property taxes | Tax assessment |
|---|---|---|
| 2025 | $4,638 -7.5% | $320,127 -0.5% |
| 2024 | $5,013 +4.7% | $321,668 +1.1% |
| 2023 | $4,789 -18.6% | $318,174 +10% |
| 2022 | $5,885 | $289,249 +26.9% |
| 2021 | -- | $227,988 +7.2% |
| 2020 | $4,653 -2.6% | $212,607 +1.5% |
| 2019 | $4,780 -5.3% | $209,542 -1.1% |
| 2018 | $5,048 +10.9% | $211,941 +0.8% |
| 2017 | $4,551 | $210,325 +4.2% |
| 2016 | $4,551 -3.7% | $201,806 +0.8% |
| 2015 | $4,726 | $200,268 -2% |
| 2014 | $4,726 | $204,260 -0.1% |
| 2013 | -- | $204,368 +9.1% |
| 2012 | -- | $187,317 |
| 2011 | -- | $187,317 -0.9% |
| 2010 | -- | $188,934 |
| 2009 | -- | $188,934 |
| 2008 | -- | $188,934 +0.8% |
| 2007 | -- | $187,377 +2.5% |
| 2006 | -- | $182,835 +4.1% |
| 2005 | -- | $175,619 +6% |
| 2004 | -- | $165,730 |
Find assessor info on the county website
Monthly payment
Est. payment
Payment breakdown
Explore the cost of this home by adjusting the details. Changes won't be saved.Climate risks
Neighborhood: 76548
Nearby schools
GreatSchools rating
- 7/10Skipcha Elementary SchoolGrades: PK-5Distance: 0.2 mi
- 5/10Union Grove Middle SchoolGrades: 6-8Distance: 0.5 mi
- 5/10Harker Heights High SchoolGrades: 9-12Distance: 0.7 mi
Schools provided by the listing agent
- Elementary: Skipcha Elementary School
- Middle: Union Grove Middle School
- High: Harker Heights High School
- District: Killeen ISD
Source: Central Texas MLS. This data may not be complete. We recommend contacting the local school district to confirm school assignments for this home.
- $618,700-- bd-- ba3.7k sqft502 Mustang Trl, Harker Heights, TX 76548Off Market
- $308,5003 bd2 ba1.7k sqft501 Mustang Trl, Harker Heights, TX 76548Off Market
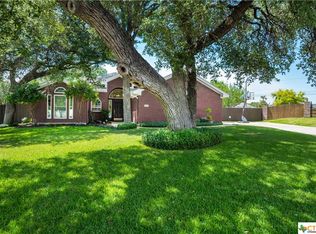
- $272,700-- bd-- ba1.7k sqft504 Mustang Trl, Harker Heights, TX 76548Off Market
- $300,300-- bd-- ba2k sqft503 Mustang Trl, Harker Heights, TX 76548Off Market
- $314,6003 bd2 ba2.2k sqft407 Reservation Dr, Harker Heights, TX 76548Off Market
- $382,3006 bd4 ba4k sqft405 Reservation Dr, Harker Heights, TX 76548Off Market
- $340,400-- bd-- ba2.2k sqft505 Mustang Trl, Harker Heights, TX 76548Off Market
- $338,600-- bd-- ba2k sqft506 Mustang Trl, Harker Heights, TX 76548Off Market
A local agent can set up tours, give advice and negotiate with sellers.
A local lender can help you make sure your offer is ready when you are.
Similar homes
- $364,9003 bd3 ba2.4k sqft302 Wrought Iron Dr, Harker Heights, TX 76548Active

 MLS ID #618254, Nelson Bonilla, Cloud Real Estate. Central Texas MLS
 - $320,0003 bd3 ba1.9k sqft404 Wrought Iron Dr, Harker Heights, TX 76548Active
 MLS ID #613365, Jean Shine, Coldwell Banker Apex, Realtors. Central Texas MLS
 - $390,0004 bd3 ba3.1k sqft303 Crowfoot Dr, Harker Heights, TX 76548Active
 MLS ID #612986, Jean Shine, Coldwell Banker Apex, Realtors. Central Texas MLS
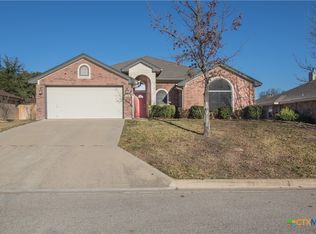
 - $320,0004 bd2 ba2k sqft714 Tundra Dr, Harker Heights, TX 76548Active
 MLS ID #603533, Sherri Monroe, LPT Realty. Central Texas MLS
 - $349,0003 bd3 ba1.8k sqft2033 Cork Oak Dr, Harker Heights, TX 76548ActiveMLS ID #619393, Shannon Woodson, ERA Brokers Consolidated. Central Texas MLS
- $397,5004 bd2 ba2.2k sqft205 Red Oak Dr, Harker Heights, TX 76548ActiveMLS ID #614572, Sherry Gilchrist, Texas Luxe Realty. Central Texas MLS
- $320,0004 bd2 ba2.2k sqft304 Cottonwood Dr, Harker Heights, TX 76548ActiveMLS ID #618676, Heather Cortez, ERA Brokers Consolidated. Central Texas MLS
- $315,0004 bd2 ba1.8k sqft2005 Drawbridge Dr, Harker Heights, TX 76548ActiveMLS ID #613575, Breyonn Nelson-Brown, The Real Estate Home Team Llc. Central Texas MLS
- $379,0004 bd2 ba2.3k sqft1301 Rocky Ridge Trl, Harker Heights, TX 76548ActiveMLS ID #612987, B Latham, Rancier Realty. Central Texas MLS
- $345,0004 bd3 ba2.8k sqft5311 English Oak Dr, Killeen, TX 76542ActiveMLS ID #619151, Martayvias McCloud, Exp Realty Llc. Central Texas MLS
- $315,0004 bd2 ba2.1k sqft2529 Jackson Dr, Harker Heights, TX 76548ActiveMLS ID #617221, Aleida C. Flores, All City Real Estate. Central Texas MLS
- $405,0004 bd3 ba2.5k sqft6406 Titanium Dr, Killeen, TX 76542ActiveMLS ID #619258, Aleida C. Flores, All City Real Estate. Central Texas MLS
- $290,0004 bd2 ba1.8k sqft1907 Guinevere Ln, Harker Heights, TX 76548ActiveMLS ID #619322, Laura Oaks, All City Real Estate. Central Texas MLS
- $295,0003 bd3 ba2.3k sqft222 Memory Ln, Harker Heights, TX 76548ActiveMLS ID #618084, Sandee Payne, eXp Realty. Central Texas MLS
- $290,0004 bd2 ba2.1k sqft1418 Loblolly Dr, Harker Heights, TX 76548ActiveMLS ID #598979, Jean Shine, Coldwell Banker Apex, Realtors. Central Texas MLS
- $310,0004 bd3 ba2.4k sqft1633 Pima Trl, Harker Heights, TX 76548ActiveMLS ID #618030, Stephanie Nash, Coldwell Banker Realty. Central Texas MLS
- $374,0004 bd3 ba2.2k sqft2121 Mercer St, Nolanville, TX 76559ActiveMLS ID #612941, Franklin Adams, LPT Realty, LLC. Central Texas MLS
- $280,0003 bd2 ba1.7k sqft1126 Mossy Oak Cir, Harker Heights, TX 76548ActiveMLS ID #607965, Joanna A. Pearce, Homestead Real Estate. Central Texas MLS
- $349,9993 bd2 ba2.2k sqft1103 Harvest Dr, Nolanville, TX 76559ActiveMLS ID #601406, Brendan Duncan, Redbird Realty Llc. Central Texas MLS
- $390,0004 bd3 ba2.6k sqft5404 Sydney Harbour Ct, Killeen, TX 76549ActiveMLS ID #620054, Corinne Walsh, Harker Heights Properties LLC. Central Texas MLS
