Discover the perfect blend of comfort, style and convenience in this expansive two-story home, ideally situated in a prime Harker Heights location. Nestled among established, mature trees, this property offers a serene escape while keeping you just moments away from premier local shopping, dining and the neighborhood golf course. The heart of the home features a large central island ideal for meal preparation and casual dining. With double ovens and an abundance of cabinetry, this kitchen is designed to satisfy the needs of any home chef, providing ample storage and prep space. The generous sized family room has a wood burning fireplace. With 4 generously sized, there is plenty of room for family and guests. Whether you are looking to entertain or unwind, the backyard features a charming gazebo for quiet mornings with a playscape making the backyard a perfect environment for active play. With a new roof installed June 2026 and new upstairs AC installed April 2026 this home is ready for its new owners!!
Active
Price cut: $10K (8/12)
$310,000
304 Cottonwood Dr, Harker Heights, TX 76548
4beds
2,210sqft
Single Family Residence
Built in 1977
0.3 Acres Lot
$307,400 Zestimate®
$140/sqft
$-- HOA
What's special
Wood burning fireplaceExpansive two-story homeGenerous sized family roomDouble ovensAbundance of cabinetry
- 57 days
- 279
- 43
Zillow last checked:
Listing updated:
Listed by:
Heather Cortez (254)698-4300,
ERA Brokers Consolidated
Source: Central Texas MLS,MLS#: 618676 Originating MLS: Fort Hood Area Association of REALTORS
Originating MLS: Fort Hood Area Association of REALTORSFacts & features
Interior
Bedrooms & bathrooms
- Bedrooms: 4
- Bathrooms: 2
- Full bathrooms: 2
Primary bedroom
- Level: Lower
Heating
- Electric, Fireplace(s), Multiple Heating Units
Cooling
- Electric, 2 Units
Appliances
- Included: Double Oven, Dishwasher, Electric Cooktop, Refrigerator, Water Heater, Some Electric Appliances, Built-In Oven, Cooktop, Microwave
- Laundry: Washer Hookup, Electric Dryer Hookup, Laundry in Utility Room, Laundry Room
Features
- Ceiling Fan(s), His and Hers Closets, Primary Downstairs, Multiple Living Areas, Main Level Primary, Multiple Closets, Storage, Walk-In Closet(s), Granite Counters, Kitchen Island, Kitchen/Dining Combo
- Flooring: Carpet, Vinyl
- Attic: Access Only
- Number of fireplaces: 1
- Fireplace features: Living Room, Wood Burning
Interior area
- Total interior livable area: 2,210 sqft
Video & virtual tour
Property
Parking
- Total spaces: 2
- Parking features: Garage
- Garage spaces: 2
Features
- Levels: Two
- Stories: 2
- Exterior features: Rain Gutters
- Pool features: None
- Fencing: Back Yard,Wood
- Has view: Yes
- View description: None
- Body of water: None
Lot
- Size: 0.3 Acres
Details
- Additional structures: Gazebo
- Parcel number: 42291
Construction
Type & style
- Home type: SingleFamily
- Architectural style: Traditional
- Property subtype: Single Family Residence
Materials
- Brick, Masonry
- Foundation: Slab
- Roof: Composition,Shingle
Condition
- Resale
- Year built: 1977
Utilities & green energy
- Sewer: Public Sewer
- Water: Public
- Utilities for property: Cable Available, Electricity Available, High Speed Internet Available
Community & HOA
Community
- Features: None, Curbs
- Security: Prewired, Security System Leased, Fire Alarm
- Subdivision: Highland Oaks Estates Sec
HOA
- Has HOA: No
Location
- Region: Harker Heights
Financial & listing details
- Price per square foot: $140/sqft
- Tax assessed value: $374,618
- Annual tax amount: $5,728
- Date on market: 7/3/2026
- Cumulative days on market: 58 days
- Listing agreement: Exclusive Right To Sell
- Listing terms: Cash,Conventional,FHA,VA Loan
- Electric utility on property: Yes
Estimated market value
$307,400
$292,000 - $323,000
$1,946/mo
Price history
| Date | Event | Price |
|---|---|---|
| 8/12/2026 | Price change | $310,000-3.1%$140/sqft |
Source:  Central Texas MLS #618676 Report a problem Central Texas MLS #618676 Report a problem | ||
| 7/3/2026 | Listed for sale | $320,000+28%$145/sqft |
Source: Central Texas MLS #618676 Report a problem | ||
| 6/29/2021 | Sold | -- |
Source: Central Texas MLS #438160 Report a problem | ||
| 5/22/2021 | Pending sale | $250,000$113/sqft |
Source: Central Texas MLS #438160 Report a problem | ||
| 5/13/2021 | Listed for sale | $250,000+26.6%$113/sqft |
Source: Central Texas MLS #438160 Report a problem | ||
| 3/28/2016 | Sold | -- |
Source: Central Texas MLS #646009_8199422 Report a problem | ||
| 3/17/2016 | Pending sale | $197,500$89/sqft |
Source: Coldwell Banker United, Realtors #199422 Report a problem | ||
| 8/28/2015 | Price change | $197,500-1%$89/sqft |
Source: Coldwell Banker United, Realtors - Copperas Cove #199422 Report a problem | ||
| 6/20/2015 | Listed for sale | $199,500$90/sqft |
Source: Coldwell Banker United, Realtors #199422 Report a problem | ||
Public tax history
| Year | Property taxes | Tax assessment |
|---|---|---|
| 2025 | $5,728 +0.8% | $374,618 +6% |
| 2024 | $5,680 -14.2% | $353,462 -4% |
| 2023 | $6,619 +2.8% | $368,292 +17.9% |
| 2022 | $6,437 | $312,301 +32% |
| 2021 | -- | $236,632 +10% |
| 2020 | $4,659 +6.4% | $215,120 +10% |
| 2019 | $4,377 +2.9% | $195,564 +6.6% |
| 2018 | $4,254 +51.4% | $183,457 +1.8% |
| 2017 | $2,809 | $180,224 +41.4% |
| 2016 | $2,809 +9.3% | $127,472 +10% |
| 2015 | $2,569 | $115,884 +1.4% |
| 2014 | $2,569 | $114,250 -0.2% |
| 2013 | -- | $114,499 +1.3% |
| 2012 | -- | $113,085 -14.2% |
| 2011 | -- | $131,823 -1% |
| 2010 | -- | $133,200 |
| 2009 | -- | $133,200 -1% |
| 2008 | -- | $134,575 +3.5% |
| 2007 | -- | $130,059 +1.6% |
| 2006 | -- | $128,058 +4.6% |
| 2005 | -- | $122,425 +10% |
| 2004 | -- | $111,295 +5.6% |
| 2003 | -- | $105,414 +6.7% |
| 2002 | -- | $98,804 |
| 2001 | -- | $98,804 |
| 2000 | -- | $98,804 |
Find assessor info on the county website
Monthly payment
Est. payment
Payment breakdown
Explore the cost of this home by adjusting the details. Changes won't be saved.Climate risks
Neighborhood: 76548
Nearby schools
Schools provided by the listing agent
- District: Killeen ISD
Source: Central Texas MLS. This data may not be complete. We recommend contacting the local school district to confirm school assignments for this home.
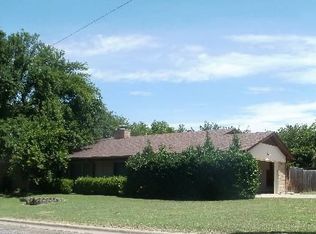
- $218,3004 bd21 ba1.9k sqft302 Cottonwood Dr, Harker Heights, TX 76548Off Market
- $247,000-- bd2 ba2.2k sqft306 Cottonwood Dr, Harker Heights, TX 76548Off Market
- $213,2004 bd1 ba1.7k sqft305 Evergreen Dr, Harker Heights, TX 76548Off Market
- $233,8003 bd2 ba1.9k sqft701 White Oak Ln, Harker Heights, TX 76548Off Market
Similar homes
- $295,0004 bd3 ba2.3k sqft114 Wind Ridge Dr, Harker Heights, TX 76548Active

 MLS ID #623337, Grace Sanchez, All City Real Estate Ltd. Co. Central Texas MLS
 - $274,9004 bd2 ba2.1k sqft2112 Modoc Dr, Harker Heights, TX 76548Active
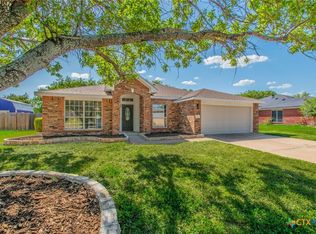 MLS ID #619316, Christina N. Leo, Keller Williams Realty - SW. Central Texas MLS
 - $279,9003 bd2 ba1.8k sqft1202 Mildred Lee Ln, Harker Heights, TX 76548Active
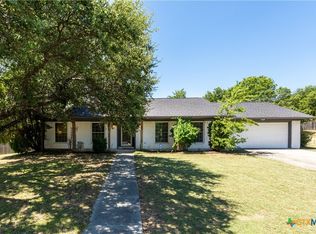 MLS ID #618936, Georganna Sherbert, Century 21 Premier Realtors. Central Texas MLS
 - $315,0004 bd2 ba1.8k sqft2005 Drawbridge Dr, Harker Heights, TX 76548Active
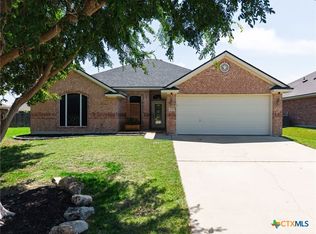 MLS ID #613575, Breyonn Nelson-Brown, The Real Estate Home Team Llc. Central Texas MLS
 - $229,0004 bd2 ba1.8k sqft220 W Mockingbird Ln, Harker Heights, TX 76548ActiveMLS ID #601364, Lachelle Lenz, Compass RE Texas, LLC. Central Texas MLS
- $280,0003 bd2 ba1.7k sqft1126 Mossy Oak Cir, Harker Heights, TX 76548ActiveMLS ID #607965, Joanna A. Pearce, Homestead Real Estate. Central Texas MLS
- $275,0003 bd2 ba2.4k sqft1205 Mildred Lee Ln, Harker Heights, TX 76548ActiveMLS ID #609165, Brandy Mickey, Centex Priority Real Estate. Central Texas MLS
- $374,9003 bd3 ba2.2k sqft6101 Stillwood Dr, Killeen, TX 76543ActiveMLS ID #619722, Carmen Colon, Keller Williams Realty. Central Texas MLS
- $289,0004 bd2 ba2.1k sqft6208 Sulfur Spring Dr, Killeen, TX 76542ActiveMLS ID #618905, Stephen Harris, All City Real Estate Ltd. Co. Central Texas MLS
- $215,0003 bd2 ba1.7k sqft908 Indian Trl, Harker Heights, TX 76548ActiveMLS ID #619067, Maria Barrientos, Keller Williams Realty, Waco. Central Texas MLS
- $379,0004 bd2 ba2.3k sqft1301 Rocky Ridge Trl, Harker Heights, TX 76548ActiveMLS ID #612987, B Latham, Rancier Realty. Central Texas MLS
- $291,9003 bd2 ba2.1k sqft6101 Cobalt Ln, Killeen, TX 76542ActiveMLS ID #606255, Robert Herrings, Century 21 Premier Realtors. Central Texas MLS
- $349,5003 bd2 ba2.1k sqft217 Buggy Rd, Killeen, TX 76542ActiveMLS ID #620774, Lacianne Palma, Homevets Realty Llc. Central Texas MLS
- $279,9004 bd2 ba1.7k sqft3204 Pebble Dr, Killeen, TX 76542ActiveMLS ID #616366, Tracy Epting, Nexthome Tropicana Realty. Central Texas MLS
- $425,0004 bd3 ba2.3k sqft5003 Lakeshore Dr, Killeen, TX 76543ActiveMLS ID #606747, Felicia Williams, Prolific Realty. Central Texas MLS
- $404,9994 bd3 ba3.1k sqft113 E Running Wolf Trl, Harker Heights, TX 76548ActiveMLS ID #607740, Laron Phillips, Levi Rodgers Real Estate Group. Central Texas MLS
- $239,5004 bd2 ba2.3k sqft605 E Mary Jane Dr, Killeen, TX 76541ActiveMLS ID #621687, Jim A. Olenbush III, Austin Real Estate. Central Texas MLS
- $250,0003 bd3 ba2.1k sqft2001 Hannahawk Cir, Harker Heights, TX 76548ActiveMLS ID #613588, Kimberly Van Riper, The Real Estate Home Team Llc. Central Texas MLS
- $365,0004 bd3 ba3.2k sqft3319 Vineyard Trl, Harker Heights, TX 76548ActiveMLS ID #589623, Jeanne Mosbaugh, RE/MAX Temple-Belton. Central Texas MLS
- $349,9906 bd4 ba2.6k sqft1402 Pima Trl, Harker Heights, TX 76548ActiveMLS ID #607062, David Matteson, Hearthstone Home Group- All Ci. Central Texas MLS
