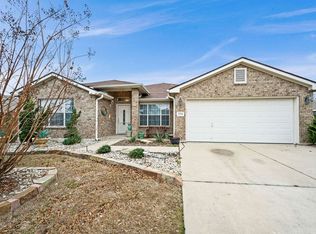
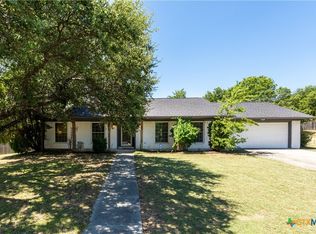
Welcome to this beautifully remodeled 4-bedroom, 2-bath home offering over 2,100 square feet of thoughtfully updated living space. Step inside to discover soaring ceilings, wood-look flooring throughout, and an open-concept layout designed for both everyday living and entertaining. The bright white kitchen is the heart of the home, featuring granite countertops, stainless steel appliances, a large center island, and breakfast bar overlooking the spacious living area with a cozy fireplace. Retreat to the oversized primary suite complete with double-door entry and a 5-piece en-suite bath. A charming sunroom provides additional flexible living space and opens to a covered patio, perfect for enjoying the expansive backyard. Ideally located near highly desirable schools, shopping, dining, and major highways, this move-in-ready home combines modern updates, generous living spaces, and an unbeatable location.
Active
Price cut: $5K (8/24)
$274,900
2112 Modoc Dr, Harker Heights, TX 76548
4beds
2,191sqft
Single Family Residence
Built in 1999
10,341 Square Feet Lot
$274,300 Zestimate®
$125/sqft
$-- HOA
What's special
Cozy fireplaceExpansive backyardWood-look flooring throughoutStainless steel appliancesGranite countertopsSoaring ceilingsLarge center island
- 48 days
- 1,218
- 132
Zillow last checked:
Listing updated:
Listed by:
Christina N. Leo 512-448-4111,
Keller Williams Realty - SW
Source: Central Texas MLS,MLS#: 619316 Originating MLS: Williamson County Association of REALTORS
Originating MLS: Williamson County Association of REALTORSFacts & features
Interior
Bedrooms & bathrooms
- Bedrooms: 4
- Bathrooms: 2
- Full bathrooms: 2
Primary bedroom
- Level: Main
Heating
- Central
Cooling
- Central Air
Appliances
- Included: Dishwasher, Electric Range, Microwave
- Laundry: Laundry in Utility Room, Laundry Room
Features
- Ceiling Fan(s), Separate/Formal Dining Room, Double Vanity, Eat-in Kitchen, Garden Tub/Roman Tub, Multiple Living Areas, Multiple Dining Areas, Separate Shower, Granite Counters
- Flooring: Tile, Wood
- Attic: Access Only
- Has fireplace: Yes
- Fireplace features: Living Room
Interior area
- Total interior livable area: 2,191 sqft
Video & virtual tour
Property
Parking
- Total spaces: 2
- Parking features: Garage
- Garage spaces: 2
Features
- Levels: One
- Stories: 1
- Exterior features: None
- Pool features: None
- Fencing: Back Yard
- Has view: Yes
- View description: None
- Body of water: None
Lot
- Size: 10,341 Square Feet
Details
- Parcel number: 188849
Construction
Type & style
- Home type: SingleFamily
- Architectural style: Traditional
- Property subtype: Single Family Residence
Materials
- Brick, Vinyl Siding
- Foundation: Slab
- Roof: Composition,Shingle
Condition
- Resale
- Year built: 1999
Utilities & green energy
- Water: Public
- Utilities for property: Electricity Available, Trash Collection Public
Community & HOA
Community
- Features: None
- Subdivision: Skipcha Mountain Estates Ph
HOA
- Has HOA: No
Location
- Region: Harker Heights
Financial & listing details
- Price per square foot: $125/sqft
- Tax assessed value: $285,614
- Annual tax amount: $3,786
- Date on market: 7/10/2026
- Cumulative days on market: 50 days
- Listing agreement: Exclusive Right To Sell
- Listing terms: Cash,Conventional,VA Loan
- Electric utility on property: Yes
Estimated market value
$274,300
$261,000 - $288,000
$1,808/mo
Price history
| Date | Event | Price |
|---|---|---|
| 8/24/2026 | Price change | $274,900-1.8%$125/sqft |
Source:  Central Texas MLS #619316 Report a problem Central Texas MLS #619316 Report a problem | ||
| 8/19/2026 | Price change | $279,900-1.8%$128/sqft |
Source: Central Texas MLS #619316 Report a problem | ||
| 7/17/2026 | Price change | $285,000-4.7%$130/sqft |
Source: Central Texas MLS #619316 Report a problem | ||
| 7/11/2026 | Listed for sale | $299,000+36.5%$136/sqft |
Source: Central Texas MLS #619316 Report a problem | ||
| 6/11/2026 | Sold | -- |
Source: Central Texas MLS #608064 Report a problem | ||
| 5/24/2026 | Pending sale | $219,000$100/sqft |
Source: Central Texas MLS #608064 Report a problem | ||
| 5/11/2026 | Price change | $219,000-12.4%$100/sqft |
Source: Central Texas MLS #608064 Report a problem | ||
| 3/26/2026 | Listed for sale | $249,900+30.6%$114/sqft |
Source: Central Texas MLS #608064 Report a problem | ||
| 5/5/2020 | Sold | -- |
Source: Central Texas MLS #393170 Report a problem | ||
| 3/27/2020 | Price change | $191,400+1.1%$87/sqft |
Source: RE/MAX Homestead #393170 Report a problem | ||
| 3/14/2020 | Pending sale | $189,400$86/sqft |
Source: RE/MAX Homestead #393170 Report a problem | ||
| 3/4/2020 | Listed for sale | $189,400$86/sqft |
Source: RE/MAX Homestead #393170 Report a problem | ||
| 2/25/2020 | Pending sale | $189,400$86/sqft |
Source: RE/MAX Homestead #393170 Report a problem | ||
| 2/7/2020 | Price change | $189,400-1%$86/sqft |
Source: RE/MAX Homestead #393170 Report a problem | ||
| 11/3/2019 | Price change | $191,400-1%$87/sqft |
Source: RE/MAX Homestead #393170 Report a problem | ||
| 10/23/2019 | Price change | $193,400-0.1%$88/sqft |
Source: RE/MAX Homestead #393170 Report a problem | ||
| 10/4/2019 | Price change | $193,500-0.8%$88/sqft |
Source: Central Texas Property Mgmt #386751 Report a problem | ||
| 8/9/2019 | Listed for sale | $195,000$89/sqft |
Source: Central Texas Property Mgmt #386751 Report a problem | ||
| 5/25/2017 | Listing removed | $1,425$1/sqft |
Source: John Reider Properties II, Ltd Report a problem | ||
| 5/20/2017 | Price change | $1,425-4.7%$1/sqft |
Source: John Reider Properties II, Ltd Report a problem | ||
| 5/2/2017 | Listed for rent | $1,495$1/sqft |
Source: John Reider Properties II, Ltd Report a problem | ||
| 1/25/2016 | Sold | -- |
Source: Agent Provided Report a problem | ||
Public tax history
| Year | Property taxes | Tax assessment |
|---|---|---|
| 2025 | $3,786 -30.4% | $285,614 -3.9% |
| 2024 | $5,440 +4.8% | $297,155 +1.4% |
| 2023 | $5,193 -6.1% | $292,996 +7.8% |
| 2022 | $5,529 | $271,766 +30.2% |
| 2021 | -- | $208,780 +9.5% |
| 2020 | $4,147 -2% | $190,750 +2.1% |
| 2019 | $4,230 +3% | $186,824 +6.9% |
| 2018 | $4,107 +13.9% | $174,737 +3.6% |
| 2017 | $3,607 | $168,695 +3.9% |
| 2016 | $3,607 -1.2% | $162,390 +5.7% |
| 2015 | $3,650 | $153,626 +0.9% |
| 2014 | $3,650 | $152,297 -5.7% |
| 2013 | -- | $161,564 +5% |
| 2012 | -- | $153,907 -6.4% |
| 2011 | -- | $164,417 |
| 2010 | -- | $164,417 -0.9% |
| 2009 | -- | $165,953 |
| 2008 | -- | $165,953 +2.6% |
| 2007 | -- | $161,741 +1.7% |
| 2006 | -- | $158,997 +8.7% |
| 2005 | -- | $146,323 +1.8% |
| 2004 | -- | $143,714 |
| 2003 | -- | $143,714 +11.5% |
| 2002 | -- | $128,901 +34.7% |
| 2001 | -- | $95,669 |
| 2000 | -- | $95,669 |
Find assessor info on the county website
Monthly payment
Est. payment
Payment breakdown
Explore the cost of this home by adjusting the details. Changes won't be saved.Climate risks
Neighborhood: 76548
Nearby schools
Schools provided by the listing agent
- Elementary: Mountain View Elementary
- Middle: Union Grove Middle School
- High: Harker Heights High School
- District: Killeen ISD
Source: Central Texas MLS. This data may not be complete. We recommend contacting the local school district to confirm school assignments for this home.
Similar homes
- $295,0004 bd2 ba2k sqft706 Wagon Wheel, Harker Heights, TX 76548Active

 MLS ID #622258, Lisa Story, Texas Luxe Realty. Central Texas MLS
 - $249,0003 bd2 ba1.7k sqft2003 Rain Dance Loop, Harker Heights, TX 76548Active
 MLS ID #613414, Renee Cordero, Ctx Premier Realty. Central Texas MLS
 - $255,0003 bd2 ba1.9k sqft3005 Sun Dance Dr, Harker Heights, TX 76548Active
 MLS ID #608194, Sarah Muniz, Coldwell Banker Realty. Central Texas MLS
 - $279,9003 bd2 ba1.8k sqft1202 Mildred Lee Ln, Harker Heights, TX 76548Active
 MLS ID #618936, Georganna Sherbert, Century 21 Premier Realtors. Central Texas MLS
 - $260,0003 bd2 ba1.7k sqft2311 Creek Dr, Harker Heights, TX 76548ActiveMLS ID #614705, David Purvis, Connect Realty. Central Texas MLS
- $280,0003 bd2 ba1.7k sqft1126 Mossy Oak Cir, Harker Heights, TX 76548ActiveMLS ID #607965, Joanna A. Pearce, Homestead Real Estate. Central Texas MLS
- $316,9004 bd2 ba1.9k sqft2022 Merlin Dr, Harker Heights, TX 76548ActiveMLS ID #618628, Kaitlynn Knotts, Homestead Real Estate. Central Texas MLS
- $315,0004 bd2 ba1.8k sqft2005 Drawbridge Dr, Harker Heights, TX 76548ActiveMLS ID #613575, Breyonn Nelson-Brown, The Real Estate Home Team Llc. Central Texas MLS
- $291,9003 bd2 ba2.1k sqft6101 Cobalt Ln, Killeen, TX 76542ActiveMLS ID #606255, Robert Herrings, Century 21 Premier Realtors. Central Texas MLS
- $245,0004 bd2 ba1.7k sqft4607 Shawn Dr, Killeen, TX 76542ActiveMLS ID #617655, Katie Strange, Two Lakes Real Estate. Central Texas MLS
- $287,8995 bd3 ba2.4k sqft5306 Shawn Dr, Killeen, TX 76542ActiveMLS ID #615347, Arricka Price, All City Real Estate Ltd. Co. Central Texas MLS
- $385,0004 bd3 ba2.7k sqft2214 Chippewa Dr, Harker Heights, TX 76548ActiveMLS ID #612952, Laura Beck, All City Real Estate Ltd. Co. Central Texas MLS
- $279,9004 bd2 ba1.7k sqft3204 Pebble Dr, Killeen, TX 76542ActiveMLS ID #616366, Tracy Epting, Nexthome Tropicana Realty. Central Texas MLS
- $300,0005 bd3 ba2k sqft4313 Hope Ln, Killeen, TX 76542ActiveMLS ID #620603, Soyong Yu, Century 21 Premier Realtors. Central Texas MLS
- $345,0004 bd2 ba2.4k sqft1818 Rally Ln, Harker Heights, TX 76548ActiveMLS ID #613890, Leticia Ford, Homesmart. Central Texas MLS
- $270,0004 bd4 ba2k sqft3211 Malmaison Rd, Killeen, TX 76542ActiveMLS ID #617183, Blanca Flores, Keller Williams City-View. Central Texas MLS
- $404,9994 bd3 ba3.1k sqft113 E Running Wolf Trl, Harker Heights, TX 76548ActiveMLS ID #607740, Laron Phillips, Levi Rodgers Real Estate Group. Central Texas MLS
- $272,9004 bd3 ba2.1k sqft5006 Causeway Ct, Killeen, TX 76549ActiveMLS ID #621962, Isaac Schlabach, Isaac Schlabach. Central Texas MLS
- $270,0004 bd3 ba2.1k sqft6412 Taree Loop, Killeen, TX 76549ActiveMLS ID #613644, Andrea C. Curtis, Overall Realty, LLC. Central Texas MLS
- $229,9503 bd2 ba1.4k sqft4502 Glennwood Dr, Killeen, TX 76542ActiveMLS ID #622658, Fredrick Fluker, Bonafide Realty,LLC. Central Texas MLS
