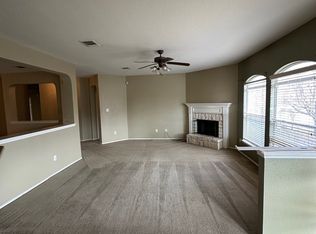
Welcome to 2215 Memory Lane in Harker Heights! This spacious 4-bedroom, 2-bath home offers 2,086 sq ft of comfortable living space in Killeen ISD. The versatile floor plan features a formal dining room that could also be used as an additional living area, providing flexibility to fit your lifestyle.
The open kitchen flows into the breakfast area and offers plenty of cabinet and storage space, making everyday living and entertaining a breeze. A convenient laundry room includes additional storage for added functionality.
The sequestered primary suite provides a private retreat and features his-and-her walk-in closets, separate shower and soaking tub, and double vanities. Three additional bedrooms offer plenty of space for family, guests, or a home office.
Step outside to enjoy the large covered back patio, perfect for relaxing, entertaining, or enjoying the outdoors year-round.
With its spacious layout, abundant storage, and desirable Harker Heights location, this home offers comfort and flexibility for everyday living.
Active
$260,000
2215 Memory Ln, Harker Heights, TX 76548
4beds
2,032sqft
Single Family Residence
Built in 2007
7,801 Square Feet Lot
$258,700 Zestimate®
$128/sqft
$-- HOA
What's special
Private retreatFormal dining roomOpen kitchenHis-and-her walk-in closetsAbundant storageLarge covered back patioConvenient laundry room
- 49 days
- 229
- 22
Zillow last checked:
Listing updated:
Listed by:
Laura Waggoner (866)277-6005,
All City Real Estate Ltd. Co,
Stephen Harris 256-226-2757,
All City Real Estate Ltd. Co
Source: Central Texas MLS,MLS#: 622912 Originating MLS: Fort Hood Area Association of REALTORS
Originating MLS: Fort Hood Area Association of REALTORSFacts & features
Interior
Bedrooms & bathrooms
- Bedrooms: 4
- Bathrooms: 2
- Full bathrooms: 2
Primary bedroom
- Level: Main
Heating
- Central, Electric
Cooling
- Central Air, Electric
Appliances
- Included: Dishwasher, Electric Range, Electric Water Heater, Some Electric Appliances, Microwave, Range
- Laundry: Electric Dryer Hookup, Inside, Laundry Room
Features
- Ceiling Fan(s), Dining Area, Separate/Formal Dining Room, Double Vanity, Garden Tub/Roman Tub, High Ceilings, His and Hers Closets, Multiple Living Areas, MultipleDining Areas, Multiple Closets, Open Floorplan, Recessed Lighting, Storage, Soaking Tub, Separate Shower, Tub Shower, Walk-In Closet(s), Window Treatments, Breakfast Area, Kitchen/Family Room Combo, Kitchen/Dining Combo
- Flooring: Carpet, Tile, Vinyl
- Windows: Window Treatments
- Attic: Access Only
- Has fireplace: No
- Fireplace features: None
Interior area
- Total interior livable area: 2,032 sqft
Video & virtual tour
Property
Parking
- Total spaces: 2
- Parking features: Garage Faces Front
- Garage spaces: 2
Features
- Levels: One
- Stories: 1
- Patio & porch: Covered, Patio
- Exterior features: Covered Patio, Other, Private Yard, Storage, See Remarks
- Pool features: None
- Fencing: Back Yard,Wood
- View description: None
- Body of water: None
Lot
- Size: 7,801 Square Feet
Details
- Additional structures: Storage
- Parcel number: 353427
Construction
Type & style
- Home type: SingleFamily
- Architectural style: Traditional
- Property subtype: Single Family Residence
Materials
- Board & Batten Siding, Brick
- Foundation: Slab
- Roof: Composition,Shingle
Condition
- Resale
- Year built: 2007
Utilities & green energy
- Sewer: Public Sewer
- Water: Public
- Utilities for property: Trash Collection Public
Community & HOA
Community
- Features: None
- Security: Smoke Detector(s)
- Subdivision: Savannah Heights
HOA
- Has HOA: No
Location
- Region: Harker Heights
Financial & listing details
- Price per square foot: $128/sqft
- Tax assessed value: $266,294
- Annual tax amount: $4,880
- Date on market: 8/19/2026
- Cumulative days on market: 50 days
- Listing agreement: Exclusive Right To Sell
- Listing terms: Cash,Conventional,FHA,VA Loan
- Road surface type: Paved
Estimated market value
$258,700
$246,000 - $272,000
$1,808/mo
Price history
| Date | Event | Price |
|---|---|---|
| 8/19/2026 | Listed for sale | $260,000+18.2%$128/sqft |
Source:  Central Texas MLS #622912 Report a problem Central Texas MLS #622912 Report a problem | ||
| 7/2/2021 | Sold | -- |
Source: Central Texas MLS #439441 Report a problem | ||
| 5/18/2021 | Pending sale | $220,000$108/sqft |
Source: Central Texas MLS #439441 Report a problem | ||
| 5/14/2021 | Listed for sale | $220,000+41.9%$108/sqft |
Source: Central Texas MLS #439441 Report a problem | ||
| 6/11/2019 | Listing removed | $1,450$1/sqft |
Source: Hold Fast Rentals + Real Estate Report a problem | ||
| 6/8/2019 | Listed for rent | $1,450+3.6%$1/sqft |
Source: Hold Fast Rentals + Real Estate Report a problem | ||
| 7/2/2016 | Listing removed | $1,400+7.7%$1/sqft |
Source: RE/MAX HOMESTEAD #208363 Report a problem | ||
| 4/30/2015 | Listing removed | $1,300$1/sqft |
Source: JBM Real Estate Report a problem | ||
| 2/24/2015 | Listed for rent | $1,300$1/sqft |
Source: JBM Real Estate Report a problem | ||
| 8/30/2013 | Sold | -- |
Source: Central Texas MLS #646009_8180438 Report a problem | ||
| 8/28/2013 | Pending sale | $155,000$76/sqft |
Source: CENTURY 21 Diamond Realty, Inc. #180438 Report a problem | ||
| 7/11/2013 | Price change | $155,000-3.1%$76/sqft |
Source: CENTURY 21 Diamond Realty, Inc. #180438 Report a problem | ||
| 5/30/2013 | Price change | $159,900-3%$79/sqft |
Source: CENTURY 21 Diamond Realty, Inc. #180438 Report a problem | ||
| 5/3/2013 | Listed for sale | $164,900$81/sqft |
Source: CENTURY 21 Diamond Realty, Inc. #180438 Report a problem | ||
Public tax history
| Year | Property taxes | Tax assessment |
|---|---|---|
| 2025 | $4,880 -2.2% | $266,294 -2.3% |
| 2024 | $4,991 +2.8% | $272,632 -0.5% |
| 2023 | $4,857 -2.9% | $274,008 +11.5% |
| 2022 | $5,002 | $245,845 +30.4% |
| 2021 | -- | $188,503 +10% |
| 2020 | $3,698 +3.3% | $171,366 +7.2% |
| 2019 | $3,579 -3.2% | $159,911 +0.8% |
| 2018 | $3,698 +7.2% | $158,576 -3.2% |
| 2017 | $3,449 | $163,867 +5.2% |
| 2016 | $3,449 -6.9% | $155,803 +3% |
| 2015 | $3,707 | $151,296 -2.2% |
| 2014 | $3,707 | $154,658 -6% |
| 2013 | -- | $164,464 +5.8% |
| 2012 | -- | $155,507 +10% |
| 2011 | -- | $141,370 -8.1% |
| 2010 | -- | $153,882 |
| 2009 | -- | $153,882 -2.4% |
| 2008 | -- | $157,636 +9600.7% |
| 2007 | -- | $1,625 |
| 2006 | -- | $1,625 |
| 2005 | -- | $1,625 |
Find assessor info on the county website
Monthly payment
Est. payment
Payment breakdown
Explore the cost of this home by adjusting the details. Changes won't be saved.Climate risks
Neighborhood: 76548
Nearby schools
Schools provided by the listing agent
- Elementary: Mountain View Elementary
- Middle: Union Grove Middle School
- High: Harker Heights High School
- District: Killeen ISD
Source: Central Texas MLS. This data may not be complete. We recommend contacting the local school district to confirm school assignments for this home.
- $259,300-- bd-- ba2k sqft2217 Memory Ln, Harker Heights, TX 76548Off Market
- $326,600-- bd-- ba3.2k sqft2213 Memory Ln, Harker Heights, TX 76548Off Market
- $258,0004 bd2 ba2.1k sqft2219 Memory Ln, Harker Heights, TX 76548Off Market
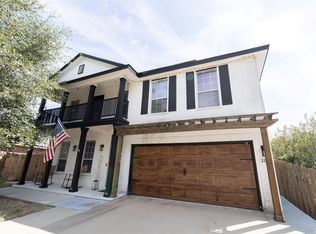
- $335,0003 bd3 ba2.6k sqft2211 Memory Ln, Harker Heights, TX 76548For Sale
Similar homes
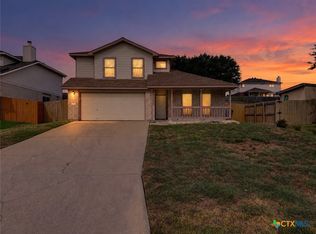
- $289,9004 bd3 ba2.6k sqft201 Tepee Dr, Harker Heights, TX 76548Active
 MLS ID #626487, Patrick Maxam, Re/Max Better Place. Central Texas MLS
 - $220,0004 bd2 ba1.8k sqft220 W Mockingbird Ln, Harker Heights, TX 76548Active

 MLS ID #1718375, Alasha Bunton, Compass RE Texas, LLC. Unlock MLS
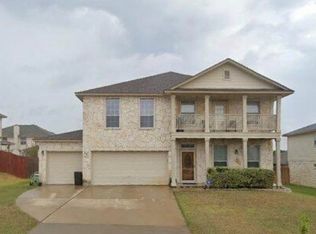
 - $295,0003 bd3 ba2.8k sqft215 Lottie Ln, Harker Heights, TX 76548Active
 MLS ID #626551, Aracelis Wheatley, Sophia & Associates. Central Texas MLS
 - $249,9004 bd2 ba1.9k sqft401 Moccasin Dr, Harker Heights, TX 76548Active
 MLS ID #622175, Yohana Balladares, Realty Of America, Llc. Central Texas MLS
 - $249,0003 bd2 ba1.7k sqft2003 Rain Dance Loop, Harker Heights, TX 76548ActiveMLS ID #613414, Renee Cordero, Ctx Premier Realty. Central Texas MLS
- $249,9994 bd2 ba2.8k sqft1714 S Ann Blvd, Harker Heights, TX 76548ActiveMLS ID #624966, Beth Matkin, Cloud Real Estate. Central Texas MLS
- $262,0004 bd2 ba1.7k sqft610 Arapaho Dr, Harker Heights, TX 76548ActiveMLS ID #618457, Matthew Doerbaum, Lone Star Realty & Property Ma. Central Texas MLS
- $264,5003 bd2 ba1.7k sqft518 Mustang Trl, Harker Heights, TX 76548ActiveMLS ID #622179, Rosa Galvez, Century 21 Randall Morris. Central Texas MLS
- $249,5004 bd3 ba2.1k sqft5309 Gunnison Dr, Killeen, TX 76542ActiveMLS ID #627158, Karen Wynn, Longhorn Properties. Central Texas MLS
- $299,9994 bd2 ba2.3k sqft104 Lone Shadow Dr, Harker Heights, TX 76548ActiveMLS ID #622069, Valerie Lewis, Redbird Realty Llc. Central Texas MLS
- $239,0003 bd2 ba1.7k sqft200 Shawnee Trl, Harker Heights, TX 76548ActiveMLS ID #617748, Christopher Watters, Watters International Realty. Central Texas MLS
- $295,0004 bd2 ba2.3k sqft102 E Running Wolf Trl, Harker Heights, TX 76548ActiveMLS ID #621158, Scott Shine, Coldwell Banker Apex, Realtors. Central Texas MLS
- $310,0004 bd2 ba2.5k sqft2202 Omaha Dr, Harker Heights, TX 76548ActiveMLS ID #612075, Scott Shine, Coldwell Banker Apex, Realtors. Central Texas MLS
- $290,0004 bd2 ba2k sqft706 Wagon Wheel, Harker Heights, TX 76548ActiveMLS ID #622258, Lisa Story, Texas Luxe Realty. Central Texas MLS
- $255,0003 bd2 ba1.7k sqft2311 Creek Dr, Harker Heights, TX 76548ActiveMLS ID #614705, David Purvis, Connect Realty. Central Texas MLS
- $272,0003 bd2 ba2k sqft205 Live Oak Dr, Harker Heights, TX 76548ActiveMLS ID #618155, Lisa Gallup, Real Broker, LLC. Central Texas MLS
- $280,0004 bd2 ba2.3k sqft713 Bighorn Dr, Harker Heights, TX 76548ActiveMLS ID #608718, Nichole Jack Johnson, eXp Realty - Austin. Central Texas MLS
- $269,5003 bd2 ba1.7k sqft6104 Charlotte Ln, Killeen, TX 76542ActiveMLS ID #623739, Tracy Epting, Nexthome Tropicana Realty. Central Texas MLS
- $325,0004 bd3 ba2.8k sqft509 Lakota Ln, Harker Heights, TX 76548ActiveMLS ID #627011, Scott Shine, Coldwell Banker Apex, Realtors. Central Texas MLS
