Storm-Shelter Included! This spacious two-story home offers a versatile floor plan with generous room sizes, multiple living areas, and several features that add both comfort and practicality. The main level includes a large open living area with durable wood-look flooring, a fireplace, abundant natural light, and plenty of space for both everyday living and entertaining. The adjoining dining and kitchen areas create an easy flow, while the kitchen provides ample cabinetry, extensive counter space, a breakfast bar, pantry storage, stainless steel refrigerator, and plenty of workspace.
The primary bedroom is conveniently located downstairs, offering separation from the secondary bedrooms. Upstairs, you’ll find additional spacious bedrooms along with a large loft that can easily serve as a second living area, game room, media room, home office, or flex space. A powder room located near the main common areas provides added convenience for guests.
Outside, the covered back patio creates a shaded space for relaxing or entertaining while overlooking the fenced backyard. One of the property’s most distinctive features is the private storm shelter located in the backyard, offering valuable additional protection during severe weather. The yard also includes a retaining wall and mature greenery along the rear boundary for added separation.
The home is conveniently positioned near major shopping, restaurants, entertainment, and everyday services, with easy access to major highways and a straightforward commute to Fort Hood. Recreational options are also nearby, including Purser Family Park with its dog park, as well as the YMCA and other Harker Heights amenities.
With a downstairs primary suite, oversized living spaces, upstairs loft, fireplace, covered patio, fenced yard, and dedicated storm shelter, this home offers a combination of space, flexibility, and location that can accommodate a wide range of lifestyles.
Active
$289,900
201 Tepee Dr, Harker Heights, TX 76548
4beds
2,663sqft
Single Family Residence
Built in 2002
9,361 Square Feet Lot
$287,100 Zestimate®
$109/sqft
$-- HOA
What's special
Large loftUpstairs loftFenced yardStainless steel refrigeratorAbundant natural lightDurable wood-look flooringPlenty of workspace
- 43 days
- 166
- 25
Zillow last checked:
Listing updated:
Listed by:
Patrick Maxam (254)699-2020,
Re/Max Better Place
Source: Central Texas MLS,MLS#: 626487 Originating MLS: Fort Hood Area Association of REALTORS
Facts & features
Interior
Bedrooms & bathrooms
- Bedrooms: 4
- Bathrooms: 3
- Full bathrooms: 2
- 1/2 bathrooms: 1
Heating
- Has Heating (Unspecified Type)
Cooling
- 1 Unit
Appliances
- Included: Electric Range, Electric Water Heater, Refrigerator, Range
- Laundry: Electric Dryer Hookup, Main Level, Laundry Room
Features
- Separate/Formal Dining Room, Garden Tub/Roman Tub, Primary Downstairs, Multiple Living Areas, Multiple Dining Areas, Main Level Primary, Tub Shower, Breakfast Bar, Breakfast Area, Eat-in Kitchen
- Flooring: Combination
- Attic: Access Only
- Number of fireplaces: 1
- Fireplace features: Wood Burning
Interior area
- Total interior livable area: 2,663 sqft
Video & virtual tour
Property
Parking
- Total spaces: 2
- Parking features: Attached, Garage
- Attached garage spaces: 2
Features
- Levels: Two
- Stories: 2
- Exterior features: Other, See Remarks
- Pool features: None
- Fencing: Privacy,Wood
- View description: None
- Body of water: None
Lot
- Size: 9,361 Square Feet
Details
- Parcel number: 238349
Construction
Type & style
- Home type: SingleFamily
- Architectural style: Traditional
- Property subtype: Single Family Residence
Materials
- Brick Veneer
- Foundation: Slab
- Roof: Composition,Shingle
Condition
- Resale
- Year built: 2002
Utilities & green energy
- Sewer: Public Sewer
- Water: Public
Community & HOA
Community
- Features: None
- Subdivision: Skipcha Mountain Estates Ph
HOA
- Has HOA: No
Location
- Region: Harker Heights
Financial & listing details
- Price per square foot: $109/sqft
- Tax assessed value: $329,094
- Annual tax amount: $4,711
- Date on market: 9/29/2026
- Listing agreement: Exclusive Right To Sell
- Listing terms: Cash,Conventional,FHA,VA Loan
- Road surface type: Asphalt
Estimated market value
$287,100
$273,000 - $301,000
$2,108/mo
Price history
| Date | Event | Price |
|---|---|---|
| 9/29/2026 | Listed for sale | $289,900+23.4%$109/sqft |
Source:  Central Texas MLS #626487 Report a problem | ||
| 9/30/2020 | Sold | -- |
Source: Central Texas MLS #414478 Report a problem | ||
| 9/5/2020 | Pending sale | $235,000$88/sqft |
Source: CENTEX Priority Real Estate #414478 Report a problem | ||
| 6/29/2020 | Listed for sale | $235,000$88/sqft |
Source: CENTEX Priority Real Estate #414478 Report a problem | ||
Public tax history
| Year | Property taxes | Tax assessment |
|---|---|---|
| 2025 | $4,711 -1.3% | $329,094 -3.7% |
| 2024 | $4,771 +16% | $341,622 +19.9% |
| 2023 | $4,112 -13.7% | $284,937 +10% |
| 2022 | $4,762 | $259,034 +10% |
| 2021 | -- | $235,485 +9.6% |
| 2020 | -- | $214,947 +4.9% |
| 2019 | $1,010 -73.6% | $204,820 +1.2% |
| 2018 | $3,825 +1.8% | $202,358 +1.8% |
| 2017 | $3,756 | $198,783 +3.5% |
| 2016 | $3,756 -9.8% | $192,145 +1.8% |
| 2015 | $4,162 | $188,772 +1.6% |
| 2014 | $4,162 | $185,721 +0.9% |
| 2013 | -- | $184,079 -3.1% |
| 2012 | -- | $190,007 |
| 2011 | -- | $190,007 -0.9% |
| 2010 | -- | $191,823 -0.9% |
| 2009 | -- | $193,640 |
| 2008 | -- | $193,640 +3.7% |
| 2007 | -- | $186,817 +2.7% |
| 2006 | -- | $181,838 +4.5% |
| 2005 | -- | $173,961 +6.6% |
| 2004 | -- | $163,118 -8.9% |
| 2003 | -- | $179,015 |
Find assessor info on the county website
Monthly payment
Est. payment
Payment breakdown
Explore the cost of this home by adjusting the details. Changes won't be saved.Climate risks
Neighborhood: 76548
Nearby schools
Schools provided by the listing agent
- District: Killeen ISD
Source: Central Texas MLS. This data may not be complete. We recommend contacting the local school district to confirm school assignments for this home.
- $313,500-- bd-- ba2.8k sqft203 Tepee Dr, Harker Heights, TX 76548Off Market
- $341,500-- bd-- ba2.6k sqft3056 Rain Dance Loop, Harker Heights, TX 76548Off Market
- $295,200-- bd-- ba2.5k sqft205 Tepee Dr, Harker Heights, TX 76548Off Market
- $241,1003 bd2 ba1.7k sqft3038 Rain Dance Loop, Harker Heights, TX 76548Off Market
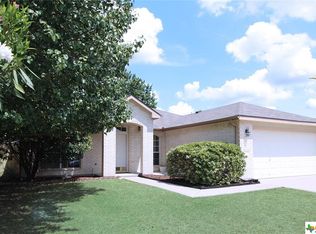
Similar homes
- $--4 bd2 ba2k sqft505 Llama Trl, Harker Heights, TX 76548Auction
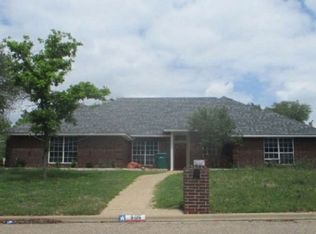 Xome
- $295,9994 bd2 ba2.3k sqft104 Lone Shadow Dr, Harker Heights, TX 76548Active

 MLS ID #622069, Valerie Lewis, Redbird Realty Llc. Central Texas MLS
- $--4 bd2 ba2k sqft801 Cagle Ln, Harker Heights, TX 76548AuctionXome
- $285,0004 bd3 ba2.6k sqft118 W Running Wolf Trl, Harker Heights, TX 76548Active
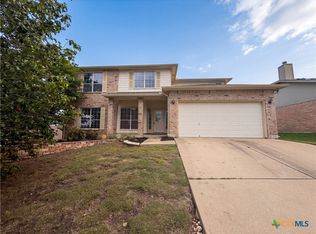 MLS ID #611727, Amber Broadway, Opendoor Brokerage, LLC. Central Texas MLS
- $290,0004 bd2 ba2.3k sqft102 E Running Wolf Trl, Harker Heights, TX 76548ActiveMLS ID #621158, Scott Shine, Coldwell Banker Apex, Realtors. Central Texas MLS
- $260,0004 bd2 ba2k sqft2215 Memory Ln, Harker Heights, TX 76548ActiveMLS ID #622912, Laura Waggoner, All City Real Estate Ltd. Co. Central Texas MLS
- $289,9004 bd2 ba1.7k sqft600 Hogan Dr, Harker Heights, TX 76548ActiveMLS ID #624379, Kassie Thompson, Keller Williams Realty, Waco. Central Texas MLS
- $317,0004 bd3 ba2.7k sqft425 Ponderosa Dr, Harker Heights, TX 76548ActiveMLS ID #628027, Hayden Eastwood, JBGoodwin REALTORS WC. Central Texas MLS
- $316,0004 bd3 ba2.8k sqft109 Mission Dr, Harker Heights, TX 76548ActiveMLS ID #619484, Lieselotte Carroll, ERA Brokers Consolidated. Central Texas MLS
- $310,9003 bd2 ba1.9k sqft403 Panda Cir, Harker Heights, TX 76548ActiveMLS ID #629031, Lauren Reider-Hallmark, John Reider Properties II, Ltd. Central Texas MLS
- $315,0005 bd3 ba2.6k sqft305 Buckskin Trl, Harker Heights, TX 76548ActiveMLS ID #626272, Edward McClintick, Joseph Walter Realty, Llc. Central Texas MLS
- $270,0005 bd3 ba2.7k sqft6003 Graphite Dr, Killeen, TX 76542Active
 MLS ID #3988582, Bryant Armstrong, LPT Realty, LLC. Unlock MLS
- $320,0004 bd2 ba2.2k sqft419 Cattail Cir, Harker Heights, TX 76548ActiveMLS ID #628181, Scott Shine, Coldwell Banker Apex, Realtors. Central Texas MLS
- $255,0003 bd3 ba2.3k sqft2316 Skipcha Dr, Harker Heights, TX 76548ActiveMLS ID #628397, Jayci Humphrey, All City Real Estate Ltd. Co. Central Texas MLS
- $315,0004 bd3 ba2.8k sqft509 Lakota Ln, Harker Heights, TX 76548ActiveMLS ID #627011, Scott Shine, Coldwell Banker Apex, Realtors. Central Texas MLS
- $295,0004 bd3 ba1.9k sqft212 Highland Oaks Dr, Harker Heights, TX 76548ActiveMLS ID #616073, Blanca N. Swayzer, All City Real Estate. Central Texas MLS
- $299,9004 bd2 ba2.2k sqft711 White Hawk Trl, Harker Heights, TX 76548ActiveMLS ID #613710, Jose Chaidez, Pure Realty. Central Texas MLS
