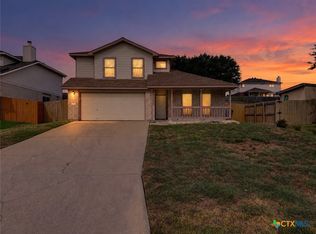
Get ready to be amazed by this spacious and stylish home, thoughtfully designed with upgrades and attention to detail throughout! From the moment you arrive, the curb appeal shines with mature trees, a welcoming front porch, and an upper-level balcony.
Upon entry, you’re greeted by an inviting open-concept formal living and dining area. The heart of the home is the expansive kitchen and family room, featuring a large center island, double built-in ovens, stainless steel appliances, a double sink, dishwasher, range, and built-in microwave. A convenient mudroom located just off the garage adds valuable functionality and storage. All carpeted areas on first and second floor has been replaced with beautiful laminate wood.
Upstairs, a versatile game room provides endless possibilities as a playroom, media room, home office, or additional living space. Step outside onto the extended front-facing balcony and enjoy views of the neighborhood. The spacious primary suite features double doors, a relaxing soaking tub, and dual closets. Two generously sized secondary bedrooms provide plenty of room for family or guests.
The backyard is truly exceptional and designed for entertaining! An expansive covered patio with concrete flooring offers multiple seating areas, while two gazebos create additional spaces to relax and enjoy the outdoors. A wooden railing adds charm and definition to the space. Completing this incredible backyard setup are a custom storage shed matching doghouse and replaced wood privacy fence. Second floor and exterior AC unit replaced 2024.
With generous living spaces, thoughtful upgrades, impressive outdoor amenities, and plenty of room to entertain, this home truly has it all!
For sale
$335,000
2211 Memory Ln, Harker Heights, TX 76548
3beds
2,657sqft
Single Family Residence
Built in 2006
7,797 Square Feet Lot
$329,900 Zestimate®
$126/sqft
$-- HOA
What's special
Upper-level balconyMultiple seating areasBuilt-in microwaveStainless steel appliancesGenerous living spacesRelaxing soaking tubVersatile game room
- 9 days
- 216
- 18
Likely to sell faster than
Zillow last checked:
Listing updated:
Listed by:
William Vernon 610759,
Keller Williams Realty Lone Star 512-930-7653
Source: NTREIS,MLS#: 21397673
Facts & features
Interior
Bedrooms & bathrooms
- Bedrooms: 3
- Bathrooms: 3
- Full bathrooms: 2
- 1/2 bathrooms: 1
Primary bedroom
- Level: Second
- Dimensions: 18 x 16
Bedroom
- Level: Second
- Dimensions: 15 x 11
Bedroom
- Level: Second
- Dimensions: 15 x 11
Breakfast room nook
- Level: First
- Dimensions: 11 x 9
Dining room
- Level: First
- Dimensions: 16 x 10
Family room
- Level: First
- Dimensions: 15 x 15
Kitchen
- Level: First
- Dimensions: 12 x 10
Laundry
- Level: First
- Dimensions: 6 x 5
Living room
- Level: First
- Dimensions: 14 x 10
Loft
- Level: Second
- Dimensions: 19 x 14
Appliances
- Included: Double Oven, Dishwasher, Disposal, Ice Maker, Microwave
Features
- Loft, Walk-In Closet(s)
- Has basement: No
- Has fireplace: No
Interior area
- Total interior livable area: 2,657 sqft
Video & virtual tour
Property
Parking
- Total spaces: 2
- Parking features: Driveway, Garage
- Attached garage spaces: 2
Features
- Levels: Two
- Stories: 2
- Pool features: None
Lot
- Size: 7,797 Square Feet
Details
- Parcel number: 353429
Construction
Type & style
- Home type: SingleFamily
- Architectural style: Detached
- Property subtype: Single Family Residence
Condition
- Year built: 2006
Utilities & green energy
- Sewer: Public Sewer, Private Sewer
- Water: Public
- Utilities for property: Cable Available, Electricity Available, Sewer Available, Water Available
Community & HOA
Community
- Subdivision: Savannah Heights
HOA
- Has HOA: No
Location
- Region: Harker Heights
Financial & listing details
- Price per square foot: $126/sqft
- Tax assessed value: $310,528
- Annual tax amount: $5,865
- Date on market: 9/29/2026
- Cumulative days on market: 9 days
Estimated market value
$329,900
$313,000 - $346,000
$2,000/mo
Price history
| Date | Event | Price |
|---|---|---|
| 9/28/2026 | Listed for sale | $335,000+67.5%$126/sqft |
Source:  Central Texas MLS #626184 Report a problem Central Texas MLS #626184 Report a problem | ||
| 5/28/2020 | Sold | -- |
Source: Central Texas MLS #406724 Report a problem | ||
| 4/21/2020 | Pending sale | $200,000$75/sqft |
Source: Coldwell Banker Realty - Killeen #406724 Report a problem | ||
| 4/9/2020 | Listed for sale | $200,000$75/sqft |
Source: Coldwell Banker Realty #406724 Report a problem | ||
Public tax history
| Year | Property taxes | Tax assessment |
|---|---|---|
| 2025 | $4,279 -5.6% | $310,528 -2.8% |
| 2024 | $4,533 +16.4% | $319,385 +15% |
| 2023 | $3,894 -14% | $277,673 +10% |
| 2022 | $4,526 | $252,430 +10% |
| 2021 | -- | $229,482 +14.2% |
| 2020 | $4,382 +3.9% | $200,874 +7.8% |
| 2019 | $4,217 -4.2% | $186,300 -0.1% |
| 2018 | $4,403 +7.3% | $186,427 -2.4% |
| 2017 | $4,104 | $190,985 +4.3% |
| 2016 | $4,104 -2.3% | $183,119 +3.6% |
| 2015 | $4,202 | $176,683 -3.1% |
| 2014 | $4,202 | $182,365 +0.9% |
| 2013 | -- | $180,748 -2.4% |
| 2012 | -- | $185,187 +10% |
| 2011 | -- | $168,352 -8.3% |
| 2010 | -- | $183,562 |
| 2009 | -- | $183,562 -2.4% |
| 2008 | -- | $188,125 +3.6% |
| 2007 | -- | $181,577 +11074% |
| 2006 | -- | $1,625 |
| 2005 | -- | $1,625 |
Find assessor info on the county website
Monthly payment
Est. payment
Payment breakdown
Explore the cost of this home by adjusting the details. Changes won't be saved.Climate risks
Neighborhood: 76548
Nearby schools
Schools provided by the listing agent
- Elementary: Mountainvi
- Middle: Union Grove
- High: Harker Heights
- District: Killeen ISD
Source: NTREIS. This data may not be complete. We recommend contacting the local school district to confirm school assignments for this home.
Similar homes
- $295,0003 bd3 ba2.8k sqft215 Lottie Ln, Harker Heights, TX 76548Active
 MLS ID #626551, Aracelis Wheatley, Sophia & Associates. Central Texas MLS
 - $325,0004 bd3 ba2.8k sqft509 Lakota Ln, Harker Heights, TX 76548Active
 MLS ID #627011, Scott Shine, Coldwell Banker Apex, Realtors. Central Texas MLS
 - $289,9004 bd3 ba2.6k sqft201 Tepee Dr, Harker Heights, TX 76548Active
 MLS ID #626487, Patrick Maxam, Re/Max Better Place. Central Texas MLS
 - $339,9004 bd3 ba2k sqft100 Cattail Cir, Harker Heights, TX 76548Active
 MLS ID #626826, Laron Phillips, Levi Rodgers Real Estate Group. Central Texas MLS
 - $360,9005 bd3 ba3.1k sqft204 Memory Ln, Harker Heights, TX 76548ActiveMLS ID #609409, Ashlee Baker, All City Real Estate Ltd. Co. Central Texas MLS
- $319,9005 bd3 ba2.6k sqft305 Buckskin Trl, Harker Heights, TX 76548ActiveMLS ID #626272, Edward McClintick, Joseph Walter Realty, Llc. Central Texas MLS
- $319,0003 bd2 ba2.2k sqft517 S Roy Reynolds Dr, Harker Heights, TX 76548ActiveMLS ID #625237, Raye Mayhorn, Realty Executives Of Killeen. Central Texas MLS
- $329,9004 bd3 ba2.5k sqft715 Tundra Dr, Harker Heights, TX 76548ActiveMLS ID #620175, Sandra Bobb, Coldwell Banker Realty. Central Texas MLS
- $326,0004 bd3 ba2.5k sqft2105 Grizzly Trl, Harker Heights, TX 76548ActiveMLS ID #609574, Jeanne Mosbaugh, RE/MAX Temple-Belton. Central Texas MLS
- $310,0004 bd2 ba2.5k sqft2202 Omaha Dr, Harker Heights, TX 76548ActiveMLS ID #612075, Scott Shine, Coldwell Banker Apex, Realtors. Central Texas MLS
- $359,0004 bd3 ba2.3k sqft2018 Caribou Trl, Harker Heights, TX 76548ActiveMLS ID #623005, Luke Farmer, Gold Medal Realty. Central Texas MLS
- $312,0003 bd2 ba1.8k sqft1906 Jaguar Cir, Harker Heights, TX 76548ActiveMLS ID #626349, Layne Hix, All City Real Estate Ltd. Co. Central Texas MLS
- $316,0004 bd3 ba2.8k sqft109 Mission Dr, Harker Heights, TX 76548ActiveMLS ID #619484, Lieselotte Carroll, ERA Brokers Consolidated. Central Texas MLS
- $340,0004 bd2 ba1.7k sqft600 Hogan Dr, Harker Heights, TX 76548ActiveMLS ID #624379, Kassie Thompson, Keller Williams Realty, Waco. Central Texas MLS
- $299,9994 bd2 ba2.3k sqft104 Lone Shadow Dr, Harker Heights, TX 76548ActiveMLS ID #622069, Valerie Lewis, Redbird Realty Llc. Central Texas MLS
- $354,9004 bd3 ba2.7k sqft115 E Deer Horn Pass, Harker Heights, TX 76548ActiveMLS ID #613598, Rebecca Judkins, RE/MAX Temple-Belton. Central Texas MLS
- $360,0004 bd2 ba2.1k sqft500 Mustang Trl, Harker Heights, TX 76548ActiveMLS ID #614861, Faith Mullins, Nancy Best Realty. Central Texas MLS
- $385,0004 bd3 ba2.7k sqft2214 Chippewa Dr, Harker Heights, TX 76548ActiveMLS ID #612952, Laura Beck, All City Real Estate Ltd. Co. Central Texas MLS
