Welcome to this spacious 4-bedroom, 2.5-bathroom home in Harker Heights! Nestled in a serene neighborhood, this residence boasts a spacious open floor plan with timeless features & curated spaces, & brand-new flooring through-out. Upon entry, the tiled entryway opens to the inviting living room featuring new wood laminate flooring & a cozy fireplace, perfect for gatherings. The kitchen serves as the heart of the home, presenting a large peninsula with seating, a bevy of cabinets & granite topped counters, equipped with modern appliances, ample counter space, & an attached bay-windowed breakfast nook accessing the covered patio & tree-shaded back yard. The adjacent formal dining room creates a charming space for entertaining. Retreat to the luxurious primary suite positioned on the main level, boasting a walk-in closet & en-suite bath complete with a whirlpool tub for relaxation & a separate shower. A guest powder room is conveniently positioned at the end of the hallway. The large utility room offers a pantry cabinet & comes equipped with washer & dryer! The twin-bay garage is outfitted with garage door opener & insulated garage door. The 2nd level houses 3 generously proportioned bedrooms with brand-new carpet delivering a comfortable feel, a full-size bath, & an expansive, multi-purpose loft. The oversized backyard offers a peaceful, shaded oasis for outdoor enjoyment. Conveniently located near elementary & middle schools, the YMCA, parks, & shopping. This home is ready for a new owner!
Active
$316,000
109 Mission Dr, Harker Heights, TX 76548
4beds
2,855sqft
Single Family Residence
Built in 2003
8,637 Square Feet Lot
$-- Zestimate®
$111/sqft
$-- HOA
What's special
Cozy fireplaceModern appliancesInsulated garage doorBrand-new flooring through-outNew wood laminate flooringSpacious open floor planGranite topped counters
- 19 days
- 402
- 48
Zillow last checked:
Listing updated:
Listed by:
Lieselotte Carroll (254)698-4300,
ERA Brokers Consolidated
Source: Central Texas MLS,MLS#: 619484 Originating MLS: Fort Hood Area Association of REALTORS
Originating MLS: Fort Hood Area Association of REALTORSFacts & features
Interior
Bedrooms & bathrooms
- Bedrooms: 4
- Bathrooms: 3
- Full bathrooms: 2
- 1/2 bathrooms: 1
Primary bedroom
- Level: Main
- Dimensions: 15x14
Bedroom 2
- Level: Upper
- Dimensions: 15.11x14
Bedroom 3
- Level: Upper
- Dimensions: 14x14
Bedroom 4
- Level: Upper
- Dimensions: 17x13
Breakfast room nook
- Level: Main
- Dimensions: 13x10
Dining room
- Level: Main
- Dimensions: 12x10
Kitchen
- Level: Main
- Dimensions: 12x10
Laundry
- Level: Main
- Dimensions: 10x5
Living room
- Level: Main
- Dimensions: 18x14.10
Loft
- Level: Upper
- Dimensions: 20.10x19
Heating
- Central, Electric, Multiple Heating Units
Cooling
- Central Air, Electric, 2 Units
Appliances
- Included: Dryer, Dishwasher, Electric Range, Electric Water Heater, Refrigerator, Range Hood, Water Heater, Washer, Some Electric Appliances, Range
- Laundry: Washer Hookup, Electric Dryer Hookup, Inside, Main Level, Laundry Room
Features
- Ceiling Fan(s), Central Vacuum, Dining Area, Separate/Formal Dining Room, Double Vanity, Jetted Tub, Primary Downstairs, Multiple Living Areas, MultipleDining Areas, Main Level Primary, Pull Down Attic Stairs, Separate Shower, Walk-In Closet(s), Wired for Sound, Breakfast Bar, Breakfast Area, Granite Counters
- Flooring: Carpet, Tile, Vinyl
- Attic: Pull Down Stairs
- Number of fireplaces: 1
- Fireplace features: Living Room, Stone, Wood Burning
Interior area
- Total interior livable area: 2,855 sqft
Video & virtual tour
Property
Parking
- Total spaces: 2
- Parking features: Attached, Door-Multi, Garage Faces Front, Garage, Garage Door Opener
- Attached garage spaces: 2
Features
- Levels: Two
- Stories: 2
- Patio & porch: Covered, Patio, Porch
- Exterior features: Covered Patio, Porch, Patio, Private Yard, Rain Gutters
- Pool features: None
- Fencing: Back Yard,Privacy,Wood
- Has view: Yes
- View description: None
- Body of water: None
Lot
- Size: 8,637 Square Feet
- Dimensions: 72 x 120
Details
- Parcel number: 318474
Construction
Type & style
- Home type: SingleFamily
- Architectural style: Traditional
- Property subtype: Single Family Residence
Materials
- Brick, HardiPlank Type, Masonry
- Foundation: Slab
- Roof: Composition,Shingle
Condition
- Resale
- Year built: 2003
Utilities & green energy
- Sewer: Public Sewer
- Water: Public
Community & HOA
Community
- Features: None, Curbs
- Security: Smoke Detector(s)
- Subdivision: Skipcha Mountain Estates
HOA
- Has HOA: No
Location
- Region: Harker Heights
Financial & listing details
- Price per square foot: $111/sqft
- Tax assessed value: $332,478
- Date on market: 8/21/2026
- Cumulative days on market: 20 days
- Listing agreement: Exclusive Right To Sell
- Listing terms: Cash,Conventional,FHA,VA Loan
- Road surface type: Paved
Estimated market value
Not available
Estimated sales range
Not available
Not available
Price history
| Date | Event | Price |
|---|---|---|
| 8/21/2026 | Listed for sale | $316,000+31.7%$111/sqft |
Source:  Central Texas MLS #619484 Report a problem Central Texas MLS #619484 Report a problem | ||
| 8/5/2020 | Sold | -- |
Source: Central Texas MLS #413932 Report a problem | ||
| 6/26/2020 | Price change | $240,000+2.1%$84/sqft |
Source: Coldwell Banker Realty #413932 Report a problem | ||
| 6/26/2020 | Pending sale | $235,000$82/sqft |
Source: Coldwell Banker Realty #413932 Report a problem | ||
| 5/18/2020 | Price change | $235,000+0.9%$82/sqft |
Source: Owner Report a problem | ||
| 5/6/2020 | Listed for sale | $233,000+3.6%$82/sqft |
Source: Owner Report a problem | ||
| 7/18/2018 | Listing removed | $1,650$1/sqft |
Source: Zillow Rental Network Report a problem | ||
| 5/22/2018 | Price change | $1,650+3.1%$1/sqft |
Source: Zillow Rental Network Report a problem | ||
| 5/18/2018 | Listed for rent | $1,600$1/sqft |
Source: Zillow Rental Network Report a problem | ||
| 7/19/2017 | Listing removed | $224,900$79/sqft |
Source: United, Realtors #215749 Report a problem | ||
| 3/15/2017 | Listed for sale | $224,900+3.7%$79/sqft |
Source: Coldwell Banker United, Realtors - Killeen #215749 Report a problem | ||
| 2/20/2017 | Listing removed | $1,600$1/sqft |
Source: Shine Residential Management, Inc. Report a problem | ||
| 2/1/2017 | Listed for rent | $1,600-3%$1/sqft |
Source: Shine Residential Management, Inc. Report a problem | ||
| 3/3/2016 | Listing removed | $1,650$1/sqft |
Source: Shine Residential Management, Inc. Report a problem | ||
| 1/25/2016 | Listed for rent | $1,650$1/sqft |
Source: Shine Residential Management, Inc. Report a problem | ||
| 7/27/2011 | Sold | -- |
Source: Agent Provided Report a problem | ||
| 2/27/2008 | Listing removed | $216,900$76/sqft |
Source: NCI Report a problem | ||
| 1/31/2008 | Listed for sale | $216,900$76/sqft |
Source: NCI Report a problem | ||
Public tax history
| Year | Property taxes | Tax assessment |
|---|---|---|
| 2025 | -- | $332,478 -6.9% |
| 2024 | -- | $357,116 +19.6% |
| 2023 | -- | $298,551 +10% |
| 2022 | $5,115 | $271,410 +10% |
| 2021 | -- | $246,736 +7.7% |
| 2020 | $5,306 +3% | $229,035 +7.6% |
| 2019 | $5,149 -5.9% | $212,826 -1.6% |
| 2018 | $5,474 +13.4% | $216,324 -0.8% |
| 2017 | $4,828 | $218,120 +8.2% |
| 2016 | $4,828 +2.7% | $201,604 +0.8% |
| 2015 | $4,702 | $199,908 +1.9% |
| 2014 | $4,702 | $196,192 +4.3% |
| 2013 | -- | $188,193 -7.8% |
| 2012 | -- | $204,202 -0.9% |
| 2011 | -- | $206,158 -0.9% |
| 2010 | -- | $208,112 |
| 2009 | -- | $208,112 |
| 2008 | -- | $208,112 +3.7% |
| 2007 | -- | $200,699 +5.9% |
| 2006 | -- | $189,481 +10% |
| 2005 | -- | $172,255 +8.1% |
| 2004 | -- | $159,367 |
Find assessor info on the county website
Monthly payment
Est. payment
Payment breakdown
Explore the cost of this home by adjusting the details. Changes won't be saved.Climate risks
Neighborhood: 76548
Nearby schools
Schools provided by the listing agent
- District: Killeen ISD
Source: Central Texas MLS. This data may not be complete. We recommend contacting the local school district to confirm school assignments for this home.
- $275,000-- bd-- ba2k sqft107 Mission Dr, Harker Heights, TX 76548Off Market
- $288,6004 bd2 ba2.2k sqft111 Mission Dr, Harker Heights, TX 76548Off Market
- $268,300-- bd-- ba1.8k sqft108 W Great Plains Trl, Harker Heights, TX 76548Off Market
- $294,600-- bd-- ba2.2k sqft106 W Great Plains Trl, Harker Heights, TX 76548Off Market
Similar homes
- $293,0004 bd3 ba2.6k sqft118 W Running Wolf Trl, Harker Heights, TX 76548Active
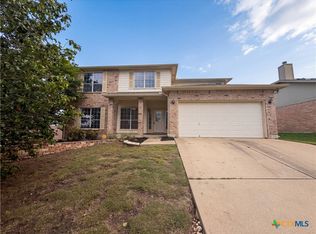
 MLS ID #611727, Amber Broadway, Opendoor Brokerage, LLC. Central Texas MLS
 - $298,0004 bd3 ba2.6k sqft313 Crowfoot Dr, Harker Heights, TX 76548Active
 MLS ID #614817, Amber Broadway, Opendoor Brokerage, LLC. Central Texas MLS
 - $307,0004 bd4 ba2.9k sqft214 Memory Ln, Harker Heights, TX 76548Active
 MLS ID #616579, Tiffany Perez, Coldwell Banker Realty. Central Texas MLS
 - $319,0004 bd2 ba2k sqft1200 Lancelot Dr, Harker Heights, TX 76548Active
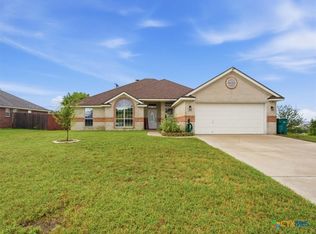 MLS ID #621175, Karin Stephens, All City Real Estate Ltd. Co. Central Texas MLS
 - $325,0004 bd2 ba2.4k sqft1818 Rally Ln, Harker Heights, TX 76548ActiveMLS ID #613890, Leticia Ford, Homesmart. Central Texas MLS
- $262,0004 bd2 ba1.7k sqft610 Arapaho Dr, Harker Heights, TX 76548ActiveMLS ID #618457, Matthew Doerbaum, Lone Star Realty & Property Ma. Central Texas MLS
- $325,0004 bd2 ba1.9k sqft4805 Cinnabar Way, Killeen, TX 76542ActiveMLS ID #620660, Jason Johnson, EG Realty. Central Texas MLS
- $239,9003 bd2 ba1.5k sqft2306 Wampum Dr, Harker Heights, TX 76548ActiveMLS ID #623510, Patrick Purifoy, Blessed Properties. Central Texas MLS
- $310,0004 bd3 ba2.4k sqft1633 Pima Trl, Harker Heights, TX 76548ActiveMLS ID #618030, Stephanie Nash, Coldwell Banker Realty. Central Texas MLS
- $259,9004 bd2 ba1.7k sqft1106 Boulder Run, Harker Heights, TX 76548ActiveMLS ID #621973, Joshua Isbell, Isbell Rentals. Central Texas MLS
- $405,0004 bd3 ba2.9k sqft1305 Rocky Ridge Trl, Harker Heights, TX 76548ActiveMLS ID #620946, Amber Broadway, Opendoor Brokerage, LLC. Central Texas MLS
- $322,0006 bd4 ba2.5k sqft1906 Charleston Ct, Killeen, TX 76542ActiveMLS ID #620480, Karen Doerbaum, Lone Star Realty & Property Ma. Central Texas MLS
- $269,9004 bd3 ba2.1k sqft2405 Eppinette Dr, Killeen, TX 76542ActiveMLS ID #622745, Joshua Isbell, Isbell Rentals. Central Texas MLS
- $280,0003 bd2 ba2k sqft5311 Encino Oak Way, Killeen, TX 76542ActiveMLS ID #618051, Amanda Barton, Exp Realty Llc. Central Texas MLS
- $350,0004 bd3 ba3.1k sqft6203 Taree Loop, Killeen, TX 76549ActiveMLS ID #617074, Molly Repasch, Jim Wright Company. Central Texas MLS
- $259,0004 bd2 ba2.1k sqft2206 Excel Dr, Killeen, TX 76542ActiveMLS ID #616369, Dong Kim, Olympic Real Estate. Central Texas MLS
- $270,0004 bd2 ba2.3k sqft9301 Cricket Dr, Killeen, TX 76542ActiveMLS ID #620560, Amber Broadway, Opendoor Brokerage, LLC. Central Texas MLS
- $237,0004 bd2 ba2.1k sqft3707 Gowen Ct, Killeen, TX 76543ActiveMLS ID #621299, Amber Broadway, Opendoor Brokerage, LLC. Central Texas MLS
- $350,0003 bd3 ba2.6k sqft602 Lydia Dr, Killeen, TX 76541ActiveMLS ID #620459, Virginia Cloud, Cloud Real Estate. Central Texas MLS
- $350,0006 bd4 ba2.6k sqft4409 Thunder Creek Dr #A/b, Killeen, TX 76549ActiveMLS ID #623608, Mark Murray, Real Broker, Llc. Central Texas MLS
