Located in an established area of Harker Heights, this beautifully maintained 4-bedroom, 2-bath home offers the space and layout today’s buyers are looking for. Featuring two living areas and two dining spaces, there is plenty of room for entertaining, relaxing, and everyday living. The kitchen is designed to be the heart of the home with a large center island and an open view into the family room, creating the perfect gathering space for family and friends. The spacious backyard provides a private outdoor retreat with a covered porch, mature trees, and a privacy fence ideal for enjoying quiet evenings or weekend gatherings. Conveniently located near shopping, dining, schools, and major roadways, this home combines comfort, functionality, and a fantastic location.
Active
Price cut: $20K (9/1)
$325,000
1818 Rally Ln, Harker Heights, TX 76548
4beds
2,428sqft
Single Family Residence
Built in 1993
0.26 Acres Lot
$-- Zestimate®
$134/sqft
$-- HOA
What's special
- 130 days
- 307
- 25
Zillow last checked:
Listing updated:
Listed by:
Leticia Ford (254)220-9956,
Homesmart
Source: Central Texas MLS,MLS#: 613890 Originating MLS: Fort Hood Area Association of REALTORS
Originating MLS: Fort Hood Area Association of REALTORSFacts & features
Interior
Bedrooms & bathrooms
- Bedrooms: 4
- Bathrooms: 2
- Full bathrooms: 2
Heating
- Central, Electric
Cooling
- Central Air, Electric, 1 Unit
Appliances
- Included: Dishwasher, Electric Cooktop, Electric Range, Disposal, Refrigerator, Water Heater, Some Electric Appliances
- Laundry: Electric Dryer Hookup, Laundry in Utility Room, Laundry Room
Features
- Breakfast Bar, Ceiling Fan(s), Dining Area, Separate/Formal Dining Room, Double Vanity, Garden Tub/Roman Tub, High Ceilings, Multiple Living Areas, MultipleDining Areas, Pull Down Attic Stairs, Separate Shower, Walk-In Closet(s), Breakfast Area, Kitchen Island, Kitchen/Family Room Combo, Pantry
- Flooring: Carpet, Ceramic Tile
- Attic: Pull Down Stairs
- Number of fireplaces: 1
- Fireplace features: Family Room, Wood Burning
Interior area
- Total interior livable area: 2,428 sqft
Video & virtual tour
Property
Parking
- Total spaces: 2
- Parking features: Attached, Garage, Garage Door Opener
- Attached garage spaces: 2
Features
- Levels: One
- Stories: 1
- Patio & porch: Covered, Porch
- Exterior features: Porch, Rain Gutters
- Pool features: None
- Fencing: Back Yard,Wood
- View description: None
- Body of water: None
Lot
- Size: 0.26 Acres
- Dimensions: 70 x 159
Details
- Parcel number: 8630
Construction
Type & style
- Home type: SingleFamily
- Architectural style: Ranch
- Property subtype: Single Family Residence
Materials
- Masonry
- Foundation: Slab
- Roof: Composition,Shingle
Condition
- Resale
- Year built: 1993
Utilities & green energy
- Water: Public
- Utilities for property: Trash Collection Public
Community & HOA
Community
- Features: None
- Subdivision: Sun Meadows Ph Three
HOA
- Has HOA: No
Location
- Region: Harker Heights
Financial & listing details
- Price per square foot: $134/sqft
- Tax assessed value: $277,397
- Annual tax amount: $5,151
- Date on market: 5/15/2026
- Cumulative days on market: 118 days
- Listing agreement: Exclusive Right To Sell
- Listing terms: Cash,Conventional,FHA,VA Loan
Estimated market value
Not available
Estimated sales range
Not available
Not available
Price history
| Date | Event | Price |
|---|---|---|
| 9/1/2026 | Price change | $325,000-5.8%$134/sqft |
Source:  Central Texas MLS #613890 Report a problem Central Texas MLS #613890 Report a problem | ||
| 5/15/2026 | Listed for sale | $345,000$142/sqft |
Source: Central Texas MLS #613890 Report a problem | ||
Public tax history
| Year | Property taxes | Tax assessment |
|---|---|---|
| 2025 | $5,151 +46.4% | $277,397 -4.7% |
| 2024 | $3,520 +9.7% | $291,196 +29% |
| 2023 | $3,208 -16.1% | $225,808 +10% |
| 2022 | $3,825 | $205,280 +10% |
| 2021 | -- | $186,618 +10% |
| 2020 | $3,709 -2.1% | $169,653 +1.9% |
| 2019 | $3,787 +2.2% | $166,464 +6.1% |
| 2018 | $3,704 +6.8% | $156,959 -1.7% |
| 2017 | $3,467 | $159,740 +3.3% |
| 2016 | $3,467 +5.2% | $154,619 +4.3% |
| 2015 | $3,296 | $148,276 +2.6% |
| 2014 | $3,296 | $144,563 -0.1% |
| 2013 | -- | $144,738 -5.2% |
| 2012 | -- | $152,647 -0.9% |
| 2011 | -- | $154,101 +2.5% |
| 2010 | -- | $150,306 -8.6% |
| 2009 | -- | $164,500 |
| 2008 | -- | $164,500 +2.5% |
| 2007 | -- | $160,454 +6.9% |
| 2006 | -- | $150,083 +3.5% |
| 2005 | -- | $144,982 +9.2% |
| 2004 | -- | $132,736 |
| 2003 | -- | $132,736 +9.5% |
| 2002 | -- | $121,252 +10% |
| 2001 | -- | $110,229 |
| 2000 | -- | $110,229 |
Find assessor info on the county website
Monthly payment
Est. payment
Payment breakdown
Explore the cost of this home by adjusting the details. Changes won't be saved.Climate risks
Neighborhood: 76548
Nearby schools
Schools provided by the listing agent
- Elementary: Nolanville Elementary School
- Middle: Nolan Middle School
- High: Harker Heights High School
- District: Killeen ISD
Source: Central Texas MLS. This data may not be complete. We recommend contacting the local school district to confirm school assignments for this home.

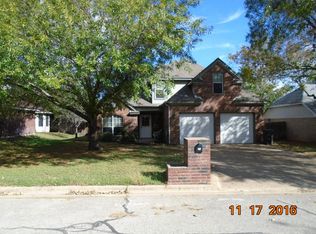
Similar homes
- $320,0003 bd3 ba1.9k sqft404 Wrought Iron Dr, Harker Heights, TX 76548Active

 MLS ID #613365, Scott Shine, Coldwell Banker Apex, Realtors. Central Texas MLS
 - $311,9004 bd2 ba1.9k sqft2022 Merlin Dr, Harker Heights, TX 76548Active
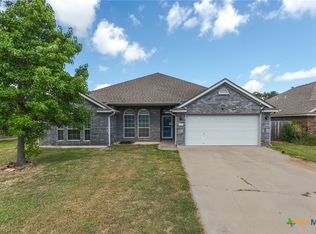 MLS ID #618628, Kaitlynn Knotts, Homestead Real Estate. Central Texas MLS
 - $340,0004 bd3 ba3.1k sqft2617 Laguna Dr, Harker Heights, TX 76548Active
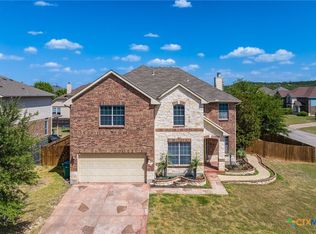 MLS ID #622596, Jeremy Fay, Fay Group Real Estate. Central Texas MLS
 - $272,5003 bd2 ba2.4k sqft1205 Mildred Lee Ln, Harker Heights, TX 76548Active
 MLS ID #609165, Brandy Mickey, Centex Priority Real Estate. Central Texas MLS
 - $295,0004 bd2 ba2.3k sqft102 E Running Wolf Trl, Harker Heights, TX 76548ActiveMLS ID #621158, Scott Shine, Coldwell Banker Apex, Realtors. Central Texas MLS
- $275,0003 bd2 ba1.7k sqft1126 Mossy Oak Cir, Harker Heights, TX 76548ActiveMLS ID #607965, Joanna A. Pearce, Homestead Real Estate. Central Texas MLS
- $245,0004 bd2 ba1.5k sqft1106 Lambrusco Dr, Harker Heights, TX 76548ActiveMLS ID #621070, Laura Oaks, All City Real Estate. Central Texas MLS
- $317,9004 bd3 ba2.6k sqft6913 Aquamarine Dr, Killeen, TX 76542ActiveMLS ID #613135, Catherine Herrera, JC Realty Group, LLC. Central Texas MLS
- $285,0003 bd2 ba2.1k sqft6101 Cobalt Ln, Killeen, TX 76542ActiveMLS ID #625245, Jade Segarra, Homevets Realty Llc. Central Texas MLS
- $260,0003 bd2 ba1.7k sqft2311 Creek Dr, Harker Heights, TX 76548ActiveMLS ID #614705, David Purvis, Connect Realty. Central Texas MLS
- $285,0004 bd2 ba2k sqft6608 Serpentine Dr, Killeen, TX 76542ActiveMLS ID #621760, Charles Kimble, Homevets Realty Llc. Central Texas MLS
- $379,0005 bd4 ba2.9k sqft2525 Bargello St, Harker Heights, TX 76548ActiveMLS ID #623468, Scott D. Stout, Keller Williams Realty Lone St. Central Texas MLS
- $279,9004 bd2 ba2.1k sqft6208 Sulfur Spring Dr, Killeen, TX 76542ActiveMLS ID #618905, Stephen Harris, All City Real Estate Ltd. Co. Central Texas MLS
- $439,0003 bd4 ba3.1k sqft700 Pioneer Trl, Harker Heights, TX 76548ActiveMLS ID #624239, Dedrae Williamson, JD Walters Real Estate. Central Texas MLS
- $439,9003 bd3 ba2.7k sqft3112 Oakridge Blvd, Harker Heights, TX 76548ActiveMLS ID #611490, Jennifer Rowe, Sweetwaters Realty Llc. Central Texas MLS
- $339,9004 bd2 ba2.1k sqft3200 Lois Ln, Kempner, TX 76539ActiveMLS ID #621391, Nahir Diaz, Century 21 Premier Realtors. Central Texas MLS
- $430,0004 bd3 ba3.1k sqft801 Green Meadow Dr, Harker Heights, TX 76548ActiveMLS ID #618488, Nicole Brush, Coldwell Banker Realty. Central Texas MLS
- $335,0004 bd3 ba3.1k sqft9203 Ashlyn Dr, Killeen, TX 76542ActiveMLS ID #620635, Jesse Myles, Keller Williams Realty Nw. Central Texas MLS
- $325,0004 bd3 ba1.9k sqft705 Joshua Ct, Copperas Cove, TX 76522ActiveMLS ID #617838, Jennifer Huggins, Exp Realty Llc. Central Texas MLS
- $255,0004 bd2 ba1.8k sqft4909 Bronze Dr, Killeen, TX 76542ActiveMLS ID #615760, Scott Shine, Coldwell Banker Apex, Realtors. Central Texas MLS
