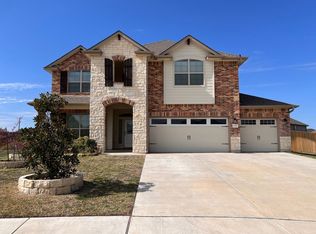
Welcome to 2525 Bargello Street, a beautifully maintained home in the Cedarbrook Ridge community of Harker Heights. Built in 2019, this impressive two-story home offers 2,976 square feet with five bedrooms, 3.5 bathrooms, and a spacious layout designed for comfortable everyday living and entertaining. Three bedrooms and 2.5 bathrooms are conveniently located downstairs, while two additional bedrooms and a full bathroom are upstairs. The stone and brick exterior is complemented by beautiful landscaping, exterior uplighting that showcases the home in the evenings, and solar screens that help reduce summer heat and support energy efficiency. Inside, you'll find upgraded light fixtures, accent-painted walls, ceiling fans throughout, and a large upstairs game room offering plenty of additional living and entertainment space. The kitchen features granite countertops and stainless steel appliances. The spacious primary bedroom includes tile flooring and bay windows, while the primary en suite offers a double vanity, relaxing garden tub, and separate shower. Step outside to a backyard made for fun and entertaining, featuring a privacy fence, covered patio, extended deck, and above-ground pool that's perfect for cooling off during those hot Texas summers. Adding even more appeal is the home's low 1.8% tax rate. Enjoy a fantastic location just nine minutes from Stillhouse Hollow Lake and convenient to numerous parks, mountain biking and equestrian trails, great restaurants, shopping, and I-35 for easy travel. Fort Hood Army Post and Killeen Regional Airport are approximately 20 minutes away, making this home an ideal combination of space, recreation, convenience, and location.
Active
Price cut: $20K (9/17)
$379,000
2525 Bargello St, Harker Heights, TX 76548
5beds
2,976sqft
Single Family Residence
Built in 2019
7,801 Square Feet Lot
$-- Zestimate®
$127/sqft
$30/mo HOA
What's special
Privacy fenceStone and brick exteriorFive bedroomsCeiling fans throughoutCovered patioExtended deckBeautiful landscaping
- 51 days
- 388
- 33
Zillow last checked:
Listing updated:
Listed by:
Scott D. Stout 512-997-8853,
Keller Williams Realty Lone St,
Courtney Alcott 512-796-7865,
Keller Williams Realty Lone St
Source: Central Texas MLS,MLS#: 623468 Originating MLS: Williamson County Association of REALTORS
Originating MLS: Williamson County Association of REALTORSFacts & features
Interior
Bedrooms & bathrooms
- Bedrooms: 5
- Bathrooms: 4
- Full bathrooms: 3
- 1/2 bathrooms: 1
Heating
- Electric
Cooling
- Central Air
Appliances
- Included: Dishwasher, Electric Range, Disposal, Some Electric Appliances, Microwave, Range
- Laundry: Washer Hookup, Electric Dryer Hookup, Main Level, Laundry Room
Features
- Ceiling Fan(s), Double Vanity, Game Room, Jetted Tub, Primary Downstairs, Multiple Living Areas, Main Level Primary, Open Floorplan, Pull Down Attic Stairs, Recessed Lighting, Separate Shower, Walk-In Closet(s), Window Treatments, Breakfast Bar, Granite Counters, Kitchen/Family Room Combo, Kitchen/Dining Combo, Pantry
- Flooring: Carpet, Ceramic Tile
- Windows: Window Treatments
- Attic: Pull Down Stairs
- Has fireplace: No
- Fireplace features: None
Interior area
- Total interior livable area: 2,976 sqft
Video & virtual tour
Property
Parking
- Total spaces: 2
- Parking features: Garage Faces Front
- Garage spaces: 2
Accessibility
- Accessibility features: None
Features
- Levels: Two
- Stories: 2
- Patio & porch: Covered, Deck, Patio, Porch
- Exterior features: Covered Patio, Deck, Porch, Private Yard, Rain Gutters
- Has private pool: Yes
- Pool features: Above Ground, Private
- Fencing: Wood
- View description: None
- Body of water: None
Lot
- Size: 7,801 Square Feet
Details
- Parcel number: 483240
Construction
Type & style
- Home type: SingleFamily
- Architectural style: Traditional
- Property subtype: Single Family Residence
Materials
- Brick, Lap Siding, Masonry
- Foundation: Slab
- Roof: Composition,Shingle
Condition
- Resale
- Year built: 2019
Details
- Builder name: D.R. Horton
Utilities & green energy
- Sewer: Public Sewer
- Water: Public
- Utilities for property: Electricity Available, High Speed Internet Available, Trash Collection Public
Community & HOA
Community
- Features: Barbecue, Playground, Park, Trails/Paths
- Subdivision: Cedarbrook Ridge Ph I Amd
HOA
- Has HOA: Yes
- HOA fee: $90 quarterly
- HOA name: Cedarbrook Ridge Residential Community, Inc.
Location
- Region: Harker Heights
Financial & listing details
- Price per square foot: $127/sqft
- Tax assessed value: $426,484
- Date on market: 8/27/2026
- Cumulative days on market: 52 days
- Listing agreement: Exclusive Right To Sell
- Listing terms: Cash,Conventional,FHA,VA Loan
- Electric utility on property: Yes
- Road surface type: Asphalt
Estimated market value
Not available
Estimated sales range
Not available
Not available
Price history
| Date | Event | Price |
|---|---|---|
| 9/17/2026 | Price change | $379,000-5%$127/sqft |
Source:  Central Texas MLS #623468 Report a problem Central Texas MLS #623468 Report a problem | ||
| 8/27/2026 | Listed for sale | $399,000$134/sqft |
Source: Central Texas MLS #623468 Report a problem | ||
Public tax history
| Year | Property taxes | Tax assessment |
|---|---|---|
| 2025 | -- | $426,484 +0.5% |
| 2024 | -- | $424,404 +10.4% |
| 2023 | -- | $384,566 +10% |
| 2022 | -- | $349,605 +10% |
| 2021 | -- | $317,823 +5.5% |
| 2020 | $248 -6.8% | $301,265 +2638.8% |
| 2019 | $266 | $11,000 |
Find assessor info on the county website
Monthly payment
Est. payment
Payment breakdown
Explore the cost of this home by adjusting the details. Changes won't be saved.Climate risks
Neighborhood: 76548
Nearby schools
Schools provided by the listing agent
- Elementary: Skipcha Elementary School
- Middle: Union Grove Middle School
- High: Harker Heights High School
- District: Killeen ISD
Source: Central Texas MLS. This data may not be complete. We recommend contacting the local school district to confirm school assignments for this home.
- $453,0006 bd4 ba3.4k sqft2601 Bargello St, Harker Heights, TX 76548For Sale

- $322,000-- bd-- ba2.1k sqft2523 Bargello St, Harker Heights, TX 76548Off Market
- $271,2004 bd2 ba1.5k sqft2521 Bargello St, Harker Heights, TX 76548Off Market

- $459,1005 bd4 ba3.4k sqft2520 Dante Ct, Harker Heights, TX 76548Off Market
Similar homes
- $340,0004 bd3 ba3.1k sqft2617 Laguna Dr, Harker Heights, TX 76548Active
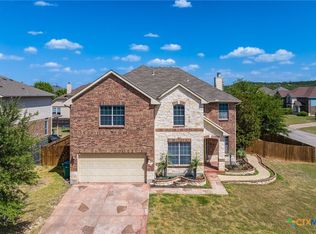
 MLS ID #622596, Jeremy Fay, Fay Group Real Estate. Central Texas MLS
 - $453,0006 bd4 ba3.4k sqft2601 Bargello St, Harker Heights, TX 76548ActiveMLS ID #622705, Sujin Henson, StarPointe Realty CTX, LLC. Central Texas MLS
- $360,9005 bd3 ba3.1k sqft204 Memory Ln, Harker Heights, TX 76548Active
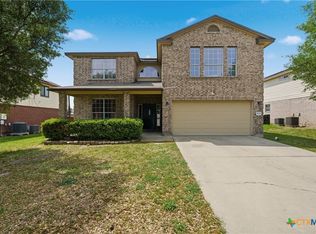 MLS ID #609409, Ashlee Baker, All City Real Estate Ltd. Co. Central Texas MLS
 - $395,0004 bd3 ba2k sqft2029 Catkins Ln, Harker Heights, TX 76548Active
 MLS ID #625308, Michelle Rivera, JL Saenz Real Estate. Central Texas MLS
 - $354,9004 bd3 ba2.7k sqft115 E Deer Horn Pass, Harker Heights, TX 76548ActiveMLS ID #613598, Rebecca Judkins, RE/MAX Temple-Belton. Central Texas MLS
- $351,0004 bd3 ba2k sqft7606 Zircon Dr, Killeen, TX 76542ActiveMLS ID #624496, Alyssa Flynt, All City Real Estate. Central Texas MLS
- $359,9994 bd3 ba2.7k sqft5618 Calc Stone Dr, Killeen, TX 76542ActiveMLS ID #615010, Teresa Anderson, RE/MAX Temple-Belton. Central Texas MLS
- $390,0004 bd4 ba3k sqft5605 Drystone Ln, Killeen, TX 76542ActiveMLS ID #622107, Heidi Curtis, Real Broker, LLC. Central Texas MLS
- $325,0004 bd2 ba2.4k sqft1818 Rally Ln, Harker Heights, TX 76548ActiveMLS ID #613890, Leticia Ford, Homesmart. Central Texas MLS
- $285,0004 bd2 ba2k sqft6608 Serpentine Dr, Killeen, TX 76542ActiveMLS ID #621760, Charles Kimble, Homevets Realty Llc. Central Texas MLS
- $340,0004 bd3 ba2.6k sqft3327 Addison St, Killeen, TX 76542ActiveMLS ID #623653, Carmen Colon, Keller Williams Realty. Central Texas MLS
- $415,0004 bd3 ba2.1k sqft7611 Iridium Dr, Killeen, TX 76542ActiveMLS ID #624694, Lashondra Thompson, Realty Texas LLC. Central Texas MLS
- $270,0005 bd4 ba2.5k sqft5605 Capricorn Loop, Killeen, TX 76542ActiveMLS ID #628011, Laura Oaks, All City Real Estate. Central Texas MLS
- $309,0004 bd3 ba2.8k sqft9013 Bowfield Dr, Killeen, TX 76542ActiveMLS ID #619598, Asad Shaikh, Nexthome Southern Skies Realty. Central Texas MLS
- $349,0004 bd3 ba2.2k sqft4102 Molly Dyer Dr, Killeen, TX 76549ActiveMLS ID #626329, Cherri Hill, Century 21 Randall Morris & As. Central Texas MLS
- $410,0005 bd4 ba3.5k sqft5003 Prewitt Ranch Rd, Killeen, TX 76549ActiveMLS ID #625412, Glenda Gutierrez, Brautigan Realty. Central Texas MLS
- $245,0004 bd2 ba1.5k sqft1106 Lambrusco Dr, Harker Heights, TX 76548ActiveMLS ID #621070, Laura Oaks, All City Real Estate. Central Texas MLS
- $385,0004 bd3 ba2.1k sqft5908 La Roea Dr, Killeen, TX 76549ActiveMLS ID #616506, Roberta Bair, Jorgenson Real Estate. Central Texas MLS
