This is the one you have been waiting for. Located within walking distance to Harker Heights High School, this stunning 6 bedroom home offers space, flexibility, and luxury at every turn. Two ensuite bedrooms give you options, one conveniently located downstairs and one upstairs, perfect for multigenerational living or guests who want their own private retreat. Need a home office (or two)? This home has you covered with two dedicated office spaces, ideal for remote work or a growing family's needs. Entertain in style with two separate living areas and a dedicated theater room built for movie nights and game day. Step outside to a professionally extended, enclosed patio, the perfect spot to relax year round. The bathrooms have been beautifully renovated with gorgeous countertops, and elegant shutters dress every window throughout the home for a polished, custom look. And the cherry on top? Fully owned solar panels, paid off at closing by the sellers, so you can move in and start saving from day one. Nestled in one of the area's most sought after communities, residents enjoy access to walking trails, a playground, and a community pool, all just minutes from shopping, dining, and top rated schools. Homes like this do not come around often.
Active
$453,000
2601 Bargello St, Harker Heights, TX 76548
6beds
3,488sqft
Single Family Residence
Built in 2019
8,202 Square Feet Lot
$-- Zestimate®
$130/sqft
$-- HOA
What's special
Two dedicated office spacesProfessionally extended enclosed patioTwo ensuite bedroomsOne conveniently located downstairs
- 64 days
- 274
- 31
Zillow last checked:
Listing updated:
Listed by:
Sujin Henson 254-213-3290,
StarPointe Realty CTX, LLC
Source: Central Texas MLS,MLS#: 622705 Originating MLS: Williamson County Association of REALTORS
Originating MLS: Williamson County Association of REALTORSFacts & features
Interior
Bedrooms & bathrooms
- Bedrooms: 6
- Bathrooms: 4
- Full bathrooms: 3
- 1/2 bathrooms: 1
Heating
- Central, Electric, Multiple Heating Units
Cooling
- Central Air, Electric, 2 Units
Appliances
- Included: Dishwasher, Electric Cooktop, Electric Water Heater, Disposal, Multiple Water Heaters
- Laundry: Washer Hookup, Electric Dryer Hookup, Main Level, Laundry Room
Features
- Ceiling Fan(s), Double Vanity, Home Office, In-Law Floorplan, Primary Downstairs, Main Level Primary, Multiple Primary Suites, Pull Down Attic Stairs, Upper Level Primary, Walk-In Closet(s), Breakfast Area, Eat-in Kitchen, Granite Counters, Kitchen/Family Room Combo, Kitchen/Dining Combo, Pantry
- Flooring: Carpet, Tile
- Doors: Storm Door(s)
- Attic: Pull Down Stairs
- Has fireplace: No
- Fireplace features: None
Interior area
- Total interior livable area: 3,488 sqft
Video & virtual tour
Property
Parking
- Total spaces: 2
- Parking features: Garage
- Garage spaces: 2
Features
- Levels: Two
- Stories: 2
- Patio & porch: Enclosed, Patio
- Exterior features: Patio, Private Yard
- Pool features: Community, In Ground
- Fencing: Privacy,Wood
- View description: None
- Body of water: None
Lot
- Size: 8,202 Square Feet
Details
- Parcel number: 483241
Construction
Type & style
- Home type: SingleFamily
- Architectural style: None
- Property subtype: Single Family Residence
Materials
- Brick, Masonry, Vinyl Siding
- Foundation: Slab
- Roof: Composition,Shingle
Condition
- Resale
- Year built: 2019
Utilities & green energy
- Sewer: Public Sewer
- Water: Public
- Utilities for property: Cable Available, Fiber Optic Available, High Speed Internet Available
Community & HOA
Community
- Features: Trails/Paths, Community Pool
- Subdivision: Cedarbrook Ridge Ph I Amd
HOA
- Has HOA: Yes
Location
- Region: Harker Heights
Financial & listing details
- Price per square foot: $130/sqft
- Tax assessed value: $470,787
- Date on market: 8/14/2026
- Cumulative days on market: 65 days
- Listing agreement: Exclusive Right To Sell
- Listing terms: Cash,Conventional,FHA,VA Loan
- Road surface type: Asphalt, Paved
Estimated market value
Not available
Estimated sales range
Not available
Not available
Price history
| Date | Event | Price |
|---|---|---|
| 8/14/2026 | Listed for sale | $453,000$130/sqft |
Source:  Central Texas MLS #622705 Report a problem Central Texas MLS #622705 Report a problem | ||
Public tax history
| Year | Property taxes | Tax assessment |
|---|---|---|
| 2025 | -- | $470,787 +0.7% |
| 2024 | -- | $467,358 +8.2% |
| 2023 | -- | $431,972 +10% |
| 2022 | -- | $392,702 +10% |
| 2021 | -- | $357,002 +5.6% |
| 2020 | $2,189 +722.5% | $338,118 +2973.8% |
| 2019 | $266 | $11,000 |
Find assessor info on the county website
Monthly payment
Est. payment
Payment breakdown
Explore the cost of this home by adjusting the details. Changes won't be saved.Climate risks
Neighborhood: 76548
Nearby schools
Schools provided by the listing agent
- Elementary: Skipcha Elementary School
- Middle: Union Grove Middle School
- High: Harker Heights High School
- District: Killeen ISD
Source: Central Texas MLS. This data may not be complete. We recommend contacting the local school district to confirm school assignments for this home.
- $379,0005 bd4 ba2.9k sqft2525 Bargello St, Harker Heights, TX 76548For Sale

- $333,6003 bd3 ba2.1k sqft2603 Bargello St, Harker Heights, TX 76548Off Market

- $459,1005 bd4 ba3.4k sqft2520 Dante Ct, Harker Heights, TX 76548Off Market
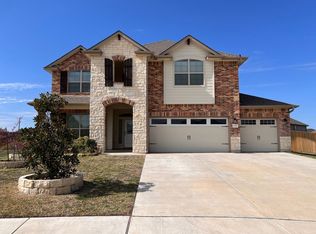
- $322,000-- bd-- ba2.1k sqft2523 Bargello St, Harker Heights, TX 76548Off Market
Similar homes
- $379,0005 bd4 ba2.9k sqft2525 Bargello St, Harker Heights, TX 76548Active
 MLS ID #623468, Scott D. Stout, Keller Williams Realty Lone St. Central Texas MLS
 - $340,0004 bd3 ba3.1k sqft2617 Laguna Dr, Harker Heights, TX 76548Active
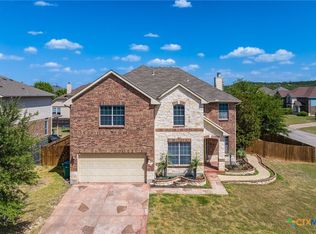 MLS ID #622596, Jeremy Fay, Fay Group Real Estate. Central Texas MLS
 - $360,9005 bd3 ba3.1k sqft204 Memory Ln, Harker Heights, TX 76548Active
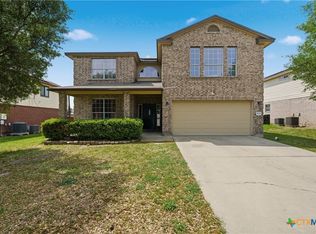 MLS ID #609409, Ashlee Baker, All City Real Estate Ltd. Co. Central Texas MLS
 - $416,0005 bd4 ba3.5k sqft5202 Siltstone Loop, Killeen, TX 76542For Sale
 EXIT Realty broker feed
 - $385,0004 bd3 ba2.7k sqft2214 Chippewa Dr, Harker Heights, TX 76548ActiveMLS ID #612952, Laura Beck, All City Real Estate Ltd. Co. Central Texas MLS
- $415,0004 bd3 ba2.1k sqft8506 Platinum Dr, Killeen, TX 76542ActiveMLS ID #621098, B Latham, Rancier Realty. Central Texas MLS
- $351,0004 bd3 ba2k sqft7606 Zircon Dr, Killeen, TX 76542ActiveMLS ID #624496, Alyssa Flynt, All City Real Estate. Central Texas MLS
- $311,9004 bd2 ba1.9k sqft2022 Merlin Dr, Harker Heights, TX 76548ActiveMLS ID #618628, Kaitlynn Knotts, Homestead Real Estate. Central Texas MLS
- $390,0004 bd4 ba3k sqft5605 Drystone Ln, Killeen, TX 76542ActiveMLS ID #622107, Heidi Curtis, Real Broker, LLC. Central Texas MLS
- $325,0004 bd2 ba2.4k sqft1818 Rally Ln, Harker Heights, TX 76548ActiveMLS ID #613890, Leticia Ford, Homesmart. Central Texas MLS
- $359,9994 bd3 ba2.7k sqft5618 Calc Stone Dr, Killeen, TX 76542ActiveMLS ID #615010, Teresa Anderson, RE/MAX Temple-Belton. Central Texas MLS
- $410,0005 bd4 ba3.5k sqft5003 Prewitt Ranch Rd, Killeen, TX 76549ActiveMLS ID #625412, Glenda Gutierrez, Brautigan Realty. Central Texas MLS
- $285,0004 bd2 ba2k sqft6608 Serpentine Dr, Killeen, TX 76542ActiveMLS ID #621760, Charles Kimble, Homevets Realty Llc. Central Texas MLS
- $467,9005 bd4 ba3.6k sqft6113 Lavaca Dr, Belton, TX 76513ActiveMLS ID #608059, Luis Adames, Exp Realty Llc. Central Texas MLS
- $535,0004 bd3 ba2.2k sqft6149 Big Tree Dr, Salado, TX 76571ActiveMLS ID #627816, John Duke, Duke Realty. Central Texas MLS
- $346,0005 bd4 ba3k sqft6700 Golden Oak Ln, Killeen, TX 76542ActiveMLS ID #616409, Gideon Bonney, Real Broker, Llc. Central Texas MLS
- $270,0005 bd4 ba2.5k sqft5605 Capricorn Loop, Killeen, TX 76542ActiveMLS ID #628011, Laura Oaks, All City Real Estate. Central Texas MLS
- $425,0004 bd3 ba2.6k sqft7005 Sundown Ct, Temple, TX 76502ActiveMLS ID #623814, Antonio Gomez, Real Broker, Llc. Central Texas MLS
