Welcome to this beautifully designed Texas Ranch-style home with contemporary modern finishes, offering 4 spacious bedrooms, 3 full bathrooms, and approximately 2,131 square feet of comfortable living space. This thoughtfully designed floor plan features an oversized living area perfect for entertaining or relaxing with family. The heart of the home is the chef-inspired kitchen, complete with built-in double ovens, abundant cabinet space, and a functional layout ideal for cooking and hosting. A washer and dryer are included, adding convenience for the new homeowner. Retreat to the expansive primary suite, featuring a spa-like bathroom with separate garden tub and walk-in shower, double vanity sinks, and ample space to unwind. Step outside to your private outdoor oasis featuring an oversized covered patio with a built-in outdoor kitchen and wiring for an outdoor television, making it the perfect space for game days, entertaining guests, or relaxing evenings. Additional highlights include a spacious 3-car garage and a layout designed for both comfort and functionality. This home beautifully blends Texas charm with modern living—a must-see!
Active
$422,244
7611 Iridium Dr, Killeen, TX 76542
4beds
2,131sqft
Single Family Residence
Built in 2023
8,829 Square Feet Lot
$418,400 Zestimate®
$198/sqft
$21/mo HOA
What's special
Built-in outdoor kitchenPrivate outdoor oasisOversized covered patioChef-inspired kitchenBuilt-in double ovensDouble vanity sinksAbundant cabinet space
- 118 days |
- 148 |
- 9 |
Zillow last checked:
Listing updated:
Listed by:
Lashondra Thompson 713-724-0806,
Realty Texas LLC
Source: Central Texas MLS,MLS#: 611210 Originating MLS: Williamson County Association of REALTORS
Originating MLS: Williamson County Association of REALTORSFacts & features
Interior
Bedrooms & bathrooms
- Bedrooms: 4
- Bathrooms: 3
- Full bathrooms: 3
Primary bedroom
- Level: Main
Bedroom 2
- Level: Main
Bedroom 3
- Level: Main
Bedroom 4
- Level: Main
Heating
- Electric
Cooling
- Electric, 1 Unit
Appliances
- Included: Double Oven, Dryer, Dishwasher, Disposal, Microwave, Refrigerator, Range Hood, Washer, Built-In Oven, Range
- Laundry: Inside, Laundry Room
Features
- All Bedrooms Down, Ceiling Fan(s), Coffered Ceiling(s), Double Vanity, Garden Tub/Roman Tub, Jetted Tub, Pull Down Attic Stairs, Recessed Lighting, Separate Shower, Walk-In Closet(s), Kitchen Island, Kitchen/Family Room Combo, Pantry, Walk-In Pantry
- Flooring: Tile
- Attic: Pull Down Stairs
- Has fireplace: No
- Fireplace features: None
Interior area
- Total interior livable area: 2,131 sqft
Video & virtual tour
Property
Parking
- Total spaces: 3
- Parking features: Garage
- Garage spaces: 3
Features
- Levels: One
- Stories: 1
- Patio & porch: Covered, Patio
- Exterior features: Covered Patio, Outdoor Kitchen, Private Yard
- Pool features: None
- Fencing: Back Yard
- Has view: Yes
- View description: None
- Body of water: None
Lot
- Size: 8,829 Square Feet
Details
- Parcel number: 505435
Construction
Type & style
- Home type: SingleFamily
- Architectural style: Ranch
- Property subtype: Single Family Residence
Materials
- Masonry
- Foundation: Slab
- Roof: Composition,Shingle
Condition
- Resale
- Year built: 2023
Utilities & green energy
- Water: Public
- Utilities for property: Electricity Available
Community & HOA
Community
- Features: Trails/Paths, Street Lights, Sidewalks
- Subdivision: Heritage Oaks Ph 5&6
HOA
- Has HOA: Yes
- HOA fee: $250 annually
- HOA name: Heritage Oaks HOA
Location
- Region: Killeen
Financial & listing details
- Price per square foot: $198/sqft
- Tax assessed value: $419,132
- Annual tax amount: $8,400
- Date on market: 4/19/2026
- Cumulative days on market: 120 days
- Listing agreement: Exclusive Right To Sell
- Listing terms: Cash,Conventional,FHA,VA Loan
- Electric utility on property: Yes
- Road surface type: Concrete
Estimated market value
$418,400
$397,000 - $439,000
$2,214/mo
Price history
| Date | Event | Price |
|---|---|---|
| 5/29/2026 | Listing removed | $2,600$1/sqft |
Source: Unlock MLS #7040041 Report a problem | ||
| 4/20/2026 | Listed for sale | $422,244+1.7%$198/sqft |
Source:  Central Texas MLS #611210 Report a problem Central Texas MLS #611210 Report a problem | ||
| 10/10/2025 | Listing removed | $415,000$195/sqft |
Source: Central Texas MLS #580013 Report a problem | ||
| 7/25/2025 | Price change | $415,000-1.2%$195/sqft |
Source: Central Texas MLS #580013 Report a problem | ||
| 5/15/2025 | Listed for sale | $420,000+10.8%$197/sqft |
Source: Central Texas MLS #580013 Report a problem | ||
| 9/6/2023 | Sold | -- |
Source: Central Texas MLS #512566 Report a problem | ||
| 8/8/2023 | Pending sale | $378,900$178/sqft |
Source: Central Texas MLS #512566 Report a problem | ||
| 6/23/2023 | Listed for sale | $378,900$178/sqft |
Source: Central Texas MLS #512566 Report a problem | ||
Public tax history
| Year | Property taxes | Tax assessment |
|---|---|---|
| 2025 | $8,400 +7.9% | $419,132 +5.9% |
| 2024 | $7,787 +1057.8% | $395,658 +999.1% |
| 2023 | $673 -28.1% | $36,000 -20% |
| 2022 | $935 | $45,000 |
Find assessor info on the county website
Monthly payment
Est. payment
Payment breakdown
Explore the cost of this home by adjusting the details. Changes won't be saved.Climate risks
Neighborhood: 76542
Nearby schools
GreatSchools rating
- 7/10Maude Moore Wood Elementary SchoolGrades: PK-5Distance: 0.5 mi
- 4/10DR Jimmie Don Aycock MiddleGrades: 6-8Distance: 5.4 mi
- 6/10Chaparral High SchoolGrades: 9-12Distance: 1.9 mi
Schools provided by the listing agent
- High: Chaparral High School
- District: Killeen ISD
Source: Central Texas MLS. This data may not be complete. We recommend contacting the local school district to confirm school assignments for this home.
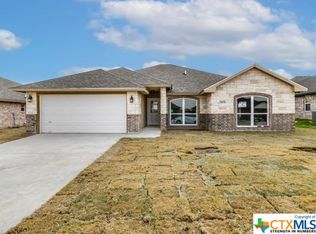
- $--5 bd3 ba1.9k sqft7613 Iridium Dr, Killeen, TX 76542Sold
- $507,800-- bd-- ba2.2k sqft7609 Iridium Dr, Killeen, TX 76542Off Market
- $417,2005 bd4 ba2.4k sqft7610 Aluminum Dr, Killeen, TX 76542Off Market
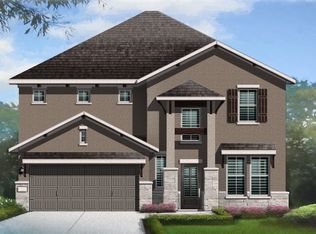
- $--4 bd2 ba1.8k sqft7615 Iridium Dr, Killeen, TX 76542Sold

- $401,700-- bd-- ba2.1k sqft7607 Iridium Dr, Killeen, TX 76542Off Market
- $--4 bd4 ba2.7k sqft7608 Aluminum Dr, Killeen, TX 76549Sold
- $507,800-- bd-- ba3.8k sqft7612 Aluminum Dr, Killeen, TX 76542Off Market
- $--5 bd4 ba3.3k sqft7606 Aluminum Dr, Killeen, TX 76542Sold
A local agent can set up tours, give advice and negotiate with sellers.
A local lender can help you make sure your offer is ready when you are.
Similar homes
- $479,5004 bd3 ba2.4k sqft7602 Iridium Dr, Killeen, TX 76542Active
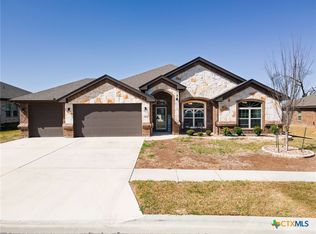
 MLS ID #607087, Sandra Porter, All City Real Estate Ltd. Co. Central Texas MLS
 - $349,9004 bd3 ba2.2k sqft8410 Grand Oaks Ln, Killeen, TX 76542Active
 MLS ID #620031, Genevieve Graham, The Graham Team. Central Texas MLS
 - $315,9003 bd2 ba1.7k sqft7603 Iridium Dr, Killeen, TX 76542Active
 MLS ID #620911, Justin Hartsfield, JPAR. Central Texas MLS
 - $524,0004 bd4 ba2.7k sqft8510 Dorset Dr, Killeen, TX 76542Active
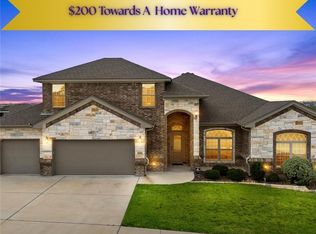 MLS ID #616979, Brina Gordon, JPAR - Killeen. Central Texas MLS
 - $379,0004 bd2 ba1.9k sqft1800 Ridgewood Ct, Harker Heights, TX 76548ActiveMLS ID #612648, Jennifer McCaslin, Kelly Realtors. Central Texas MLS
- $289,5003 bd3 ba2k sqft9817 Kensley Rose Dr, Killeen, TX 76542ActiveMLS ID #618871, John Duke, Duke Realty. Central Texas MLS
- $395,0004 bd3 ba2.1k sqft5908 La Roea Dr, Killeen, TX 76549ActiveMLS ID #616506, Roberta Bair, Compass RE Texas, LLC. Central Texas MLS
- $399,9995 bd3 ba2.4k sqft5202 La Terraza Ln, Killeen, TX 76549ActiveMLS ID #618988, Khafia McCoy, Coldwell Banker Realty. Central Texas MLS
- $435,0004 bd2 ba2.2k sqft3841 Green Tree Loop, Temple, TX 76502ActiveMLS ID #620500, Andrew Baker, Oaks of Texas Real Estate, LLC. Central Texas MLS
- $374,9004 bd3 ba2k sqft103 Slippery Elm Dr, Nolanville, TX 76559ActiveMLS ID #620923, Kelley Hughes, David Brodsky Properties. Central Texas MLS
- $425,0004 bd3 ba2.3k sqft6003 Tivoli Rd, Temple, TX 76502ActiveMLS ID #612762, Jimmy Torres, Vista Real Estate Group-Compass RE Texas, LLC. Central Texas MLS
- $419,9004 bd3 ba2.6k sqft3607 Reynolds Dr, Belton, TX 76513ActiveMLS ID #619950, Steven Koleno, Beycome Brokerage Realty Llc. Central Texas MLS
- $260,0003 bd2 ba1.5k sqft307 Paddock Ln, Killeen, TX 76542ActiveMLS ID #607333, Keishla M. Gonzalez- Hernandez, Keller Williams Realty C. P.. Central Texas MLS
- $499,0004 bd3 ba2.3k sqft8508 Mount Nebo Cir, Belton, TX 76513ActiveMLS ID #577630, Vanessa Bozeman, Coldwell Banker Realty. Central Texas MLS
- $389,9004 bd3 ba2.2k sqft2647 Belle Hubbard Trl, Belton, TX 76513ActiveMLS ID #617417, Ali Thompson, Real Broker, LLC. Central Texas MLS
- $409,9004 bd2 ba2.3k sqft3417 Waggoner Dr, Belton, TX 76513ActiveMLS ID #614195, Lisa Copeland, eXp Realty, LLC. Central Texas MLS
- $439,9004 bd2 ba2.2k sqft5562 Denmans Loop, Belton, TX 76513ActiveMLS ID #601798, Carla Bennett, Rustic Oak Real Estate. Central Texas MLS
- $475,0004 bd3 ba2.3k sqft3533 Hooten Bend Rd, Kempner, TX 76539ActiveMLS ID #613499, Monica Vanaman, The Real Estate Home Team Llc. Central Texas MLS
- $431,0004 bd4 ba2.6k sqft1544 Justice Dr, Copperas Cove, TX 76522ActiveMLS ID #609294, Ethel Washington, Coldwell Banker Realty. Central Texas MLS
- $509,9004 bd3 ba2.3k sqft3142 Fish Pond Dr, Copperas Cove, TX 76522ActiveMLS ID #621028, James Kirkham, Bison Creek Real Estate LLC. Central Texas MLS
