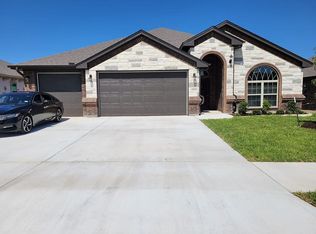
Imagine coming home to the space you've been searching for! This beautifully designed 2021 Carothers Home offers a rare combination of 5 bedrooms, 3 full bathrooms, and single-story living in the desirable Estancia West community. With 2,450 square feet of thoughtfully planned space, there's room for everyone to live, work, and gather comfortably. The open-concept living area features wood-look tile flooring, a cozy fireplace, and a seamless flow into the heart of the home—a stunning kitchen with granite countertops, stainless steel appliances, double ovens, 42-inch cabinets, and a large island perfect for family meals or entertaining friends. The flexible split-bedroom layout easily accommodates guests, a home office, or multigenerational living, while the spacious primary suite provides a private retreat at the end of the day. The 3-car garage offers plenty of room for vehicles, storage, and hobbies. Conveniently located just minutes from Fort Hood, shopping, dining, schools, and everyday conveniences, this move-in-ready home is an exceptional opportunity for military families, growing households, or anyone looking for the comfort and convenience of modern one-story living. Schedule your private showing today and discover why this home feels like the perfect fit.
Active
$399,999
5202 La Terraza Ln, Killeen, TX 76549
5beds
2,450sqft
Single Family Residence
Built in 2021
8,772 Square Feet Lot
$398,600 Zestimate®
$163/sqft
$-- HOA
What's special
- 104 days
- 385
- 52
Zillow last checked:
Listing updated:
Listed by:
Khafia McCoy 3152228036,
Coldwell Banker Realty
Source: Central Texas MLS,MLS#: 618988 Originating MLS: Fort Hood Area Association of REALTORS
Originating MLS: Fort Hood Area Association of REALTORSFacts & features
Interior
Bedrooms & bathrooms
- Bedrooms: 5
- Bathrooms: 3
- Full bathrooms: 3
Heating
- Has Heating (Unspecified Type)
Cooling
- 1 Unit
Appliances
- Included: Double Oven, Dishwasher, Electric Range, Electric Water Heater, Disposal, Ice Maker, Refrigerator, Some Electric Appliances, Built-In Oven, Microwave
- Laundry: Laundry Room
Features
- All Bedrooms Down, Ceiling Fan(s), Carbon Monoxide Detector, Crown Molding, Coffered Ceiling(s), Double Vanity, Entrance Foyer, High Ceilings, Primary Downstairs, Living/Dining Room, Main Level Primary, Pull Down Attic Stairs, Split Bedrooms, Separate Shower, Walk-In Closet(s), Window Treatments, Breakfast Bar, Granite Counters, Kitchen Island, Kitchen/Family Room Combo, Kitchen/Dining Combo
- Flooring: Carpet, Ceramic Tile, Tile
- Windows: Window Treatments
- Attic: Access Only,Pull Down Stairs
- Number of fireplaces: 1
- Fireplace features: Living Room, Wood Burning
Interior area
- Total interior livable area: 2,450 sqft
Video & virtual tour
Property
Parking
- Total spaces: 3
- Parking features: Garage
- Garage spaces: 3
Features
- Levels: One
- Stories: 1
- Patio & porch: Covered, Patio
- Exterior features: Covered Patio, Rain Gutters
- Pool features: None
- Fencing: Back Yard,Wood
- View description: None
- Body of water: None
Lot
- Size: 8,772 Square Feet
Details
- Parcel number: 477478
Construction
Type & style
- Home type: SingleFamily
- Architectural style: Traditional
- Property subtype: Single Family Residence
Materials
- Masonry
- Foundation: Slab
- Roof: Composition,Shingle
Condition
- Resale
- Year built: 2021
Details
- Builder name: Carothers
Utilities & green energy
- Water: Public
- Utilities for property: Cable Available, Electricity Available, Trash Collection Public, Underground Utilities
Green energy
- Green verification: WaterSense
- Energy efficient items: Appliances, HVAC
Community & HOA
Community
- Features: None, Curbs, Street Lights, Sidewalks
- Security: Prewired, Security System Owned, Smoke Detector(s)
- Subdivision: Estancia West
HOA
- Has HOA: No
Location
- Region: Killeen
Financial & listing details
- Price per square foot: $163/sqft
- Tax assessed value: $418,523
- Annual tax amount: $8,388
- Date on market: 7/13/2026
- Cumulative days on market: 100 days
- Listing agreement: Exclusive Right To Sell
- Listing terms: Cash,Conventional,FHA,USDA Loan,VA Loan
- Electric utility on property: Yes
- Road surface type: Paved
Estimated market value
$398,600
$379,000 - $419,000
$2,374/mo
Price history
| Date | Event | Price |
|---|---|---|
| 7/22/2026 | Price change | $399,999-3.6%$163/sqft |
Source:  Central Texas MLS #618988 Report a problem Central Texas MLS #618988 Report a problem | ||
| 7/13/2026 | Listed for sale | $415,000$169/sqft |
Source: Central Texas MLS #618988 Report a problem | ||
Public tax history
| Year | Property taxes | Tax assessment |
|---|---|---|
| 2025 | $8,388 +0.7% | $418,523 -1.1% |
| 2024 | $8,330 +5% | $423,263 -0.3% |
| 2023 | $7,932 +2.5% | $424,550 +14% |
| 2022 | $7,739 | $372,446 +1141.5% |
| 2021 | -- | $30,000 +57.9% |
| 2020 | $451 +38.2% | $19,000 +45.1% |
| 2019 | $326 -4.3% | $13,090 |
| 2018 | $341 | $13,090 |
Find assessor info on the county website
Monthly payment
Est. payment
Payment breakdown
Explore the cost of this home by adjusting the details. Changes won't be saved.Climate risks
Neighborhood: 76549
Nearby schools
Schools provided by the listing agent
- District: Killeen ISD
Source: Central Texas MLS. This data may not be complete. We recommend contacting the local school district to confirm school assignments for this home.

Similar homes
- $385,0004 bd3 ba2.1k sqft5908 La Roea Dr, Killeen, TX 76549Active

 MLS ID #616506, Roberta Bair, Jorgenson Real Estate. Central Texas MLS
 - $450,0004 bd4 ba2.7k sqft5309 La Piedra Ln, Killeen, TX 76549Active
 MLS ID #623093, Wanell Eshun, Exp Realty Llc. Central Texas MLS
 - $410,0005 bd4 ba3.5k sqft5003 Prewitt Ranch Rd, Killeen, TX 76549Active
 MLS ID #625412, Glenda Gutierrez, Brautigan Realty. Central Texas MLS
 - $349,0004 bd3 ba2.2k sqft4102 Molly Dyer Dr, Killeen, TX 76549Active
 MLS ID #626329, Cherri Hill, Century 21 Randall Morris & As. Central Texas MLS
 - $289,9504 bd3 ba2.2k sqft4410 Molly Dyer Dr, Killeen, TX 76549ActiveMLS ID #623886, Craig Laurenson, Homecity Real Estate. Central Texas MLS
- $259,0004 bd2 ba1.5k sqft6005 Cactus Flower Ln, Killeen, TX 76549ActiveMLS ID #612627, Lorie Chambers, eXp Realty - Austin. Central Texas MLS
- $305,0004 bd3 ba2.4k sqft2604 Legacy Ln, Killeen, TX 76549ActiveMLS ID #623856, Joe Olivares, Homestead Real Estate. Central Texas MLS
- $419,9004 bd3 ba2.4k sqft7711 Silicon Dr, Killeen, TX 76542ActiveMLS ID #627391, Carmen Lawrence, Redbird Realty Llc. Central Texas MLS
- $342,9994 bd3 ba2.7k sqft811 Clanton Cv, Killeen, TX 76542ActiveMLS ID #621050, Dung Nguyen, eXp Realty LLC. Central Texas MLS
- $294,5004 bd2 ba1.9k sqft2805 Traditions Dr, Killeen, TX 76549ActiveMLS ID #609666, Jarret Irby-Holden, All City Real Estate Ltd. Co. Central Texas MLS
- $426,9004 bd3 ba2.2k sqft8408 Elander Dr, Killeen, TX 76542ActiveMLS ID #622861, Raye Mayhorn, Realty Executives Of Killeen. Central Texas MLS
- $489,5004 bd3 ba2.5k sqft3644 Morgan Mill Rd, Kempner, TX 76539ActiveMLS ID #627750, Brandy Mickey, Centex Priority Real Estate. Central Texas MLS
- $415,0004 bd3 ba2.1k sqft8506 Platinum Dr, Killeen, TX 76542ActiveMLS ID #621098, B Latham, Rancier Realty. Central Texas MLS
- $390,0004 bd4 ba3k sqft5605 Drystone Ln, Killeen, TX 76542ActiveMLS ID #622107, Heidi Curtis, Real Broker, LLC. Central Texas MLS
- $468,0005 bd3 ba2.5k sqft9000 Grand Oaks Ln, Killeen, TX 76542ActiveMLS ID #627305, Krystal Reilly, All City Real Estate Ltd. Co. Central Texas MLS
- $395,0004 bd3 ba2k sqft2029 Catkins Ln, Harker Heights, TX 76548ActiveMLS ID #625308, Michelle Rivera, JL Saenz Real Estate. Central Texas MLS
- $415,0004 bd3 ba2.1k sqft7611 Iridium Dr, Killeen, TX 76542ActiveMLS ID #624694, Lashondra Thompson, Realty Texas LLC. Central Texas MLS
- $431,0004 bd4 ba2.6k sqft1544 Justice Dr, Copperas Cove, TX 76522ActiveMLS ID #609294, Ethel Washington, Coldwell Banker Realty. Central Texas MLS
- $359,9994 bd3 ba2.7k sqft5618 Calc Stone Dr, Killeen, TX 76542ActiveMLS ID #615010, Teresa Anderson, RE/MAX Temple-Belton. Central Texas MLS
