Welcome to 9000 Grand Oaks Lane, a beautifully designed Carothers Homes Frontier floor plan offering space, comfort, and thoughtful upgrades throughout.
From the moment you arrive, the brick and Austin stone exterior and spacious 3-car garage create a strong first impression. Inside, the open layout makes everyday living effortless. The kitchen is built for both function and gathering, featuring a large center island, stainless steel appliances, double oven cooktop package, and under-cabinet lighting - perfect for hosting family and friends.
The living room is warm and inviting with a stone wood-burning fireplace, creating the ideal space to relax at the end of the day. Just beyond, the primary suite provides a peaceful retreat with a jetted soaking tub, walk-in tiled shower with glass door, and spacious vanity area.
Thoughtful upgrades throughout the home include rubbed bronze fixtures, rope lighting in the living room and primary bedroom, and modern finishes that add both style and comfort.
Step outside and imagine the possibilities. The backyard already includes pre-plumbing for an outdoor kitchen, making it easy to create the ultimate entertaining space. The property also features St. Augustine sod landscaping and established flower beds.
Located with convenient access to Fort Cavazos, shopping, dining, and everyday conveniences, this home offers the perfect balance of quality construction, modern upgrades, and functional design.
Homes with these upgrades and a 3-car garage are hard to find - schedule your showing today.
Active
Price cut: $5K (8/5)
$475,000
9000 Grand Oaks Ln, Killeen, TX 76542
5beds
2,577sqft
:
Get pre-qualified$3,361/mo
Single Family Residence
Built in 2021
0.36 Acres Lot
$-- Zestimate®
$184/sqft
$-- HOA
What's special
Stone wood-burning fireplaceModern finishesStainless steel appliancesJetted soaking tubLarge center islandEstablished flower bedsDouble oven cooktop package
- 142 days |
- 677 |
- 58 |
Zillow last checked:
Listing updated:
Listed by:
Fernand Tolentino (512)346-3550,
Keller Williams Realty Nw
Source: Central Texas MLS,MLS#: 607890 Originating MLS: Fort Hood Area Association of REALTORS
Originating MLS: Fort Hood Area Association of REALTORSFacts & features
Interior
Bedrooms & bathrooms
- Bedrooms: 5
- Bathrooms: 3
- Full bathrooms: 2
- 1/2 bathrooms: 1
Primary bedroom
- Level: Main
Heating
- Central
Cooling
- Central Air
Appliances
- Included: Dishwasher, Disposal, Some Electric Appliances, Built-In Oven, Cooktop, Microwave
- Laundry: Washer Hookup, Electric Dryer Hookup, Inside, Main Level, Laundry Room
Features
- All Bedrooms Down, Ceiling Fan(s), Chandelier, Crown Molding, Dining Area, Separate/Formal Dining Room, High Ceilings, His and Hers Closets, Jetted Tub, Multiple Closets, Open Floorplan, Pull Down Attic Stairs, Separate Shower, Vaulted Ceiling(s), Wired for Data, Walk-In Closet(s), Granite Counters, Kitchen Island, Kitchen/Family Room Combo, Kitchen/Dining Combo, Pantry
- Flooring: Carpet, Tile
- Attic: Pull Down Stairs
- Has fireplace: Yes
- Fireplace features: Family Room
Interior area
- Total interior livable area: 2,577 sqft
Video & virtual tour
Property
Parking
- Total spaces: 3
- Parking features: Attached, Garage Faces Front, Garage, Garage Door Opener
- Attached garage spaces: 3
Features
- Levels: One
- Stories: 1
- Patio & porch: Balcony, Bar, Covered, Porch
- Exterior features: Balcony, Fire Pit, Porch, Private Yard, Rain Gutters
- Pool features: None
- Fencing: Wood
- Has view: Yes
- View description: None
- Body of water: None
Lot
- Size: 0.36 Acres
Details
- Parcel number: 483658
Construction
Type & style
- Home type: SingleFamily
- Architectural style: Traditional
- Property subtype: Single Family Residence
Materials
- Brick, Masonry, Stone Veneer
- Foundation: Slab
- Roof: Composition,Shingle
Condition
- Resale
- Year built: 2021
Utilities & green energy
- Sewer: Public Sewer
- Water: Public
- Utilities for property: Electricity Available, Trash Collection Public, Water Available
Community & HOA
Community
- Features: None
- Security: Prewired, Smoke Detector(s)
- Subdivision: Heritage Oaks Ph One Rep
HOA
- Has HOA: Yes
Location
- Region: Killeen
Financial & listing details
- Price per square foot: $184/sqft
- Tax assessed value: $467,465
- Annual tax amount: $8,140
- Date on market: 3/24/2026
- Cumulative days on market: 143 days
- Listing agreement: Exclusive Right To Sell
- Listing terms: Cash,Conventional,FHA,VA Loan
- Electric utility on property: Yes
- Road surface type: Asphalt, Paved
Estimated market value
Not available
Estimated sales range
Not available
Not available
Price history
| Date | Event | Price |
|---|---|---|
| 8/5/2026 | Price change | $475,000-1%$184/sqft |
Source:  Central Texas MLS #607890 Report a problem Central Texas MLS #607890 Report a problem | ||
| 5/25/2026 | Price change | $480,000-3.8%$186/sqft |
Source: Central Texas MLS #607890 Report a problem | ||
| 5/6/2026 | Listed for sale | $499,000$194/sqft |
Source: Central Texas MLS #607890 Report a problem | ||
| 4/20/2026 | Pending sale | $499,000$194/sqft |
Source:  Unlock MLS #7903755 Report a problem Unlock MLS #7903755 Report a problem | ||
| 4/13/2026 | Contingent | $499,000$194/sqft |
Source: Central Texas MLS #607890 Report a problem | ||
| 4/11/2026 | Price change | $499,000-5%$194/sqft |
Source: Central Texas MLS #607890 Report a problem | ||
| 3/24/2026 | Listed for sale | $525,000$204/sqft |
Source: Central Texas MLS #607890 Report a problem | ||
Public tax history
| Year | Property taxes | Tax assessment |
|---|---|---|
| 2025 | $8,140 +4.4% | $467,465 +6.1% |
| 2024 | $7,797 +2.4% | $440,681 -2.8% |
| 2023 | $7,618 -10.8% | $453,258 +10.3% |
| 2022 | $8,538 | $410,882 +1269.6% |
| 2021 | -- | $30,000 +57.9% |
| 2020 | $451 -15.3% | $19,000 -11.1% |
| 2019 | $533 | $21,368 |
Find assessor info on the county website
Monthly payment
Est. payment
Payment breakdown
Explore the cost of this home by adjusting the details. Changes won't be saved.Climate risks
Neighborhood: 76542
Nearby schools
GreatSchools rating
- 7/10Maude Moore Wood Elementary SchoolGrades: PK-5Distance: 0.8 mi
- 4/10DR Jimmie Don Aycock MiddleGrades: 6-8Distance: 6 mi
- 6/10Chaparral High SchoolGrades: 9-12Distance: 2.3 mi
Schools provided by the listing agent
- Elementary: Alice W. Douse Elementary School
- Middle: JDA Middle School
- High: Chaparral High School
- District: Killeen ISD
Source: Central Texas MLS. This data may not be complete. We recommend contacting the local school district to confirm school assignments for this home.
- $3,801-- bd-- ba-- sqftGrand Oaks Ln, Killeen, TX 76543Off Market
- $1,344-- bd-- ba-- sqftGrand Oaks Ln, Killeen, TX 76543Off Market
- $372,3004 bd3 ba2k sqft9002 Grand Oaks Ln, Killeen, TX 76542Off Market
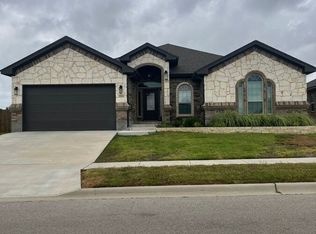
- $443,600-- bd-- ba2.5k sqft8906 Grand Oaks Ln, Killeen, TX 76542Off Market
- $1,323-- bd-- ba-- sqftGrand Oaks Ln, Killeen, TX 76543Off Market
- $353,800-- bd-- ba1.9k sqft9004 Grand Oaks Ln, Killeen, TX 76542Off Market
- $411,6004 bd2 ba2.1k sqft8904 Grand Oaks Ln, Killeen, TX 76542Off Market
- $500-- bd-- ba-- sqft9019 Chaparral Rd, Killeen, TX 76542Off Market
A local agent can set up tours, give advice and negotiate with sellers.
A local lender can help you make sure your offer is ready when you are.
Similar homes
- $450,0004 bd3 ba2.1k sqft8506 Platinum Dr, Killeen, TX 76542Active

 MLS ID #621098, B Latham, Rancier Realty. Central Texas MLS
 - $488,0004 bd4 ba2.7k sqft8403 Grayson Trl, Killeen, TX 76542Active
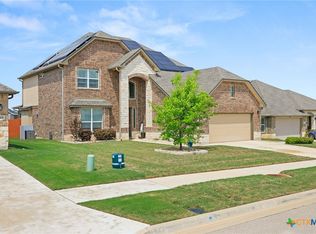 MLS ID #609523, Mathew Dick, eXp Realty LLC. Central Texas MLS
 - $524,0004 bd4 ba2.7k sqft8510 Dorset Dr, Killeen, TX 76542Active
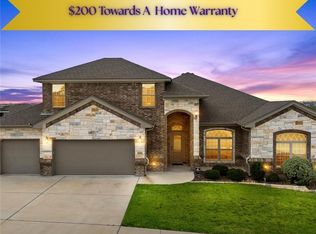 MLS ID #616979, Brina Gordon, JPAR - Killeen. Central Texas MLS
 - $479,5004 bd3 ba2.4k sqft7602 Iridium Dr, Killeen, TX 76542Active
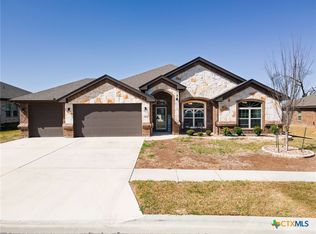 MLS ID #607087, Sandra Porter, All City Real Estate Ltd. Co. Central Texas MLS
 - $659,0004 bd4 ba3.4k sqft8502 Dorset Dr, Killeen, TX 76542ActiveMLS ID #621504, Linda Carey, Starpointe Realty Central Tx. Central Texas MLS
- $349,9004 bd3 ba2.2k sqft8410 Grand Oaks Ln, Killeen, TX 76542ActiveMLS ID #620031, Genevieve Graham, The Graham Team. Central Texas MLS
- $422,2444 bd3 ba2.1k sqft7611 Iridium Dr, Killeen, TX 76542ActiveMLS ID #611210, Lashondra Thompson, Realty Texas LLC. Central Texas MLS
- $479,0005 bd4 ba3.4k sqft1305 Roma St, Harker Heights, TX 76548ActiveMLS ID #603621, Carla Wright, Jim Wright Company. Central Texas MLS
- $430,0004 bd3 ba3.1k sqft801 Green Meadow Dr, Harker Heights, TX 76548ActiveMLS ID #618488, Nicole Brush, Coldwell Banker Realty. Central Texas MLS
- $425,0004 bd3 ba2.4k sqft2527 Alpine Fir Dr, Harker Heights, TX 76548ActiveMLS ID #615885, Jeanne Mosbaugh, RE/MAX Temple-Belton. Central Texas MLS
- $315,9003 bd2 ba1.7k sqft7603 Iridium Dr, Killeen, TX 76542ActiveMLS ID #620911, Justin Hartsfield, JPAR. Central Texas MLS
- $499,0004 bd3 ba2.3k sqft8508 Mount Nebo Cir, Belton, TX 76513ActiveMLS ID #577630, Vanessa Bozeman, Coldwell Banker Realty. Central Texas MLS
- $445,0004 bd3 ba2.7k sqft8006 Ridgeway Ct, Nolanville, TX 76559ActiveMLS ID #615081, Belva Crosby, Coldwell Banker Realty. Central Texas MLS
- $499,0003 bd3 ba2.4k sqft2892 Beulah Blvd, Belton, TX 76513ActiveMLS ID #615580, Louis Parker, Clearwater Realty. Central Texas MLS
- $550,0004 bd3 ba2.6k sqft2649 Bowles Ranch Rd, Belton, TX 76513ActiveMLS ID #622167, Jean Shine, Coldwell Banker Apex, Realtors. Central Texas MLS
- $480,0004 bd3 ba2.2k sqft5027 Fence Line Trl, Nolanville, TX 76559ActiveMLS ID #618701, Lovey Boone, All City Real Estate. Central Texas MLS
- $499,9004 bd3 ba2.6k sqft4090 Turning Leaf Dr, Nolanville, TX 76559ActiveMLS ID #604358, Alan Hardin, Ten42 Realty, LLC. Central Texas MLS
- $289,9003 bd2 ba1.8k sqft6209 Alabaster Dr, Killeen, TX 76542ActiveMLS ID #612530, Jeromiah Lizama, Century 21 Premier Realtors. Central Texas MLS
- $275,0004 bd2 ba2k sqft5300 Hunters Ridge Trl, Killeen, TX 76542ActiveMLS ID #615302, Anna Purvis, Connect Realty. Central Texas MLS
- $475,0004 bd3 ba2.3k sqft3533 Hooten Bend Rd, Kempner, TX 76539ActiveMLS ID #613499, Monica Vanaman, The Real Estate Home Team Llc. Central Texas MLS
