**8502 Dorset is the one you've been waiting for!** From the moment you enter the neighborhood, this home's stunning curb appeal makes a lasting first impression. The side-entry three-car garage is tucked toward the back of the home, providing exceptional garage space and an extended driveway with plenty of additional parking.
Step inside to a welcoming foyer with a tray ceiling. To the left is a private office with elegant glass French doors, while the formal dining room on the right features picture-frame molding for a custom touch.
The heart of the home is the open-concept living area, where a dramatic double tray ceiling beautifully defines the space. The chef's kitchen offers abundant cabinetry, granite countertops, double wall ovens, a walk-in pantry, and a dedicated coffee bar.
The split floor plan provides privacy for the spacious primary suite, while three secondary bedrooms and a full bath are located on the opposite side of the home. The oversized primary bedroom offers private access to the covered patio. The luxurious ensuite features a jetted tub, separate walk-in shower, and an impressive walk-in closet.
Upstairs, you'll discover an expansive bonus room complete with a full bath, wet bar, and attic access. As an added bonus, part of the attic has been finished with air conditioning and transformed into an incredible dream closet. This additional climate-controlled space is not included in the square footage and offers endless possibilities.
The backyard features a large covered patio with an outdoor fireplace and a spacious yard with plenty of room for a future pool, playscape, or simply enjoying the outdoors.
With its functional layout, custom details, generous living spaces, and exceptional indoor and outdoor amenities, this home truly offers something for everyone.
Active
Price cut: $16K (8/13)
$659,000
8502 Dorset Dr, Killeen, TX 76542
4beds
3,440sqft
Single Family Residence
Built in 2020
0.34 Acres Lot
$-- Zestimate®
$192/sqft
$21/mo HOA
What's special
Dedicated coffee barStunning curb appealSpacious yardGranite countertopsDramatic double tray ceilingImpressive walk-in closetDouble wall ovens
- 7 days |
- 433 |
- 17 |
Likely to sell faster than
Zillow last checked:
Listing updated:
Listed by:
Linda Carey (254)213-3290,
Starpointe Realty Central Tx,
Jennifer Carey 254-291-3402,
Starpointe Realty Central Tx
Source: Central Texas MLS,MLS#: 621504 Originating MLS: Fort Hood Area Association of REALTORS
Originating MLS: Fort Hood Area Association of REALTORSFacts & features
Interior
Bedrooms & bathrooms
- Bedrooms: 4
- Bathrooms: 4
- Full bathrooms: 3
- 1/2 bathrooms: 1
Primary bedroom
- Level: Main
Bedroom 2
- Level: Main
Bedroom 3
- Level: Main
Bedroom 4
- Level: Main
Primary bathroom
- Level: Main
Bathroom
- Level: Upper
Bonus room
- Level: Upper
Breakfast room nook
- Level: Main
Dining room
- Level: Main
Game room
- Level: Upper
Kitchen
- Level: Main
Office
- Level: Main
Heating
- Central, Electric, Multiple Heating Units
Cooling
- Central Air, Electric, 2 Units
Appliances
- Included: Double Oven, Dishwasher, Electric Cooktop, Electric Water Heater, Disposal, Multiple Water Heaters, Refrigerator, Vented Exhaust Fan, Washer, Some Electric Appliances, Built-In Oven, Cooktop, Microwave
- Laundry: Washer Hookup, Electric Dryer Hookup, Laundry Tub, Sink
Features
- Attic, Breakfast Bar, Built-in Features, Ceiling Fan(s), Carbon Monoxide Detector, Dining Area, Dry Bar, Separate/Formal Dining Room, Double Vanity, Entrance Foyer, Game Room, Home Office, Jetted Tub, Primary Downstairs, Main Level Primary, See Remarks, Separate Shower, Walk-In Closet(s), Window Treatments, Breakfast Area, Custom Cabinets
- Flooring: Carpet, Tile
- Windows: Double Pane Windows, Window Treatments
- Attic: Other,Partially Floored,See Remarks
- Number of fireplaces: 1
- Fireplace features: Wood Burning, Outside
Interior area
- Total interior livable area: 3,440 sqft
Video & virtual tour
Property
Parking
- Total spaces: 3
- Parking features: Attached, Garage, Garage Door Opener, Garage Faces Side
- Attached garage spaces: 3
Features
- Levels: Two
- Stories: 1
- Patio & porch: Covered, Patio, Porch
- Exterior features: Covered Patio, Outdoor Kitchen, Porch, Rain Gutters
- Pool features: None
- Fencing: Back Yard,Wood
- Has view: Yes
- View description: None
- Body of water: None
Lot
- Size: 0.34 Acres
- Dimensions: 105 x 140
Details
- Parcel number: 483715
Construction
Type & style
- Home type: SingleFamily
- Architectural style: Ranch,Traditional
- Property subtype: Single Family Residence
Materials
- Batts Insulation, Blown-In Insulation, Brick, Frame, Masonry, Stone
- Foundation: Slab
- Roof: Composition,Shingle
Condition
- Resale
- Year built: 2020
Details
- Builder name: Carothers Homes
Utilities & green energy
- Sewer: Public Sewer
- Water: Public
- Utilities for property: Electricity Available, Trash Collection Public, Underground Utilities
Community & HOA
Community
- Features: Trails/Paths, Curbs, Street Lights, Sidewalks
- Security: Smoke Detector(s)
- Subdivision: Heritage Oaks Ph Three
HOA
- Has HOA: Yes
- HOA fee: $250 annually
- HOA name: Heritage Oaks HOA
Location
- Region: Killeen
Financial & listing details
- Price per square foot: $192/sqft
- Tax assessed value: $554,678
- Date on market: 8/7/2026
- Cumulative days on market: 8 days
- Listing agreement: Exclusive Right To Sell
- Listing terms: Cash,Conventional,Texas Vet,VA Loan
- Electric utility on property: Yes
Estimated market value
Not available
Estimated sales range
Not available
Not available
Price history
| Date | Event | Price |
|---|---|---|
| 8/13/2026 | Price change | $659,000-2.4%$192/sqft |
Source:  Central Texas MLS #621504 Report a problem Central Texas MLS #621504 Report a problem | ||
| 8/7/2026 | Listed for sale | $675,000$196/sqft |
Source: Central Texas MLS #621504 Report a problem | ||
Public tax history
| Year | Property taxes | Tax assessment |
|---|---|---|
| 2025 | -- | $554,678 +5.4% |
| 2024 | -- | $526,453 -3.8% |
| 2023 | -- | $547,084 +5.7% |
| 2022 | -- | $517,772 +50.2% |
| 2021 | -- | $344,647 +1713.9% |
| 2020 | $451 -10.5% | $19,000 -6% |
| 2019 | $504 | $20,213 |
Find assessor info on the county website
Monthly payment
Est. payment
Payment breakdown
Explore the cost of this home by adjusting the details. Changes won't be saved.Climate risks
Neighborhood: 76542
Nearby schools
GreatSchools rating
- 7/10Maude Moore Wood Elementary SchoolGrades: PK-5Distance: 0.7 mi
- 4/10DR Jimmie Don Aycock MiddleGrades: 6-8Distance: 6 mi
- 6/10Chaparral High SchoolGrades: 9-12Distance: 2.5 mi
Schools provided by the listing agent
- Elementary: Maude Moore Wood Elementary School
- Middle: JDA Middle School
- High: Chaparral High School
- District: Killeen ISD
Source: Central Texas MLS. This data may not be complete. We recommend contacting the local school district to confirm school assignments for this home.
- $571,000-- bd-- ba3.4k sqft8504 Dorset Dr, Killeen, TX 76542Off Market
- $540,100-- bd-- ba2.9k sqft8501 Tyroch Dr, Killeen, TX 76542Off Market
- $623,500-- bd-- ba3.8k sqft8500 Dorset Dr, Killeen, TX 76542Off Market
- $503,3004 bd4 ba3k sqft8503 Tyroch Dr, Killeen, TX 76542Off Market
- $473,700-- bd-- ba2.7k sqft8505 Dorset Dr, Killeen, TX 76542Off Market
- $581,600-- bd-- ba3.7k sqft8506 Dorset Dr, Killeen, TX 76542Off Market
- $550,900-- bd-- ba3.6k sqft8503 Dorset Dr, Killeen, TX 76542Off Market
- $532,800-- bd-- ba3.2k sqft8505 Tyroch Dr, Killeen, TX 76542Off Market
A local agent can set up tours, give advice and negotiate with sellers.
A local lender can help you make sure your offer is ready when you are.
Similar homes
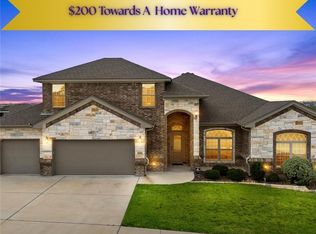
- $524,0004 bd4 ba2.7k sqft8510 Dorset Dr, Killeen, TX 76542Active
 MLS ID #616979, Brina Gordon, JPAR - Killeen. Central Texas MLS
 - $450,0004 bd3 ba2.1k sqft8506 Platinum Dr, Killeen, TX 76542Active
 MLS ID #621098, B Latham, Rancier Realty. Central Texas MLS
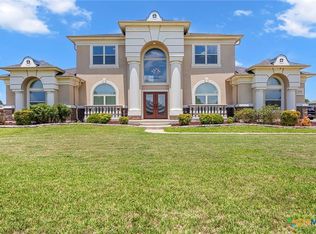
 - $775,0004 bd5 ba4.2k sqft5312 Siltstone Loop, Killeen, TX 76542Active
 MLS ID #613420, Stephen Harris, All City Real Estate Ltd. Co. Central Texas MLS
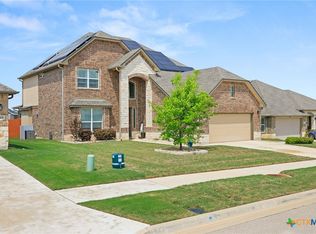
 - $488,0004 bd4 ba2.7k sqft8403 Grayson Trl, Killeen, TX 76542Active
 MLS ID #609523, Mathew Dick, eXp Realty LLC. Central Texas MLS
 - $349,9004 bd3 ba2.2k sqft8410 Grand Oaks Ln, Killeen, TX 76542ActiveMLS ID #620031, Genevieve Graham, The Graham Team. Central Texas MLS
- $479,5004 bd3 ba2.4k sqft7602 Iridium Dr, Killeen, TX 76542ActiveMLS ID #607087, Sandra Porter, All City Real Estate Ltd. Co. Central Texas MLS
- $670,0004 bd4 ba3.2k sqft4340 Lago Vista Dr, Belton, TX 76513ActiveMLS ID #581788, Jean Shine, Coldwell Banker Apex, Realtors. Central Texas MLS
- $422,2444 bd3 ba2.1k sqft7611 Iridium Dr, Killeen, TX 76542ActiveMLS ID #611210, Lashondra Thompson, Realty Texas LLC. Central Texas MLS
- $430,0004 bd3 ba3.1k sqft801 Green Meadow Dr, Harker Heights, TX 76548ActiveMLS ID #618488, Nicole Brush, Coldwell Banker Realty. Central Texas MLS
- $605,0004 bd3 ba2.5k sqft3073 Bella Vita Dr, Nolanville, TX 76559ActiveMLS ID #614845, Caroline Conway, Vista Real Estate Group-Compass RE Texas, LLC. Central Texas MLS
- $654,9994 bd3 ba3.2k sqft1006 Deer Xing, Salado, TX 76571ActiveMLS ID #610474, Ryan Hodge, First Texas Brokerage Company. Central Texas MLS
- $659,0004 bd3 ba2.6k sqft2708 Sun Point Cir, Copperas Cove, TX 76522ActiveMLS ID #619478, Sandee Payne, eXp Realty. Central Texas MLS
- $669,0004 bd3 ba2.6k sqft5742 Watusi Dr, Belton, TX 76513ActiveMLS ID #613597, Justin Rutherford, Everyday Real Estate. Central Texas MLS
- $580,0004 bd3 ba2.3k sqft119 Savage Cir, Copperas Cove, TX 76522ActiveMLS ID #620998, Courtney Meza, All City Real Estate Ltd. Co. Central Texas MLS
- $630,0004 bd3 ba3k sqft5029 Bella Charca Pkwy, Nolanville, TX 76559ActiveMLS ID #612838, Anna-Clair Thomas, All City Real Estate Ltd. Co. Central Texas MLS
- $649,9006 bd4 ba3.1k sqft5779 Watusi Dr, Belton, TX 76513ActiveMLS ID #615585, Kirbi Barbosa, Native Real Estate. Central Texas MLS
- $479,0005 bd4 ba3.4k sqft1305 Roma St, Harker Heights, TX 76548ActiveMLS ID #603621, Carla Wright, Jim Wright Company. Central Texas MLS
- $575,0004 bd2 ba2.4k sqft9128 Green Tree Dr, Salado, TX 76571ActiveMLS ID #621272, Abigail O'Brien, Magnolia Realty Temple Belton. Central Texas MLS
- $645,9003 bd3 ba2.8k sqft705 Norfolk Dr, Temple, TX 76502ActiveMLS ID #607068, Marielle Allen, Dalivia Realty. Central Texas MLS
- $585,0005 bd4 ba3k sqft1527 Mountain Crest Cv, Salado, TX 76571ActiveMLS ID #620167, Christie Minalga, Keeping It Realty. Central Texas MLS
