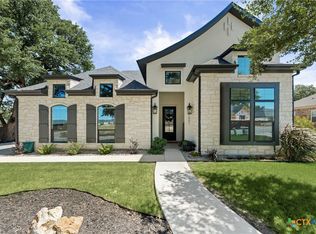
For RENT OR FOR SALE!! Assumable rate of 5.625!! This stunning like-new home is in the highly sought-after gated community of Bella Charca and has been immaculately maintained. Featuring 4 bedrooms, 3 bathrooms, a dedicated office, and a man cave. One of the bedrooms and bathrooms is situated as a private mother-in-law suite. Inside, you’ll find high ceilings and the builder’s signature touch of natural stone and brick accents that add warmth and character throughout. The living area is spacious with an electric fireplace and decorative built ins, while the kitchen has custom cabinets, a large quartz island, gas cooktop, double ovens, and a walk-in pantry. The primary suite is spacious with high ceilings, a sitting nook, stone details, and a spa-like bathroom complete with a waterfall shower head. The oversized laundry room includes a mud bench, sink, and plenty of cabinets. Outside you can enjoy a large covered patio with a wood-burning fireplace. The 2 car garage is oversized plus an additional garage space that has been fully insulated and finished out as a man cave with its own mini split. This home truly has it all, with many upgrades and features. Ideally located close to shopping, dining, and everyday conveniences.
Active
$630,000
5029 Bella Charca Pkwy, Nolanville, TX 76559
4beds
3,056sqft
Single Family Residence
Built in 2024
0.29 Acres Lot
$625,700 Zestimate®
$206/sqft
$-- HOA
What's special
Electric fireplacePrivate mother-in-law suiteMan caveDedicated officeHigh ceilingsLarge covered patioDouble ovens
- 104 days |
- 412 |
- 28 |
Zillow last checked:
Listing updated:
Listed by:
Anna-Clair Thomas (866)277-6005,
All City Real Estate Ltd. Co
Source: Central Texas MLS,MLS#: 612838 Originating MLS: Fort Hood Area Association of REALTORS
Originating MLS: Fort Hood Area Association of REALTORSFacts & features
Interior
Bedrooms & bathrooms
- Bedrooms: 4
- Bathrooms: 3
- Full bathrooms: 3
Heating
- Central, Fireplace(s), Natural Gas
Cooling
- Central Air, Electric
Appliances
- Included: Double Oven, Dishwasher, Gas Cooktop, Disposal, Gas Water Heater, Range Hood, Some Gas Appliances, Built-In Oven, Cooktop, Microwave
- Laundry: Inside, Laundry in Utility Room, Laundry Room, Laundry Tub, Sink
Features
- Attic, Built-in Features, Ceiling Fan(s), Crown Molding, Cathedral Ceiling(s), Dining Area, Separate/Formal Dining Room, Double Vanity, Entrance Foyer, Garden Tub/Roman Tub, High Ceilings, Home Office, Open Floorplan, Pull Down Attic Stairs, Recessed Lighting, Split Bedrooms, Shower Only, Soaking Tub, Separate Shower, Tub Shower, Vaulted Ceiling(s)
- Flooring: Carpet, Ceramic Tile
- Windows: Window Treatments
- Attic: Pull Down Stairs,Partially Floored
- Number of fireplaces: 2
- Fireplace features: Electric, Living Room, Masonry, Wood Burning, Outside
Interior area
- Total interior livable area: 3,056 sqft
Video & virtual tour
Property
Parking
- Total spaces: 3
- Parking features: Attached, Converted Garage, Door-Multi, Garage, Garage Door Opener, Oversized, Garage Faces Side
- Attached garage spaces: 3
Features
- Levels: One
- Stories: 1
- Patio & porch: Covered, Patio, Porch
- Exterior features: Covered Patio, Porch, Security Lighting, Lighting
- Pool features: None
- Fencing: Back Yard,Privacy
- Has view: Yes
- View description: None
- Body of water: None
Lot
- Size: 0.29 Acres
Details
- Parcel number: 509013
Construction
Type & style
- Home type: SingleFamily
- Architectural style: Contemporary/Modern,Traditional
- Property subtype: Single Family Residence
Materials
- Masonry, Stucco
- Foundation: Slab
- Roof: Composition,Shingle
Condition
- Resale
- Year built: 2024
Details
- Builder name: Eagle Ridge
Utilities & green energy
- Sewer: Public Sewer
- Water: Public
- Utilities for property: Water Available
Community & HOA
Community
- Features: Trails/Paths, Gated
- Security: Gated Community, Smoke Detector(s), Security Lights
- Subdivision: Bella Charca Ph Ix
HOA
- Has HOA: Yes
Location
- Region: Nolanville
Financial & listing details
- Price per square foot: $206/sqft
- Tax assessed value: $528,312
- Annual tax amount: $8,672
- Date on market: 5/5/2026
- Cumulative days on market: 105 days
- Listing agreement: Exclusive Right To Sell
- Listing terms: Cash,Conventional,FHA,VA Loan
- Road surface type: Asphalt
Estimated market value
$625,700
$594,000 - $657,000
$2,877/mo
Price history
| Date | Event | Price |
|---|---|---|
| 5/6/2026 | Price change | $630,000+7.6%$206/sqft |
Source:  Central Texas MLS #612838 Report a problem Central Texas MLS #612838 Report a problem | ||
| 8/7/2024 | Pending sale | $585,500$192/sqft |
Source: Central Texas MLS #535150 Report a problem | ||
| 8/2/2024 | Sold | -- |
Source: Central Texas MLS #535150 Report a problem | ||
| 6/27/2024 | Contingent | $585,500$192/sqft |
Source: Central Texas MLS #535150 Report a problem | ||
| 5/15/2024 | Price change | $585,500+5.4%$192/sqft |
Source: Central Texas MLS #535150 Report a problem | ||
| 4/9/2024 | Price change | $555,582-5.1%$182/sqft |
Source: Central Texas MLS #535150 Report a problem | ||
| 2/29/2024 | Listed for sale | $585,500$192/sqft |
Source: Central Texas MLS #535150 Report a problem | ||
Public tax history
| Year | Property taxes | Tax assessment |
|---|---|---|
| 2025 | $8,672 -16.6% | $528,312 -4.9% |
| 2024 | $10,393 +669.6% | $555,523 +640.7% |
| 2023 | $1,350 +76.9% | $75,000 +92.3% |
| 2022 | $764 | $39,000 |
Find assessor info on the county website
Monthly payment
Est. payment
Payment breakdown
Explore the cost of this home by adjusting the details. Changes won't be saved.Climate risks
Neighborhood: 76559
Nearby schools
GreatSchools rating
- 6/10Nolanville Elementary SchoolGrades: PK-5Distance: 0.4 mi
- 5/10Nolan Middle SchoolGrades: 6-8Distance: 0.7 mi
- 5/10Harker Heights High SchoolGrades: 9-12Distance: 2 mi
Schools provided by the listing agent
- Elementary: Nolanville Elementary School
- Middle: Nolan Middle School
- High: Harker Heights High School
- District: Killeen ISD
Source: Central Texas MLS. This data may not be complete. We recommend contacting the local school district to confirm school assignments for this home.
- $471,600-- bd-- ba2.4k sqft5025 Bella Charca Pkwy, Nolanville, TX 76559Off Market
- $472,500-- bd-- ba2.4k sqft5033 Bella Charca Pkwy, Nolanville, TX 76559Off Market
- $432,700-- bd-- ba2.4k sqft5010 Brandy Dr, Nolanville, TX 76559Off Market
- $505,2000.26 acres5014 Brandy Dr, Nolanville, TX 76559Off Market

- $519,300-- bd-- ba3k sqft5006 Brandy Dr, Nolanville, TX 76559Off Market
- $551,300-- bd-- ba2.8k sqft5021 Bella Charca Pkwy, Nolanville, TX 76559Off Market
- $452,200-- bd-- ba2.5k sqft5018 Brandy Dr, Nolanville, TX 76559Off Market
- $542,900-- bd-- ba2.5k sqft5037 Bella Charca Pkwy, Nolanville, TX 76559Off Market
A local agent can set up tours, give advice and negotiate with sellers.
A local lender can help you make sure your offer is ready when you are.
Similar homes
- $605,0004 bd3 ba2.5k sqft3073 Bella Vita Dr, Nolanville, TX 76559Active

 MLS ID #614845, Caroline Conway, Vista Real Estate Group-Compass RE Texas, LLC. Central Texas MLS
 - $650,0004 bd4 ba3.1k sqft1001 High Plains Dr, Nolanville, TX 76559Active
 MLS ID #618777, Jean Shine, Coldwell Banker Apex, Realtors. Central Texas MLS
 - $649,9904 bd3 ba3.1k sqft2035 Gray Fox Dr, Nolanville, TX 76559Active
 Central Texas MLS
 - $574,9004 bd4 ba2.7k sqft5017 Bella Charca Pkwy, Nolanville, TX 76559Active
 MLS ID #617934, Arion Crenshaw, SERHANT.. Central Texas MLS
 - $499,9004 bd3 ba2.6k sqft4090 Turning Leaf Dr, Nolanville, TX 76559ActiveMLS ID #604358, Alan Hardin, Ten42 Realty, LLC. Central Texas MLS
- $489,6564 bd3 ba2.3k sqft1015 Winchester Dr, Nolanville, TX 76559ActiveCentral Texas MLS
- $429,9003 bd3 ba2.4k sqft2041 Bella Vita Dr, Nolanville, TX 76559ActiveMLS ID #605202, Jenny Wallace, Coldwell Banker Realty. Central Texas MLS
- $620,0005 bd4 ba3.5k sqft104 Cedar Bluff Dr, Harker Heights, TX 76548ActiveMLS ID #622250, Laura Oaks, All City Real Estate. Central Texas MLS
- $659,0004 bd4 ba3.4k sqft8502 Dorset Dr, Killeen, TX 76542ActiveMLS ID #621504, Linda Carey, Starpointe Realty Central Tx. Central Texas MLS
- $460,6454 bd3 ba2.1k sqft1011 Winchester Dr, Nolanville, TX 76559ActiveCentral Texas MLS
- $379,0004 bd2 ba1.9k sqft1800 Ridgewood Ct, Harker Heights, TX 76548ActiveMLS ID #612648, Jennifer McCaslin, Kelly Realtors. Central Texas MLS
- $649,9006 bd4 ba3.1k sqft5779 Watusi Dr, Belton, TX 76513ActiveMLS ID #615585, Kirbi Barbosa, Native Real Estate. Central Texas MLS
- $599,0004 bd3 ba2.5k sqft8162 Travertine Ln, Moody, TX 76557ActiveMLS ID #615088, Karen Stewart, Magnolia Realty Temple Belton. Central Texas MLS
- $615,0004 bd3 ba2.6k sqft3020 Keifer Marshall Dr, Temple, TX 76502ActiveMLS ID #616450, Jordan Hernandez, Kuper Sotheby's Int'l Realty. Central Texas MLS
- $539,0004 bd3 ba2.8k sqft8409 Ridge Crest Dr, Killeen, TX 76542ActiveMLS ID #608940, Jean Shine, Coldwell Banker Apex, Realtors. Central Texas MLS
- $575,0004 bd2 ba2.4k sqft9128 Green Tree Dr, Salado, TX 76571ActiveMLS ID #621272, Abigail O'Brien, Magnolia Realty Temple Belton. Central Texas MLS
- $654,9994 bd3 ba3.2k sqft1006 Deer Xing, Salado, TX 76571ActiveMLS ID #610474, Ryan Hodge, First Texas Brokerage Company. Central Texas MLS
- $630,0004 bd3 ba2.6k sqft11144 Golden Eagle Ave, Salado, TX 76571ActiveMLS ID #600549, Rick Ott, Homestead Real Estate. Central Texas MLS
- $620,9004 bd3 ba2.9k sqft4324 Cedar Creek Rd, Temple, TX 76504ActiveMLS ID #610146, Jason Hyland, JPAR. Central Texas MLS
- $680,0004 bd4 ba2.2k sqft5107 Denmans Loop, Belton, TX 76513ActiveMLS ID #594889, Jennifer Muniz, EG Realty. Central Texas MLS
