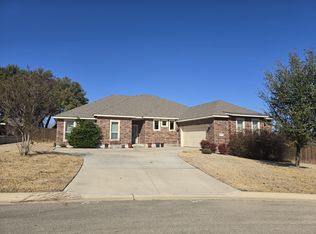
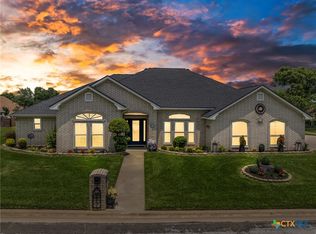
Located in the prestigious Bella Charca community, this custom-built masterpiece offers a level of craftsmanship and design that truly stands apart. Situated on approximately .287 acres, this stunning 4 bedroom, 3 bathroom home boasts approximately 2,794 square feet of thoughtfully designed living space with a desirable 3-car side-entry garage. Step inside to discover elegant finishes throughout including full tile flooring, extensive crown molding, and spacious open-concept living areas designed for both comfort and entertaining. The inviting living room features a gas log fireplace with surround sound system, ceiling fan, and beautiful crown molding, creating the perfect atmosphere for relaxing or hosting guests.
The gourmet kitchen is a true showpiece featuring granite countertops, tile backsplash, a stunning stone accent wall with gas cooktop, built-in microwave, stainless steel appliances, and an oversized stone breakfast bar ideal for gathering with family and friends.
The luxurious owner’s retreat offers private outdoor access, tray ceilings, ceiling fan, and tile flooring. The spa-inspired master bath includes separate granite vanities with tile backsplash, a jetted soaking tub, walk-in tiled shower, and an oversized walk-in closet.
Additional bedrooms are generously sized with tile flooring, ceiling fans, and crown molding throughout. One secondary bedroom features beautiful bay windows, while another offers dual closets and a convenient Jack-and-Jill bath complete with double vanities, granite countertops, and tile accents.
Outdoor living is just as impressive with an enormous covered back patio featuring tile flooring, ceiling fans, and a built-in outdoor kitchen — perfect for entertaining year-round. Additional upgrades include a wood privacy fence, full sprinkler system, and tankless hot water heater.
This exceptional Bella Charca property combines luxury, functionality, and timeless design into one extraordinary home.
Active
Price cut: $10K (7/15)
$445,000
8006 Ridgeway Ct, Nolanville, TX 76559
4beds
2,794sqft
Single Family Residence
Built in 2008
0.29 Acres Lot
$442,500 Zestimate®
$159/sqft
$-- HOA
What's special
Elegant finishes throughoutWood privacy fenceBuilt-in outdoor kitchenPrivate outdoor accessBuilt-in microwaveStainless steel appliancesFull tile flooring
- 119 days
- 266
- 18
Zillow last checked:
Listing updated:
Listed by:
Belva Crosby (254)200-3800,
Coldwell Banker Realty
Source: Central Texas MLS,MLS#: 615081 Originating MLS: Fort Hood Area Association of REALTORS
Originating MLS: Fort Hood Area Association of REALTORSFacts & features
Interior
Bedrooms & bathrooms
- Bedrooms: 4
- Bathrooms: 3
- Full bathrooms: 3
Living room
- Level: Main
Heating
- Central, Fireplace(s)
Cooling
- Central Air, 2 Units
Appliances
- Included: Dishwasher, Disposal, Gas Range, Gas Water Heater, Tankless Water Heater, Some Gas Appliances, Microwave, Range
- Laundry: Washer Hookup, Inside, Laundry Room, Laundry Tub, Sink
Features
- Beamed Ceilings, Built-in Features, Ceiling Fan(s), Crown Molding, Dining Area, Coffered Ceiling(s), Separate/Formal Dining Room, Double Vanity, Entrance Foyer, High Ceilings, Jetted Tub, MultipleDining Areas, Split Bedrooms, See Remarks, Separate Shower, Tub Shower, Vanity, Walk-In Closet(s), Wired for Sound, Breakfast Bar, Custom Cabinets
- Flooring: Ceramic Tile, Wood
- Attic: Other,See Remarks
- Number of fireplaces: 1
- Fireplace features: Gas Log, Living Room
Interior area
- Total interior livable area: 2,794 sqft
Video & virtual tour
Property
Parking
- Total spaces: 3
- Parking features: Attached, Garage, Garage Faces Side
- Attached garage spaces: 3
Features
- Levels: One
- Stories: 1
- Patio & porch: Covered, Patio, Porch
- Exterior features: Covered Patio, Outdoor Kitchen, Porch, Rain Gutters
- Pool features: None
- Fencing: Back Yard,Wood
- View description: None
- Body of water: None
Lot
- Size: 0.29 Acres
- Dimensions: 106 x 120.5
Details
- Parcel number: 396342
Construction
Type & style
- Home type: SingleFamily
- Architectural style: Traditional
- Property subtype: Single Family Residence
Materials
- Brick Veneer
- Foundation: Slab
- Roof: Composition,Shingle
Condition
- Resale
- Year built: 2008
Utilities & green energy
- Sewer: Not Connected (at lot), Public Sewer
- Water: Not Connected (at lot), Public
- Utilities for property: Cable Available, Electricity Available, Natural Gas Available, Trash Collection Public
Community & HOA
Community
- Features: Trails/Paths, Curbs, Gated
- Security: Gated Community, Smoke Detector(s)
- Subdivision: Bella Charca Sec VI
HOA
- Has HOA: Yes
- HOA name: Bella Charca Property Owner's Association, LLC
Location
- Region: Nolanville
Financial & listing details
- Price per square foot: $159/sqft
- Tax assessed value: $493,837
- Annual tax amount: $9,388
- Date on market: 5/28/2026
- Cumulative days on market: 176 days
- Listing agreement: Exclusive Right To Sell
- Listing terms: Cash,Conventional,FHA,VA Loan
- Electric utility on property: Yes
Estimated market value
$442,500
$420,000 - $465,000
$2,651/mo
Price history
| Date | Event | Price |
|---|---|---|
| 7/15/2026 | Price change | $445,000-2.2%$159/sqft |
Source:  Central Texas MLS #615081 Report a problem Central Texas MLS #615081 Report a problem | ||
| 5/28/2026 | Listed for sale | $455,000$163/sqft |
Source: Central Texas MLS #615081 Report a problem | ||
| 5/16/2026 | Listing removed | $455,000$163/sqft |
Source:  Unlock MLS #8812377 Report a problem Unlock MLS #8812377 Report a problem | ||
| 3/20/2026 | Listed for sale | $455,000-2.2%$163/sqft |
Source: Unlock MLS #8812377 Report a problem | ||
| 11/6/2025 | Listing removed | $465,000$166/sqft |
Source: Unlock MLS #9853526 Report a problem | ||
| 4/22/2025 | Listed for sale | $465,000-2.7%$166/sqft |
Source: Unlock MLS #9853526 Report a problem | ||
| 2/20/2025 | Listing removed | $478,000$171/sqft |
Source: Central Texas MLS #544243 Report a problem | ||
| 2/19/2025 | Listed for sale | $478,000$171/sqft |
Source: Central Texas MLS #544243 Report a problem | ||
| 1/30/2025 | Listing removed | $478,000$171/sqft |
Source: Central Texas MLS #544243 Report a problem | ||
| 12/9/2024 | Listed for sale | $478,000$171/sqft |
Source: Central Texas MLS #544243 Report a problem | ||
| 12/6/2024 | Contingent | $478,000$171/sqft |
Source: Central Texas MLS #544243 Report a problem | ||
| 10/23/2024 | Price change | $478,000-4.2%$171/sqft |
Source: Central Texas MLS #544243 Report a problem | ||
| 6/27/2024 | Price change | $499,000-5.8%$179/sqft |
Source: Central Texas MLS #544243 Report a problem | ||
| 5/16/2024 | Listed for sale | $530,000$190/sqft |
Source: Central Texas MLS #544243 Report a problem | ||
Public tax history
| Year | Property taxes | Tax assessment |
|---|---|---|
| 2025 | $9,388 +30.1% | $493,837 -8.2% |
| 2024 | $7,215 +0.5% | $537,998 +18.2% |
| 2023 | $7,178 -6.7% | $455,048 +10% |
| 2022 | $7,693 | $413,680 +10% |
| 2021 | -- | $376,073 +5.9% |
| 2020 | $7,674 -13.5% | $355,091 -12.7% |
| 2019 | $8,877 +5% | $406,942 +13.5% |
| 2018 | $8,458 +12.8% | $358,385 +1.8% |
| 2017 | $7,502 | $352,034 +1.8% |
| 2016 | $7,502 +4.1% | $345,974 +1.8% |
| 2015 | $7,206 | $339,863 +2.5% |
| 2014 | $7,206 | $331,433 -14.3% |
| 2013 | -- | $386,759 -0.3% |
| 2012 | -- | $387,813 -9.3% |
| 2011 | -- | $427,370 |
| 2010 | -- | $427,370 |
| 2009 | -- | $427,370 +4144% |
| 2008 | -- | $10,070 |
Find assessor info on the county website
Monthly payment
Est. payment
Payment breakdown
Explore the cost of this home by adjusting the details. Changes won't be saved.Climate risks
Neighborhood: 76559
Nearby schools
Schools provided by the listing agent
- Elementary: Nolanville Elementary School
- District: Killeen ISD
Source: Central Texas MLS. This data may not be complete. We recommend contacting the local school district to confirm school assignments for this home.
Similar homes
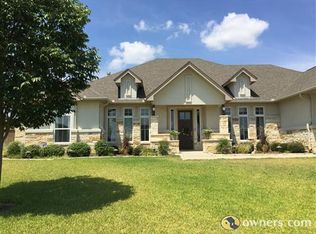
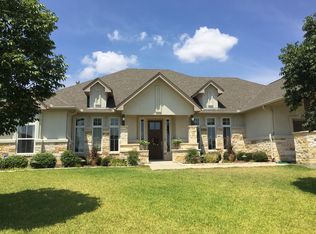
- $619,9954 bd4 ba3.7k sqft1006 Shady Hollow Ct, Nolanville, TX 76559Active

 MLS ID #624511, Vernon MacHardy, Coldwell Banker Realty. Central Texas MLS
 - $665,0004 bd4 ba2.9k sqft4003 Fossil Ridge Dr, Nolanville, TX 76559Active
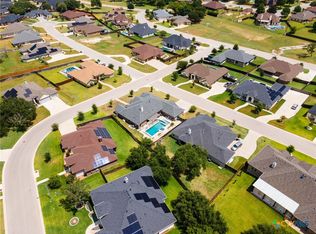 MLS ID #616600, Maria Barrientos, Keller Williams Realty, Waco. Central Texas MLS
 - $439,0003 bd4 ba3.1k sqft700 Pioneer Trl, Harker Heights, TX 76548Active
 MLS ID #624239, Dedrae Williamson, JD Walters Real Estate. Central Texas MLS
 - $425,0004 bd3 ba2.3k sqft5003 Lakeshore Dr, Killeen, TX 76543Active
 MLS ID #606747, Felicia Williams, Prolific Realty. Central Texas MLS
 - $379,0004 bd2 ba2.3k sqft1301 Rocky Ridge Trl, Harker Heights, TX 76548ActiveMLS ID #612987, B Latham, Rancier Realty. Central Texas MLS
- $430,0004 bd3 ba3.1k sqft801 Green Meadow Dr, Harker Heights, TX 76548ActiveMLS ID #618488, Nicole Brush, Coldwell Banker Realty. Central Texas MLS
- $395,0004 bd3 ba2.5k sqft6406 Titanium Dr, Killeen, TX 76542ActiveMLS ID #619258, Aleida C. Flores, All City Real Estate. Central Texas MLS
- $325,0004 bd2 ba2.4k sqft1802 Iron Jacket Trl, Harker Heights, TX 76548ActiveMLS ID #617524, Hanna Smelser, Homestead Real Estate. Central Texas MLS
- $289,9003 bd2 ba1.7k sqft127 Gehler Cir, Nolanville, TX 76559ActiveMLS ID #625338, Mathew Dick, eXp Realty LLC. Central Texas MLS
- $426,9004 bd3 ba2.2k sqft8408 Elander Dr, Killeen, TX 76542ActiveMLS ID #622861, Raye Mayhorn, Realty Executives Of Killeen. Central Texas MLS
- $439,9004 bd2 ba2.2k sqft5562 Denmans Loop, Belton, TX 76513ActiveMLS ID #601798, Carla Bennett, Rustic Oak Real Estate. Central Texas MLS
- $435,0004 bd3 ba2.6k sqft7005 Sundown Ct, Temple, TX 76502ActiveMLS ID #623814, Antonio Gomez, Real Broker, Llc. Central Texas MLS
- $395,0004 bd4 ba3k sqft5605 Drystone Ln, Killeen, TX 76542ActiveMLS ID #622107, Heidi Curtis, Real Broker, LLC. Central Texas MLS
- $420,0004 bd3 ba2.1k sqft8506 Platinum Dr, Killeen, TX 76542ActiveMLS ID #621098, B Latham, Rancier Realty. Central Texas MLS
- $450,0004 bd4 ba2.7k sqft5309 La Piedra Ln, Killeen, TX 76549ActiveMLS ID #623093, Wanell Eshun, Exp Realty Llc. Central Texas MLS
- $449,0004 bd3 ba2.3k sqft1205 Larkspur Ln, Temple, TX 76502ActiveMLS ID #609543, Karen Stewart, Magnolia Realty Temple Belton. Central Texas MLS
- $325,0004 bd2 ba2.4k sqft1818 Rally Ln, Harker Heights, TX 76548ActiveMLS ID #613890, Leticia Ford, Homesmart. Central Texas MLS
- $524,0004 bd4 ba2.7k sqft8510 Dorset Dr, Killeen, TX 76542ActiveMLS ID #616979, Brina Gordon, JPAR - Killeen. Central Texas MLS
- $340,0004 bd3 ba3.1k sqft2617 Laguna Dr, Harker Heights, TX 76548ActiveMLS ID #622596, Jeremy Fay, Fay Group Real Estate. Central Texas MLS
- $499,5004 bd3 ba2.4k sqft3219 Escalera Dr, Belton, TX 76513ActiveMLS ID #621441, Donna Gregory, First Texas Brokerage-Temple. Central Texas MLS
