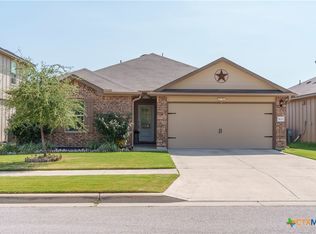
Built in 2022 and beautifully maintained, this move-in ready home offers modern style, thoughtful design, and an open floor plan that's perfect for everyday living. The spacious living area flows seamlessly into the dining space and kitchen, creating an inviting layout for gathering with family and friends. The kitchen is the heart of the home, featuring granite countertops, an oversized island with seating, stainless steel appliances, abundant cabinetry, subway tile backsplash, and a walk-in pantry. Luxury vinyl plank flooring throughout the main living areas provides both durability and style, while large windows fill the home with natural light. Upstairs, all three bedrooms provide privacy from the main living space, including a spacious primary suite complete with a garden tub, double vanity, walk-in closet, and plenty of room to unwind. The upstairs laundry room adds everyday convenience. Outside, enjoy a covered patio overlooking the private, fenced backyard—ideal for relaxing, grilling, or entertaining. Located in the sought-after Yowell Ranch community, residents enjoy access to a neighborhood pool, playground, BBQ area, and walking, jogging, and bike trails. Conveniently located near Fort Cavazos, shopping, dining, and schools, this home is ready for its next owners.
Active
Price cut: $7.5K (8/24)
$282,000
9817 Kensley Rose Dr, Killeen, TX 76542
3beds
2,063sqft
Single Family Residence
Built in 2022
7,374 Square Feet Lot
$-- Zestimate®
$137/sqft
$-- HOA
What's special
Modern styleOpen floor planStainless steel appliancesGranite countertopsCovered patioThoughtful designSubway tile backsplash
- 51 days
- 296
- 33
Zillow last checked:
Listing updated:
Listed by:
John Duke 512-228-2886,
Duke Realty,
Isabel Spinelli 254-285-8288,
Keller Williams Realty - SW
Source: Central Texas MLS,MLS#: 618871 Originating MLS: Temple Belton Board of REALTORS
Originating MLS: Temple Belton Board of REALTORSFacts & features
Interior
Bedrooms & bathrooms
- Bedrooms: 3
- Bathrooms: 3
- Full bathrooms: 2
- 1/2 bathrooms: 1
Bedroom
- Level: Upper
Bathroom
- Level: Main
Bathroom
- Level: Upper
Dining room
- Level: Main
Kitchen
- Level: Main
Living room
- Level: Main
Heating
- Electric
Cooling
- Central Air, Electric, 1 Unit
Appliances
- Included: Dishwasher, Electric Water Heater, Disposal, Microwave, Oven, Refrigerator, Water Heater, Some Electric Appliances
- Laundry: Washer Hookup, Electric Dryer Hookup, Upper Level
Features
- All Bedrooms Up, Ceiling Fan(s), Double Vanity, Garden Tub/Roman Tub, Open Floorplan, Separate Shower, Upper Level Primary, Walk-In Closet(s), Eat-in Kitchen, Granite Counters, Kitchen/Family Room Combo, Kitchen/Dining Combo, Pantry, Solid Surface Counters
- Flooring: Tile, Vinyl, Wood
- Attic: Access Only
- Has fireplace: No
- Fireplace features: None
Interior area
- Total interior livable area: 2,063 sqft
Video & virtual tour
Property
Parking
- Total spaces: 2
- Parking features: Attached, Door-Single, Garage Faces Front, Garage
- Attached garage spaces: 2
Features
- Levels: Two
- Stories: 2
- Patio & porch: Covered, Patio, Porch
- Exterior features: Covered Patio, Porch, Private Yard
- Pool features: Community, In Ground
- Fencing: Back Yard,Wood
- Has view: Yes
- View description: None
- Body of water: None
Lot
- Size: 7,374 Square Feet
Details
- Parcel number: 499661
Construction
Type & style
- Home type: SingleFamily
- Architectural style: Traditional
- Property subtype: Single Family Residence
Materials
- Brick Veneer, Lap Siding, Masonry
- Foundation: Slab
- Roof: Composition,Shingle
Condition
- Resale
- Year built: 2022
Utilities & green energy
- Sewer: Public Sewer
- Water: Public
- Utilities for property: Electricity Available, Trash Collection Public, Water Available
Community & HOA
Community
- Features: Basketball Court, Dog Park, Playground, Trails/Paths, Community Pool
- Subdivision: Yowell Ranch Ph V
HOA
- Has HOA: Yes
- HOA name: Yowell Ranch Homeowner's Association
- HOA phone: 512-234-3320
Location
- Region: Killeen
Financial & listing details
- Price per square foot: $137/sqft
- Tax assessed value: $324,170
- Annual tax amount: $3,751
- Date on market: 7/7/2026
- Cumulative days on market: 73 days
- Listing agreement: Exclusive Right To Sell
- Listing terms: Cash,Conventional,FHA,VA Loan
- Electric utility on property: Yes
Estimated market value
Not available
Estimated sales range
Not available
Not available
Price history
| Date | Event | Price |
|---|---|---|
| 8/24/2026 | Price change | $282,000-2.6%$137/sqft |
Source:  Central Texas MLS #618871 Report a problem Central Texas MLS #618871 Report a problem | ||
| 8/8/2026 | Price change | $289,500-1.9%$140/sqft |
Source: Central Texas MLS #618871 Report a problem | ||
| 7/22/2026 | Price change | $295,000-1.7%$143/sqft |
Source: Central Texas MLS #618871 Report a problem | ||
| 7/7/2026 | Listed for sale | $300,000$145/sqft |
Source: Central Texas MLS #618871 Report a problem | ||
| 6/23/2026 | Listing removed | $300,000$145/sqft |
Source:  Unlock MLS #6636364 Report a problem Unlock MLS #6636364 Report a problem | ||
| 6/1/2026 | Listed for sale | $300,000-2.6%$145/sqft |
Source: Central Texas MLS #615194 Report a problem | ||
| 6/29/2023 | Sold | -- |
Source: Central Texas MLS #503333 Report a problem | ||
| 5/31/2023 | Pending sale | $307,900$149/sqft |
Source: Central Texas MLS #503333 Report a problem | ||
| 5/3/2023 | Price change | $307,900-6.1%$149/sqft |
Source: Central Texas MLS #503333 Report a problem | ||
| 4/10/2023 | Listed for sale | $327,900$159/sqft |
Source: Central Texas MLS #503333 Report a problem | ||
Public tax history
| Year | Property taxes | Tax assessment |
|---|---|---|
| 2025 | $3,751 -38.6% | $324,170 +4.5% |
| 2024 | $6,107 +59.5% | $310,293 +51.4% |
| 2023 | $3,829 +475.9% | $204,956 +540.5% |
| 2022 | $665 | $32,000 +23.1% |
| 2021 | -- | $26,000 |
Find assessor info on the county website
Monthly payment
Est. payment
Payment breakdown
Explore the cost of this home by adjusting the details. Changes won't be saved.Climate risks
Neighborhood: 76542
Nearby schools
Schools provided by the listing agent
- Elementary: Alice W. Douse Elementary School
- Middle: Patterson Middle School
- High: Chaparral High School
- District: Killeen ISD
Source: Central Texas MLS. This data may not be complete. We recommend contacting the local school district to confirm school assignments for this home.

Similar homes
- $300,0004 bd2 ba2k sqft9614 Kensley Rose Dr, Killeen, TX 76542Active

 MLS ID #622867, Linda Torres, All City Real Estate Ltd. Co. Central Texas MLS
 - $270,0004 bd4 ba2k sqft3211 Malmaison Rd, Killeen, TX 76542Active
 MLS ID #617183, Blanca Flores, Keller Williams City-View. Central Texas MLS
 - $230,0003 bd2 ba1.4k sqft9618 Malkier Dr, Killeen, TX 76542Active
 MLS ID #621749, Jayci Humphrey, All City Real Estate Ltd. Co. Central Texas MLS
 - $345,0006 bd3 ba2.9k sqft10014 Kensley Rose Dr, Killeen, TX 76542Active
 MLS ID #622221, Hatice Alkaya Schlabach, REAL STAR PROPERTY MANAGEMENT LLC. Central Texas MLS
 - $233,0003 bd2 ba1.4k sqft9619 Murandy Dr, Killeen, TX 76542ActiveMLS ID #610621, Bernaddette Watkins, All City Real Estate Ltd. Co. Central Texas MLS
- $315,0003 bd3 ba2.5k sqft9507 Zayden Dr, Killeen, TX 76542ActiveMLS ID #619692, Tara Moger, Rosal Realty Experts. Central Texas MLS
- $315,9003 bd2 ba1.7k sqft7603 Iridium Dr, Killeen, TX 76542ActiveMLS ID #620911, Justin Hartsfield, JPAR. Central Texas MLS
- $324,9004 bd3 ba2.8k sqft9013 Bowfield Dr, Killeen, TX 76542ActiveMLS ID #619598, Asad Shaikh, Nexthome Southern Skies Realty. Central Texas MLS
- $260,0003 bd2 ba1.5k sqft307 Paddock Ln, Killeen, TX 76542ActiveMLS ID #607333, Keishla M. Gonzalez- Hernandez, Keller Williams Realty C. P.. Central Texas MLS
- $330,0003 bd2 ba1.8k sqft5905 Hercules Ave, Killeen, TX 76542ActiveMLS ID #603051, Marcus Fuller, Exit Heart Of Texas Realty - K. Central Texas MLS
- $264,9004 bd3 ba2k sqft5010 Imperial Eagle Dr, Killeen, TX 76549ActiveMLS ID #615882, Shanna D. Heidmann, Goodrich Realty LLC. Central Texas MLS
- $285,0003 bd2 ba1.6k sqft6272 Matagorda Rd, Belton, TX 76513ActiveMLS ID #623419, Maria Jones, Magnolia Realty Temple Belton. Central Texas MLS
- $255,0003 bd2 ba1.9k sqft3005 Sun Dance Dr, Harker Heights, TX 76548ActiveMLS ID #608194, Sarah Muniz, Coldwell Banker Realty. Central Texas MLS
- $250,0003 bd3 ba2.1k sqft4605 Lookout Mountain Ln, Killeen, TX 76549ActiveMLS ID #622457, Nikita Hendricks, eXp Realty - Austin. Central Texas MLS
- $314,9504 bd2 ba1.4k sqft121 Andrew Dr, Killeen, TX 76542ActiveCentral Texas MLS
- $195,0003 bd2 ba1.3k sqft4405 Hitchrock Dr, Killeen, TX 76549ActiveMLS ID #623072, Stephanie Conrado, All City Real Estate. Central Texas MLS
- $244,9003 bd2 ba1.6k sqft5707 Great Divide Rd, Killeen, TX 76549ActiveMLS ID #605380, Nadine Melvin, Century 21 Randall Morris. Central Texas MLS
- $289,9004 bd3 ba2k sqft130 Lt Rusty Dr, Jarrell, TX 76537ActiveMLS ID #623581, Courtney Meza, All City Real Estate Ltd. Co. Central Texas MLS
- $333,0004 bd2 ba1.7k sqft1309 Prospector Trl, Harker Heights, TX 76548ActiveMLS ID #606649, Julia Erb, The Real Estate Home Team Llc. Central Texas MLS
- $278,4253 bd2 ba1.5k sqft1804 Gigante Dr, Killeen, TX 76543ActiveMLS ID #601295, Jesse Myles, Keller Williams Realty Nw. Central Texas MLS
