Beautifully Updated Belton ISD Home Within Walking Distance to Hubbard Branch Elementary!
This stunning 4-bedroom, 3-bath home offers the perfect blend of style, functionality, and comfort. From the moment you step inside, you'll appreciate the custom wood inlay ceiling in the grand entry, setting the tone for the thoughtful upgrades found throughout.
The open-concept living, dining, and kitchen area is ideal for both everyday living and entertaining. The chef-inspired kitchen features granite countertops, abundant cabinetry, a large center island, double ovens, wine refrigerator, stainless appliances, and generous workspace for meal preparation and gatherings alike.
The flexible floor plan includes a private bedroom and bath that could serve as an ideal mother-in-law suite, guest retreat, home office, or multi-generational living space.
The spacious primary suite offers a spa-like bath with soaking tub, oversized walk-in shower, dual vanities, and an impressive walk-in closet. Secondary bedrooms are generously sized and thoughtfully positioned for privacy.
Step outside to enjoy year-round outdoor living. The covered patio has been enhanced with retractable screening options, creating an enclosed outdoor retreat perfect for relaxing or entertaining. An extended patio provides additional space for a hot tub, fire pit, outdoor dining, or backyard gatherings.
Additional features include wood-look tile flooring, tray ceilings, custom finishes, abundant storage, a 3-car garage, and beautifully maintained landscaping.
Conveniently located in Belton ISD and within walking distance to Hubbard Elementary, this move-in ready home combines quality construction, modern upgrades, and an exceptional location.
A truly special property that feels like home the moment you walk through the door.
Active
$389,900
2647 Belle Hubbard Trl, Belton, TX 76513
4beds
2,276sqft
:
Get pre-qualified$2,835/mo
Single Family Residence
Built in 2021
7,283 Square Feet Lot
$383,500 Zestimate®
$171/sqft
$-- HOA
What's special
Wood-look tile flooringBeautifully maintained landscapingStainless appliancesGranite countertopsOversized walk-in showerImpressive walk-in closetTray ceilings
- 43 days |
- 351 |
- 30 |
Zillow last checked:
Listing updated:
Listed by:
Ali Thompson 254-718-6777,
Real Broker, LLC,
McKenna Taggart 254-913-6513,
Real Broker, LLC
Source: Central Texas MLS,MLS#: 617417 Originating MLS: Temple Belton Board of REALTORS
Originating MLS: Temple Belton Board of REALTORSFacts & features
Interior
Bedrooms & bathrooms
- Bedrooms: 4
- Bathrooms: 3
- Full bathrooms: 3
Heating
- Central
Cooling
- Central Air, 1 Unit
Appliances
- Included: Double Oven, Dishwasher, Electric Cooktop, Electric Range, Electric Water Heater, Disposal, Wine Refrigerator, Some Electric Appliances, Built-In Oven, Cooktop, Microwave
- Laundry: Electric Dryer Hookup, Inside, Laundry in Utility Room, Laundry Room, Laundry Tub, Sink
Features
- Beamed Ceilings, Built-in Features, Ceiling Fan(s), Chandelier, Crown Molding, Double Vanity, Entrance Foyer, Garden Tub/Roman Tub, High Ceilings, Open Floorplan, Pull Down Attic Stairs, Split Bedrooms, Separate Shower, Natural Woodwork, Walk-In Closet(s), Breakfast Bar, Breakfast Area, Custom Cabinets, Eat-in Kitchen, Granite Counters, Kitchen Island
- Flooring: Carpet, Ceramic Tile
- Attic: Pull Down Stairs
- Number of fireplaces: 1
- Fireplace features: Electric, Living Room
Interior area
- Total interior livable area: 2,276 sqft
Video & virtual tour
Property
Parking
- Total spaces: 3
- Parking features: Garage Faces Front
- Garage spaces: 3
Features
- Levels: One
- Stories: 1
- Patio & porch: Covered, Patio, Porch
- Exterior features: Covered Patio, Fire Pit, Porch, Rain Gutters
- Pool features: None
- Fencing: Back Yard,Privacy,Wood
- Has view: Yes
- View description: None
- Body of water: None
Lot
- Size: 7,283 Square Feet
Details
- Parcel number: 484291
Construction
Type & style
- Home type: SingleFamily
- Architectural style: Hill Country,Ranch,Traditional
- Property subtype: Single Family Residence
Materials
- Masonry
- Foundation: Slab
- Roof: Composition,Shingle
Condition
- Resale
- Year built: 2021
Utilities & green energy
- Sewer: Public Sewer
- Water: Public
- Utilities for property: Electricity Available, High Speed Internet Available, Underground Utilities
Green energy
- Energy efficient items: Solar Screens
Community & HOA
Community
- Features: Trails/Paths
- Security: Prewired, Security System Leased
- Subdivision: Hubbard Branch Add Ph
HOA
- Has HOA: Yes
Location
- Region: Belton
Financial & listing details
- Price per square foot: $171/sqft
- Tax assessed value: $370,182
- Date on market: 6/19/2026
- Cumulative days on market: 44 days
- Listing agreement: Exclusive Agency
- Listing terms: Cash,Conventional,FHA,VA Loan
- Electric utility on property: Yes
Estimated market value
$383,500
$364,000 - $403,000
$2,258/mo
Price history
| Date | Event | Price |
|---|---|---|
| 6/19/2026 | Listed for sale | $389,9000%$171/sqft |
Source:  Central Texas MLS #617417 Report a problem Central Texas MLS #617417 Report a problem | ||
| 6/11/2026 | Listing removed | -- |
Source: Owner Report a problem | ||
| 6/4/2026 | Listed for sale | $389,999$171/sqft |
Source: Owner Report a problem | ||
| 4/4/2022 | Sold | -- |
Source: Central Texas MLS #434216 Report a problem | ||
Public tax history
| Year | Property taxes | Tax assessment |
|---|---|---|
| 2025 | -- | $370,182 +11.2% |
| 2024 | -- | $332,771 +3.7% |
| 2023 | -- | $320,751 +10% |
| 2022 | $6,067 | $291,592 +1115% |
| 2021 | -- | $24,000 +33.3% |
| 2020 | $436 +526.7% | $18,000 +566.7% |
| 2019 | $70 | $2,700 |
Find assessor info on the county website
Monthly payment
Est. payment
Payment breakdown
Explore the cost of this home by adjusting the details. Changes won't be saved.Climate risks
Neighborhood: 76513
Nearby schools
GreatSchools rating
- 3/10Hubbard Branch Elementary SchoolGrades: K-5Distance: 0.4 mi
- 6/10Belton MiddleGrades: 6-8Distance: 4.4 mi
- 6/10Belton High SchoolGrades: 9-12Distance: 4.6 mi
Schools provided by the listing agent
- Elementary: Hubbard Branch Elementary
- Middle: South Belton Middle School
- High: Belton High School
- District: Belton ISD
Source: Central Texas MLS. This data may not be complete. We recommend contacting the local school district to confirm school assignments for this home.
- $355,900-- bd-- ba2.2k sqft2643 Belle Hubbard Trl, Belton, TX 76513Off Market
- $334,900-- bd-- ba2.2k sqft2651 Belle Hubbard Trl, Belton, TX 76513Off Market
- $318,0004 bd2 ba1.9k sqft2639 Belle Hubbard Trl, Belton, TX 76513Off Market
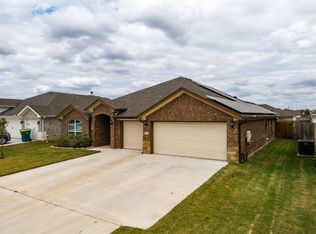
- $331,700-- bd-- ba2.1k sqft2648 Cowgirl Trl, Belton, TX 76513Off Market
- $339,0004 bd3 ba2.2k sqft2644 Cowgirl Trl, Belton, TX 76513For Sale
- $--4 bd2 ba1.9k sqft2655 Belle Hubbard Trl, Belton, TX 76513Sold
- $351,000-- bd-- ba2.1k sqft2652 Cowgirl Trl, Belton, TX 76513Off Market
- $339,100-- bd-- ba2.2k sqft2640 Cowgirl Trl, Belton, TX 76513Off Market
A local agent can set up tours, give advice and negotiate with sellers.
Similar homes
- $369,9004 bd3 ba2.2k sqft2603 Belle Hubbard Trl, Belton, TX 76513Active
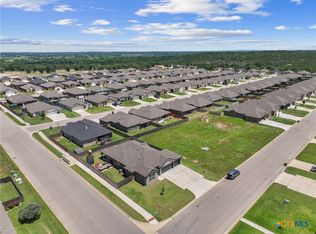
 MLS ID #614473, Lauren Reider-Hallmark, John Reider Properties II, Ltd. Central Texas MLS
 - $394,0004 bd3 ba2.4k sqft2145 Yturria Dr, Belton, TX 76513Active
 MLS ID #612639, Belinda Walker, Kelly Realtors. Central Texas MLS
 - $357,5004 bd3 ba2.3k sqft5333 Cicero Dr, Belton, TX 76513Active
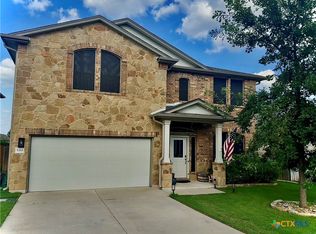 MLS ID #609912, David Matteson, Hearthstone Home Group- All Ci. Central Texas MLS
 - $420,0004 bd3 ba2.4k sqft3211 Trinity Dr, Belton, TX 76513Active
 MLS ID #613096, Andy Padron, Anchor Realty. Central Texas MLS
 - $338,5004 bd2 ba1.8k sqft2510 Cowgirl Trl, Belton, TX 76513ActiveMLS ID #576447, Bradley Johnston, eXp Realty LLC. Central Texas MLS
- $435,0004 bd2 ba2.2k sqft3841 Green Tree Loop, Temple, TX 76502ActiveMLS ID #620500, Andrew Baker, Oaks of Texas Real Estate, LLC. Central Texas MLS
- $439,9004 bd3 ba2.6k sqft3607 Reynolds Dr, Belton, TX 76513ActiveMLS ID #619950, Steven Koleno, Beycome Brokerage Realty Llc. Central Texas MLS
- $419,9004 bd2 ba2.3k sqft3417 Waggoner Dr, Belton, TX 76513ActiveMLS ID #614195, Lisa Copeland, eXp Realty, LLC. Central Texas MLS
- $345,0003 bd2 ba1.7k sqft5873 Copano Loop, Belton, TX 76513ActiveMLS ID #610014, Andy Padron, Anchor Realty. Central Texas MLS
- $450,0007 bd4 ba3.2k sqft3901 Aransas Dr, Belton, TX 76513ActiveMLS ID #604976, Kevin Shoun, Realty Of America, Llc. Central Texas MLS
- $439,9004 bd2 ba2.2k sqft5562 Denmans Loop, Belton, TX 76513ActiveMLS ID #601798, Carla Bennett, Rustic Oak Real Estate. Central Texas MLS
- $365,0004 bd3 ba2.3k sqft10239 Six Shooter Ln, Temple, TX 76502ActiveMLS ID #619382, Ryan Smith, Realty of America, LLC. Central Texas MLS
- $299,0004 bd3 ba2k sqft4601 Abergavenny Dr, Belton, TX 76513ActiveMLS ID #606287, Chrissy Kehrly, eXp Realty LLC. Central Texas MLS
- $368,0004 bd3 ba2.2k sqft704 Ridgeview Dr, Temple, TX 76502ActiveMLS ID #617732, Heather Worsdale, Dixon Realty Team|KW. Central Texas MLS
- $374,9004 bd3 ba2k sqft103 Slippery Elm Dr, Nolanville, TX 76559ActiveMLS ID #620923, Kelley Hughes, David Brodsky Properties. Central Texas MLS
- $265,0003 bd2 ba1.7k sqft445 Bella Rose, Belton, TX 76513ActiveMLS ID #618024, Ryan Smith, Realty of America, LLC. Central Texas MLS
- $515,0004 bd3 ba2.7k sqft3079 Mystic Mountain Ln, Belton, TX 76513ActiveMLS ID #615990, Jeremy Ellis, Anchor Realty. Central Texas MLS
- $499,9006 bd4 ba3.3k sqft5030 Dickinson Loop, Belton, TX 76513For SaleMLS ID #21333243, Jennifer Bruns. NTREIS
- $435,0004 bd3 ba2.3k sqft6003 Tivoli Rd, Temple, TX 76502ActiveMLS ID #612762, Jimmy Torres, Vista Real Estate Group-Compass RE Texas, LLC. Central Texas MLS
- $299,9003 bd2 ba1.5k sqft612 Holstein Dr, Belton, TX 76513ActiveMLS ID #618434, Matthew Melancon, Vista Real Estate Group-Compass RE Texas, LLC. Central Texas MLS
