Welcome to 2510 Cowgirl Trail in Belton, Tx! Jubilee Homes is out in the Hubbard Branch subdivision bringing homes to market that are "Built to Appreciate". This 1811 sqft floor plan has a spacious living room with high ceilings and an entertainer's open concept kitchen/dining area. What can you do with 4 bedrooms and 2 full bathrooms? Features-Ceramic tile floors throughout, ceiling fans and window treatments in all rooms, stainless steel GE appliances(including fridge), and much more....
Call your local REALTOR® today and ask about all the great incentives on this home. Jubilee Homes, since 1987.
Active
$338,500
2510 Cowgirl Trl, Belton, TX 76513
4beds
1,811sqft
Single Family Residence
Built in 2025
7,405 Square Feet Lot
$336,100 Zestimate®
$187/sqft
$21/mo HOA
What's special
Ceramic tile floors throughout
- 499 days |
- 56 |
- 8 |
Zillow last checked:
Listing updated:
Listed by:
Bradley Johnston 254-899-8975,
eXp Realty LLC
Source: Central Texas MLS,MLS#: 576447 Originating MLS: Temple Belton Board of REALTORS
Originating MLS: Temple Belton Board of REALTORSFacts & features
Interior
Bedrooms & bathrooms
- Bedrooms: 4
- Bathrooms: 2
- Full bathrooms: 2
Heating
- Central, Electric, Heat Pump
Cooling
- Central Air, Electric, Heat Pump, 1 Unit
Appliances
- Included: Dishwasher, Electric Range, Electric Water Heater, Disposal, Oven, Refrigerator, Water Heater, Some Electric Appliances, Microwave, Range
- Laundry: Washer Hookup, Electric Dryer Hookup, Laundry in Utility Room, Laundry Room
Features
- All Bedrooms Down, Attic, Built-in Features, Ceiling Fan(s), Double Vanity, Eat-in Kitchen, Garden Tub/Roman Tub, High Ceilings, Pull Down Attic Stairs, Separate Shower, Vaulted Ceiling(s), Walk-In Closet(s), Breakfast Bar, Breakfast Area, Custom Cabinets, Granite Counters, Kitchen Island, Kitchen/Family Room Combo, Kitchen/Dining Combo, Pantry, Solid Surface Counters
- Flooring: Ceramic Tile
- Attic: Pull Down Stairs,Partially Floored
- Has fireplace: No
- Fireplace features: None
Interior area
- Total interior livable area: 1,811 sqft
Video & virtual tour
Property
Parking
- Total spaces: 2
- Parking features: Garage
- Garage spaces: 2
Features
- Levels: One
- Stories: 1
- Patio & porch: Covered, Patio
- Exterior features: Covered Patio
- Pool features: None
- Fencing: Back Yard,Gate,Privacy,Wood
- Has view: Yes
- View description: None
- Body of water: None
Lot
- Size: 7,405 Square Feet
- Residential vegetation: Partially Wooded
Details
- Parcel number: 533366
- Special conditions: Builder Owned
Construction
Type & style
- Home type: SingleFamily
- Architectural style: Traditional
- Property subtype: Single Family Residence
Materials
- Batts Insulation, Blown-In Insulation, Board & Batten Siding, Brick Veneer, Masonry, Stone Veneer
- Foundation: Slab
- Roof: Composition,Shingle
Condition
- Under Construction
- New construction: Yes
- Year built: 2025
Details
- Builder name: Jubilee Homes
Utilities & green energy
- Sewer: Not Connected (at lot), Public Sewer
- Water: Not Connected (at lot), Public
Community & HOA
Community
- Features: Trails/Paths, Sidewalks
- Subdivision: Hubbard Branch
HOA
- Has HOA: Yes
- HOA fee: $250 annually
- HOA name: Hubbard Branch
Location
- Region: Belton
Financial & listing details
- Price per square foot: $187/sqft
- Date on market: 4/14/2025
- Cumulative days on market: 495 days
- Listing agreement: Exclusive Right To Sell
- Listing terms: Cash,Conventional,FHA,VA Loan
- Road surface type: Paved
Estimated market value
$336,100
$319,000 - $353,000
$2,007/mo
Price history
| Date | Event | Price |
|---|---|---|
| 1/9/2026 | Price change | $338,500+2.1%$187/sqft |
Source:  Central Texas MLS #576447 Report a problem Central Texas MLS #576447 Report a problem | ||
| 7/10/2025 | Price change | $331,500-2.2%$183/sqft |
Source: Central Texas MLS #576447 Report a problem | ||
| 4/14/2025 | Listed for sale | $338,900$187/sqft |
Source: Central Texas MLS #576447 Report a problem | ||
Public tax history
Tax history is unavailable.
Monthly payment
Est. payment
Payment breakdown
Explore the cost of this home by adjusting the details. Changes won't be saved.Climate risks
Neighborhood: 76513
Nearby schools
GreatSchools rating
- 3/10Hubbard Branch Elementary SchoolGrades: K-5Distance: 0.1 mi
- 6/10Belton MiddleGrades: 6-8Distance: 4.1 mi
- 6/10Belton High SchoolGrades: 9-12Distance: 4.3 mi
Schools provided by the listing agent
- District: Belton ISD
Source: Central Texas MLS. This data may not be complete. We recommend contacting the local school district to confirm school assignments for this home.
- $--4 bd2 ba1.7k sqft2516 Cowgirl Trl, Belton, TX 76513Sold

- $---- bd-- ba1.5k sqft2545 Belle Hubbard Trl, Belton, TX 76513Sold
- $--3 bd2 ba1.6k sqft2522 Cowgirl Trl, Belton, TX 76513Sold

- $313,300-- bd-- ba1.6k sqft2541 Belle Hubbard Trl, Belton, TX 76513Off Market
- $281,4004 bd2 ba1.7k sqft2549 Belle Hubbard Trl, Belton, TX 76513Off Market
- $292,0004 bd2 ba1.5k sqft2528 Cowgirl Trl, Belton, TX 76513New Construction
- $315,400-- bd-- ba2k sqft2553 Belle Hubbard Trl, Belton, TX 76513Off Market
- $368,9005 bd3 ba1.9k sqft2540 Cowgirl Trl, Belton, TX 76513New Construction
A local agent can set up tours, give advice and negotiate with sellers.
Similar homes
- $338,5004 bd2 ba1.8k sqft2546 Cowgirl Trl, Belton, TX 76513Active

 MLS ID #595848, Bradley Johnston, eXp Realty LLC. Central Texas MLS
 - $313,0004 bd2 ba1.9k sqft1703 Fossil Trl, Belton, TX 76513Active
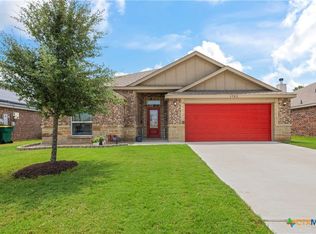 MLS ID #619453, Sarah Jackson, All City Real Estate Ltd. Co. Central Texas MLS
 - $364,4994 bd3 ba2.2k sqft2603 Belle Hubbard Trl, Belton, TX 76513Active
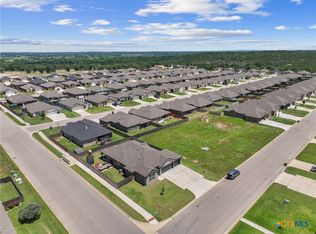 MLS ID #614473, Lauren Reider-Hallmark, John Reider Properties II, Ltd. Central Texas MLS
 - $338,0004 bd3 ba1.9k sqft1302 N Wall St, Belton, TX 76513Active
 MLS ID #621378, Sharon Schlaefer, Covington Real Estate, Inc.. Central Texas MLS
 - $389,9004 bd3 ba2.2k sqft2647 Belle Hubbard Trl, Belton, TX 76513ActiveMLS ID #617417, Ali Thompson, Real Broker, LLC. Central Texas MLS
- $344,9005 bd3 ba2.6k sqft5927 Galveston Rd, Belton, TX 76513ActiveMLS ID #623239, Caroline Conway, Vista Real Estate Group-Compass RE Texas, LLC. Central Texas MLS
- $285,0003 bd2 ba1.6k sqft6272 Matagorda Rd, Belton, TX 76513ActiveMLS ID #623419, Maria Jones, Magnolia Realty Temple Belton. Central Texas MLS
- $339,0003 bd2 ba1.7k sqft5873 Copano Loop, Belton, TX 76513ActiveMLS ID #610014, Andy Padron, Anchor Realty. Central Texas MLS
- $294,0004 bd2 ba1.6k sqft4159 Aransas Dr, Belton, TX 76513ActiveMLS ID #616487, Deedra Rawls, Realty of America, LLC. Central Texas MLS
- $354,8004 bd3 ba2.3k sqft5333 Cicero Dr, Belton, TX 76513ActiveMLS ID #609912, David Matteson, Hearthstone Home Group- All Ci. Central Texas MLS
- $324,9003 bd2 ba1.9k sqft5725 Red Fish Ct, Belton, TX 76513ActiveMLS ID #608381, Andy Padron, Anchor Realty. Central Texas MLS
- $299,0004 bd3 ba2k sqft4601 Abergavenny Dr, Belton, TX 76513ActiveMLS ID #606287, Chrissy Kehrly, eXp Realty LLC. Central Texas MLS
- $310,0004 bd3 ba2.1k sqft4158 Aransas Dr, Belton, TX 76513For SaleBHHS broker feed
- $279,9004 bd2 ba1.7k sqft2110 Lincoln Ct, Belton, TX 76513ActiveMLS ID #613379, Rebecca Judkins, RE/MAX Temple-Belton. Central Texas MLS
- $250,0003 bd2 ba1.7k sqft445 Bella Rose, Belton, TX 76513ActiveMLS ID #618024, Ryan Smith, Realty of America, LLC. Central Texas MLS
- $394,0004 bd3 ba2.4k sqft2145 Yturria Dr, Belton, TX 76513ActiveMLS ID #612639, Belinda Walker, Kelly Realtors. Central Texas MLS
- $274,9003 bd3 ba1.6k sqft1960 Royal Loop, Belton, TX 76513ActiveMLS ID #616132, Jaylene Holman, Magnolia Realty Temple Belton. Central Texas MLS
- $339,0004 bd3 ba2k sqft7602 Wind Chime Way, Temple, TX 76502ActiveMLS ID #605353, Katie Strange, Two Lakes Real Estate. Central Texas MLS
- $320,0004 bd2 ba1.8k sqft10207 Six Shooter Ln, Temple, TX 76502ActiveMLS ID #620798, Kennedy Klepac, Anchor Realty. Central Texas MLS
- $349,0004 bd3 ba2.2k sqft1540 Cobble Hill Ct, Temple, TX 76502ActiveMLS ID #621947, Jayci Humphrey, All City Real Estate Ltd. Co. Central Texas MLS
