Welcome to 2528 Cowgirl Trail in Belton, Tx! Jubilee Homes is out in the Hubbard Branch subdivision bringing homes to market that are " Built to Appreciate" . This 1562sqft floor plan showcases a large living area for entertaining and a spacious kitchen/dining area for preparing those tasty meals. Features include- ceramic tile floors throughout, window treatments, ceiling fans in all rooms, ge stainless steel appliances(fridge included), garage opener/remote, full sod and zoned irrigation, and much more...
Call your local Realtor® today and ask about all the great incentives on this home. Jubilee Homes, since 1987.
Active
$292,000
2528 Cowgirl Trl, Belton, TX 76513
4beds
1,562sqft
Single Family Residence
Built in 2025
7,405 Square Feet Lot
$291,500 Zestimate®
$187/sqft
$21/mo HOA
What's special
Ge stainless steel appliancesWindow treatmentsCeramic tile floors
- 460 days |
- 51 |
- 7 |
Zillow last checked:
Listing updated:
Listed by:
Bradley Johnston 254-899-8975,
eXp Realty LLC
Source: Central Texas MLS,MLS#: 579927 Originating MLS: Temple Belton Board of REALTORS
Originating MLS: Temple Belton Board of REALTORSFacts & features
Interior
Bedrooms & bathrooms
- Bedrooms: 4
- Bathrooms: 2
- Full bathrooms: 2
Heating
- Central, Electric, Heat Pump
Cooling
- Central Air, Electric, Heat Pump, 1 Unit
Appliances
- Included: Dishwasher, Electric Range, Electric Water Heater, Disposal, Ice Maker, Oven, Refrigerator, Water Heater, Some Electric Appliances, Microwave, Range
- Laundry: Laundry Room
Features
- All Bedrooms Down, Attic, Built-in Features, Tray Ceiling(s), Ceiling Fan(s), Double Vanity, Entrance Foyer, Garden Tub/Roman Tub, Pull Down Attic Stairs, Walk-In Closet(s), Window Treatments, Custom Cabinets, Eat-in Kitchen, Granite Counters, Pantry
- Flooring: Ceramic Tile
- Windows: Double Pane Windows, Window Treatments
- Attic: Pull Down Stairs,Partially Floored
- Has fireplace: No
- Fireplace features: None
Interior area
- Total interior livable area: 1,562 sqft
Video & virtual tour
Property
Parking
- Total spaces: 2
- Parking features: Garage Faces Front
- Garage spaces: 2
Features
- Levels: One
- Stories: 1
- Patio & porch: Covered, Patio
- Exterior features: Covered Patio
- Pool features: None
- Fencing: Back Yard,Privacy,Wood
- Has view: Yes
- View description: None
- Body of water: None
Lot
- Size: 7,405 Square Feet
Details
- Parcel number: 533363
- Special conditions: Builder Owned
Construction
Type & style
- Home type: SingleFamily
- Architectural style: Traditional
- Property subtype: Single Family Residence
Materials
- Batts Insulation, Blown-In Insulation, Masonry, Stone Veneer
- Foundation: Slab
- Roof: Composition,Shingle
Condition
- Under Construction
- New construction: Yes
- Year built: 2025
Details
- Builder name: Jubilee Homes
Utilities & green energy
- Sewer: Public Sewer
- Water: Public
- Utilities for property: Other, See Remarks, Water Available
Community & HOA
Community
- Features: Other, See Remarks
- Subdivision: Hubbard Branch
HOA
- Has HOA: Yes
- HOA fee: $250 annually
Location
- Region: Belton
Financial & listing details
- Price per square foot: $187/sqft
- Date on market: 5/14/2025
- Cumulative days on market: 441 days
- Listing agreement: Exclusive Right To Sell
- Listing terms: Cash,Conventional,FHA,Texas Vet,VA Loan
- Road surface type: Asphalt, Paved
Estimated market value
$291,500
$277,000 - $306,000
$1,863/mo
Price history
| Date | Event | Price |
|---|---|---|
| 1/9/2026 | Price change | $292,000+2.1%$187/sqft |
Source:  Central Texas MLS #579927 Report a problem Central Texas MLS #579927 Report a problem | ||
| 12/18/2025 | Listed for sale | $285,900$183/sqft |
Source: Central Texas MLS #579927 Report a problem | ||
| 12/1/2025 | Pending sale | $285,900$183/sqft |
Source: Central Texas MLS #579927 Report a problem | ||
| 7/10/2025 | Price change | $285,900-3.1%$183/sqft |
Source: Central Texas MLS #579927 Report a problem | ||
| 5/14/2025 | Listed for sale | $295,000$189/sqft |
Source: Central Texas MLS #579927 Report a problem | ||
Public tax history
Tax history is unavailable.
Monthly payment
Est. payment
Payment breakdown
Explore the cost of this home by adjusting the details. Changes won't be saved.Climate risks
Neighborhood: 76513
Nearby schools
GreatSchools rating
- 3/10Hubbard Branch Elementary SchoolGrades: K-5Distance: 0.2 mi
- 6/10Belton MiddleGrades: 6-8Distance: 4.1 mi
- 6/10Belton High SchoolGrades: 9-12Distance: 4.3 mi
Schools provided by the listing agent
- District: Belton ISD
Source: Central Texas MLS. This data may not be complete. We recommend contacting the local school district to confirm school assignments for this home.
- $291,0003 bd2 ba1.5k sqft2534 Cowgirl Trl, Belton, TX 76513New Construction

- $368,9005 bd3 ba1.9k sqft2540 Cowgirl Trl, Belton, TX 76513New Construction
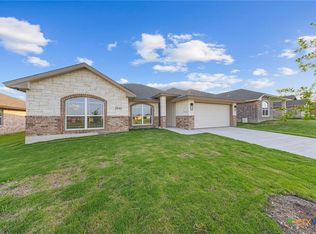
- $--3 bd2 ba1.6k sqft2522 Cowgirl Trl, Belton, TX 76513Sold

- $281,9003 bd2 ba1.6k sqft2557 Belle Hubbard Trl, Belton, TX 76513Off Market

- $329,400-- bd-- ba2k sqft2553 Belle Hubbard Trl, Belton, TX 76513Off Market
- $--4 bd2 ba1.7k sqft2516 Cowgirl Trl, Belton, TX 76513Sold
- $311,900-- bd-- ba1.9k sqft2561 Belle Hubbard Trl, Belton, TX 76513Off Market
- $338,5004 bd2 ba1.8k sqft2546 Cowgirl Trl, Belton, TX 76513New Construction
A local agent can set up tours, give advice and negotiate with sellers.
A local lender can help you make sure your offer is ready when you are.
Similar homes
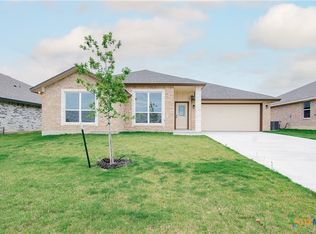
- $292,0004 bd2 ba1.5k sqft2558 Cowgirl Trl, Belton, TX 76513Active
 MLS ID #599086, Bradley Johnston, eXp Realty LLC. Central Texas MLS
 - $299,9004 bd2 ba1.8k sqft1413 Fossil Trl, Belton, TX 76513Active
 MLS ID #619163, Ronald Bo Holloman, Hallmark Real Estate Services. Central Texas MLS
 - $297,0004 bd2 ba1.6k sqft4159 Aransas Dr, Belton, TX 76513Active
 MLS ID #616487, Deedra Rawls, Realty of America, LLC. Central Texas MLS
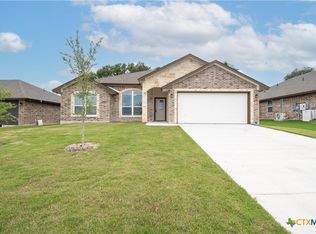
 - $338,5004 bd2 ba1.8k sqft2510 Cowgirl Trl, Belton, TX 76513Active
 MLS ID #576447, Bradley Johnston, eXp Realty LLC. Central Texas MLS
 - $338,5004 bd2 ba1.8k sqft2546 Cowgirl Trl, Belton, TX 76513ActiveMLS ID #595848, Bradley Johnston, eXp Realty LLC. Central Texas MLS
- $299,0004 bd3 ba2k sqft4601 Abergavenny Dr, Belton, TX 76513ActiveMLS ID #606287, Chrissy Kehrly, eXp Realty LLC. Central Texas MLS
- $250,0003 bd2 ba1.7k sqft445 Bella Rose, Belton, TX 76513ActiveMLS ID #618024, Ryan Smith, Realty of America, LLC. Central Texas MLS
- $364,9994 bd3 ba2.2k sqft2603 Belle Hubbard Trl, Belton, TX 76513ActiveMLS ID #614473, Lauren Reider-Hallmark, John Reider Properties II, Ltd. Central Texas MLS
- $276,9004 bd2 ba1.6k sqft1430 Dowdy Dr, Belton, TX 76513ActiveCentral Texas MLS
- $304,9004 bd2 ba1.7k sqft4674 Allison Dr, Belton, TX 76513ActiveCentral Texas MLS
- $314,9003 bd2 ba1.8k sqft4667 Allison Dr, Belton, TX 76513ActiveCentral Texas MLS
- $263,9003 bd2 ba1.5k sqft1434 Dowdy Dr, Belton, TX 76513ActiveCentral Texas MLS
- $285,0004 bd2 ba1.7k sqft712 Ashberry Dr, Temple, TX 76502ActiveMLS ID #622246, Sarah Brieden, Real Broker, LLC. Central Texas MLS
- $269,9003 bd3 ba2k sqft113 McGugan Ln, Temple, TX 76502ActiveMLS ID #622674, Philip Becker, Becker Properties, LLC. Central Texas MLS
- $328,9003 bd2 ba1.6k sqft2119 Blackhawk Loop, Belton, TX 76513ActiveMLS ID #578881, Grace Sanchez, All City Real Estate Ltd. Co. Central Texas MLS
- $235,0003 bd2 ba1.4k sqft1137 Laila Ln, Belton, TX 76513ActiveMLS ID #620431, Heidi Brautigan, Brautigan Realty. Central Texas MLS
- $332,9003 bd2 ba1.6k sqft2005 Blackhawk Loop, Belton, TX 76513ActiveMLS ID #602503, Grace Sanchez, All City Real Estate Ltd. Co. Central Texas MLS
- $241,2183 bd3 ba1.4k sqft1916 Royal Loop, Belton, TX 76513ActiveMLS ID #609437, Jimmy Ashby, Ashby Real Estate Group. Central Texas MLS
- $333,4003 bd2 ba1.6k sqft2123 Blackhawk Loop, Belton, TX 76513ActiveMLS ID #602525, Grace Sanchez, All City Real Estate Ltd. Co. Central Texas MLS
- $320,0004 bd2 ba1.8k sqft10207 Six Shooter Ln, Temple, TX 76502ActiveMLS ID #620798, Kennedy Klepac, Anchor Realty. Central Texas MLS
