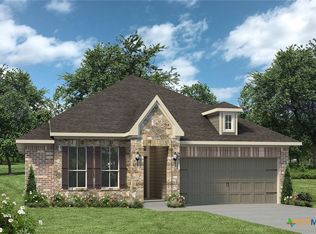
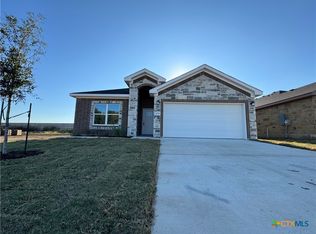
Upon entering this exceptional floor plan, you're immediately greeted with a high ceiling foyer. Walking into the open-concept kitchen and living room, you'll be stunned by the amount of space you have to gather. This four bedroom, two bath home has placed windows in the living room, primary bedroom, and dining room, crafting a home that is filled with natural light and charm. Granite countertops throughout and a large walk-in primary closet to top it all off and make this home exceptional.
Pending
Price cut: $5K (9/8)
$299,900
4674 Allison Dr, Belton, TX 76513
4beds
1,701sqft
Single Family Residence
Built in 2026
6,098 Square Feet Lot
$-- Zestimate®
$176/sqft
$40/mo HOA
What's special
High ceiling foyerGranite countertops throughoutLarge walk-in primary closet
- 230 days
- 101
- 3
Zillow last checked:
Listing updated:
Listed by:
Douglas French 254-831-9301,
Stylecraft Brokerage, LLC
Source: Central Texas MLS,MLS#: 606304 Originating MLS: Temple Belton Board of REALTORS
Facts & features
Interior
Bedrooms & bathrooms
- Bedrooms: 4
- Bathrooms: 2
- Full bathrooms: 2
Primary bedroom
- Level: Main
- Dimensions: 15'10" x 13'1"
Bedroom 2
- Level: Main
- Dimensions: 11'8" x 10'
Bedroom 3
- Level: Main
- Dimensions: 10'2" x 10'
Bedroom 4
- Level: Main
- Dimensions: 10'3" x 11'5"
Dining room
- Level: Main
- Dimensions: 9'3" x 10'5"
Kitchen
- Level: Main
- Dimensions: 9'4" x 8'5"
Living room
- Level: Main
- Dimensions: 24'7" x 14'4"
Heating
- Electric
Cooling
- Electric
Appliances
- Included: Dishwasher, Electric Range, Disposal, Microwave, Oven, Some Electric Appliances
- Laundry: Washer Hookup, Electric Dryer Hookup, Laundry in Utility Room, Laundry Room
Features
- Ceiling Fan(s), Double Vanity, Garden Tub/Roman Tub, Separate Shower, Granite Counters, Kitchen Island, Pantry
- Flooring: Carpet, Tile, Vinyl
- Attic: Access Only
- Has fireplace: No
- Fireplace features: None
Interior area
- Total interior livable area: 1,701 sqft
Video & virtual tour
Property
Parking
- Total spaces: 2
- Parking features: Attached, Garage
- Attached garage spaces: 2
Features
- Levels: One
- Stories: 1
- Patio & porch: Patio
- Exterior features: Patio
- Pool features: None
- Fencing: Back Yard,Wood
- View description: None
- Body of water: None
Lot
- Size: 6,098 Square Feet
Details
- Parcel number: 520862
- Special conditions: Builder Owned
Construction
Type & style
- Home type: SingleFamily
- Architectural style: Traditional
- Property subtype: Single Family Residence
Materials
- Masonry
- Foundation: Slab
- Roof: Composition,Shingle
Condition
- Under Construction
- New construction: Yes
- Year built: 2026
Utilities & green energy
- Sewer: Public Sewer
- Water: Public
- Utilities for property: Trash Collection Public
Community & HOA
Community
- Features: Trails/Paths, Street Lights, Sidewalks
- Subdivision: Three Creeks
HOA
- Has HOA: Yes
- HOA fee: $480 annually
Location
- Region: Belton
Financial & listing details
- Price per square foot: $176/sqft
- Tax assessed value: $40,000
- Annual tax amount: $631
- Date on market: 3/5/2026
- Cumulative days on market: 289 days
- Listing agreement: Exclusive Right To Sell
- Listing terms: Cash,Conventional,FHA,VA Loan
Estimated market value
Not available
Estimated sales range
Not available
Not available
Price history
| Date | Event | Price |
|---|---|---|
| 10/6/2026 | Pending sale | $299,900$176/sqft |
Source:  Central Texas MLS #606304 Report a problem | ||
| 9/8/2026 | Price change | $299,900-1.6%$176/sqft |
Source: Central Texas MLS #606304 Report a problem | ||
| 5/18/2026 | Price change | $304,900-0.3%$179/sqft |
Source:  Stylecraft Homes Report a problem | ||
| 5/14/2026 | Price change | $305,900+0.3%$180/sqft |
Source: Stylecraft Homes Report a problem | ||
| 1/8/2026 | Price change | $304,900-2.1%$179/sqft |
Source: Central Texas MLS #599162 Report a problem | ||
| 11/24/2025 | Price change | $311,500+0.3%$183/sqft |
Source: Stylecraft Homes Report a problem | ||
| 10/8/2025 | Listed for sale | $310,500$183/sqft |
Source: Stylecraft Homes Report a problem | ||
Public tax history
| Year | Property taxes | Tax assessment |
|---|---|---|
| 2025 | $631 -0.5% | $40,000 |
| 2024 | $634 | $40,000 |
Find assessor info on the county website
Monthly payment
Est. payment
Payment breakdown
Explore the cost of this home by adjusting the details. Changes won't be saved.Climate risks
Neighborhood: 76513
Nearby schools
Schools provided by the listing agent
- District: Belton ISD
Source: Central Texas MLS. This data may not be complete. We recommend contacting the local school district to confirm school assignments for this home.
Similar homes
- $289,0004 bd2 ba1.6k sqft4159 Aransas Dr, Belton, TX 76513Active

 MLS ID #616487, Deedra Rawls, Realty of America, LLC. Central Texas MLS
- $309,9004 bd2 ba1.9k sqft7607 Melanite Dr, Killeen, TX 76542Active
 MLS ID #626100, Jessica Lloyd, The Real Estate Home Team Llc. Central Texas MLS
- $--4 bd3 ba2.3k sqft10409 Bell Mountain Dr, Temple, TX 76502Auction
 Auction.com 2
- $338,5004 bd2 ba1.8k sqft2546 Cowgirl Trl, Belton, TX 76513Active
 MLS ID #595848, Bradley Johnston, eXp Realty LLC. Central Texas MLS
- $232,5003 bd2 ba1.4k sqft1137 Laila Ln, Belton, TX 76513ActiveMLS ID #620431, Heidi Brautigan, Brautigan Realty. Central Texas MLS
- $310,0004 bd2 ba1.8k sqft10207 Six Shooter Ln, Temple, TX 76502ActiveMLS ID #620798, Kennedy Klepac, Anchor Realty. Central Texas MLS
- $279,0004 bd2 ba1.8k sqft7923 Marsala Dr, Temple, TX 76502ActiveMLS ID #626823, Ryan Smith, Realty of America, LLC. Central Texas MLS
- $298,0004 bd2 ba1.7k sqft1940 Rosson St, Nolanville, TX 76559ActiveMLS ID #621675, Brina Gordon, JPAR - Killeen. Central Texas MLS
- $238,7353 bd2 ba1.6k sqft1925 Jadd St, Belton, TX 76513ActiveCentral Texas MLS
- $315,0004 bd2 ba1.8k sqft827 Old World Dr, Harker Heights, TX 76548ActiveMLS ID #618005, Tracy Epting, Nexthome Tropicana Realty. Central Texas MLS
- $285,0004 bd2 ba1.7k sqft614 Seven Springs Dr, Temple, TX 76502ActiveCentral Texas MLS
- $309,5003 bd2 ba1.7k sqft7315 Hammermill Ln, Temple, TX 76502ActiveMLS ID #614410, Mallory Anthony, RE/MAX Temple-Belton. Central Texas MLS
- $290,0004 bd4 ba2.1k sqft8915 Misty Pine Dr, Temple, TX 76502ActiveMLS ID #623421, Reyna Reyes, Arise Capital Real Estate. Central Texas MLS
- $329,0004 bd3 ba2.2k sqft1540 Cobble Hill Ct, Temple, TX 76502ActiveMLS ID #621947, Jayci Humphrey, All City Real Estate Ltd. Co. Central Texas MLS
- $325,0003 bd2 ba2k sqft7207 Rosado Dr, Temple, TX 76502ActiveMLS ID #626863, Brook Fowler, Fowler Legacy Group. Central Texas MLS
- $289,9003 bd2 ba2k sqft8618 Stonehollow Dr, Temple, TX 76502ActiveMLS ID #623616, McKenna Taggart, Real Broker, LLC. Central Texas MLS
- $290,0954 bd2 ba1.6k sqft8707 Yellowcress Dr, Temple, TX 76502ActiveMLS ID #626431, Desmond Graham, The Graham Team. Central Texas MLS
- $334,9003 bd2 ba2k sqft6112 Monza Dr, Temple, TX 76502ActiveMLS ID #609342, Luke Farmer, Gold Medal Realty. Central Texas MLS
- $299,9904 bd2 ba1.6k sqft9102 Chalk Maple Dr, Killeen, TX 76542ActiveCentral Texas MLS
- $270,0004 bd3 ba1.9k sqft9702 Adeel Dr, Killeen, TX 76542ActiveMLS ID #621427, Reganne Queen, Real Broker, LLC. Central Texas MLS
