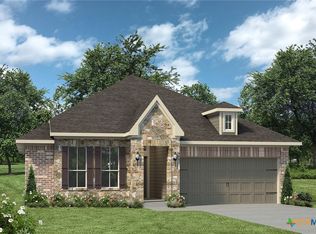
This 4 bedroom, 3 bath home is exactly what you’ve been looking for. Featuring a secondary bedroom suite, it’s the perfect home for a multi-generational family, those looking for a private space for guests, or added privacy for one of your children. With walk-in closets in every bedroom and dual walk-in closets in the primary, you won’t run out of storage space. Walk into your open concept living area, where you’ll have more than enough room to cuddle up or host all of your friends and family.
For sale
Price cut: $30K (8/31)
$269,990
4662 Allison Dr, Belton, TX 76513
4beds
2,077sqft
Single Family Residence
Built in 2024
5,998 Square Feet Lot
$268,200 Zestimate®
$130/sqft
$40/mo HOA
What's special
- 51 days
- 417
- 49
Zillow last checked:
Listing updated:
Listed by:
Leon Curtis TREC #0766211 832-524-0568,
Lion Drive Realty
Source: HAR,MLS#: 51442047
Facts & features
Interior
Bedrooms & bathrooms
- Bedrooms: 4
- Bathrooms: 3
- Full bathrooms: 3
Primary bedroom
- Level: First
- Area: 234
- Dimensions: 18'-7"x13'-8"
Bedroom
- Level: First
- Area: 120
- Dimensions: 10'-8"x12'-2"
Bedroom
- Level: First
- Area: 132
- Dimensions: 11'-2"x12'-2"
Bedroom
- Level: First
- Area: 132
- Dimensions: 12'-3"x11'-0"
Other
- Level: First
Dining room
- Level: First
- Area: 80
- Dimensions: 8'-1"x10'-6"
Kitchen
- Level: First
- Area: 162
- Dimensions: 9'-6"x18'-1"
Living room
- Level: First
- Area: 270
- Dimensions: 18'-2"x15'-0"
Primary bath
- Level: First
Heating
- Electric
Cooling
- Ceiling Fan(s), Electric
Appliances
- Included: Disposal, Electric Oven, Microwave, Electric Cooktop, Electric Range, Dishwasher
- Laundry: Electric Dryer Hookup, Washer Hookup
Features
- Formal Entry/Foyer, All Bedrooms Down
- Flooring: Carpet, Tile, Vinyl
Interior area
- Total structure area: 2,077
- Total interior livable area: 2,077 sqft
Property
Parking
- Total spaces: 2
- Parking features: Attached
- Attached garage spaces: 2
Features
- Stories: 1
Lot
- Size: 5,998 Square Feet
- Features: Subdivided, 0 Up To 1/4 Acre
Details
- Parcel number: 520864
Construction
Type & style
- Home type: SingleFamily
- Architectural style: Traditional
- Property subtype: Single Family Residence
Materials
- Brick, Other
- Foundation: Slab
- Roof: Composition
Condition
- New construction: No
- Year built: 2024
Utilities & green energy
- Sewer: Public Sewer
- Water: Public
Community & HOA
Community
- Subdivision: Three Crks Ph Ix
HOA
- Has HOA: Yes
- HOA fee: $480 annually
Location
- Region: Belton
Financial & listing details
- Price per square foot: $130/sqft
- Tax assessed value: $184,079
- Annual tax amount: $4,174
- Date on market: 8/31/2026
Estimated market value
$268,200
$255,000 - $282,000
$2,304/mo
Price history
| Date | Event | Price |
|---|---|---|
| 8/31/2026 | Price change | $269,990-10%$130/sqft |
Source:  HAR #51442047 Report a problem HAR #51442047 Report a problem | ||
| 8/7/2026 | Price change | $299,990-6.3%$144/sqft |
Source: HAR #50069768 Report a problem | ||
| 6/10/2026 | Listed for sale | $320,000-1.5%$154/sqft |
Source: HAR #50069768 Report a problem | ||
| 2/19/2026 | Listing removed | $324,999$156/sqft |
Source: HAR #19513237 Report a problem | ||
| 2/5/2026 | Listed for sale | $324,999-6.2%$156/sqft |
Source: HAR #19513237 Report a problem | ||
| 4/29/2025 | Sold | -- |
Source:  Central Texas MLS #559927 Report a problem Central Texas MLS #559927 Report a problem | ||
| 3/31/2025 | Pending sale | $346,600$167/sqft |
Source: Central Texas MLS #559927 Report a problem | ||
| 10/15/2024 | Listed for sale | $346,600+0.6%$167/sqft |
Source: Central Texas MLS #559927 Report a problem | ||
| 10/15/2024 | Listing removed | $344,600$166/sqft |
Source:  Stylecraft Homes Report a problem Stylecraft Homes Report a problem | ||
| 8/27/2024 | Listed for sale | $344,600$166/sqft |
Source: Stylecraft Homes Report a problem | ||
Public tax history
| Year | Property taxes | Tax assessment |
|---|---|---|
| 2025 | $3,094 +387.9% | $184,079 +360.2% |
| 2024 | $634 | $40,000 |
Find assessor info on the county website
Monthly payment
Est. payment
Payment breakdown
Explore the cost of this home by adjusting the details. Changes won't be saved.Climate risks
Neighborhood: 76513
Nearby schools
Schools provided by the listing agent
- Elementary: Chisholm Trail Elementary
- Middle: South Belton Middle School
- High: Belton High School
Source: HAR. This data may not be complete. We recommend contacting the local school district to confirm school assignments for this home.
Similar homes
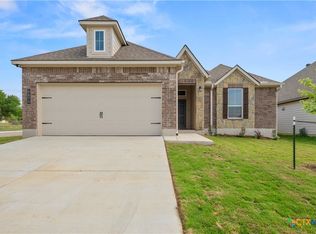
- $284,9994 bd2 ba1.8k sqft5897 Galveston Rd, Belton, TX 76513Active

 MLS ID #4698589, Justin Gonzalez, Keller Williams Realty. Unlock MLS
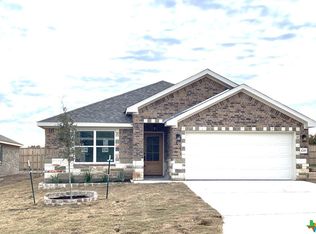
 - $278,9004 bd2 ba1.6k sqft1206 SW Parkway, Belton, TX 76513New Construction
 Stylecraft Homes
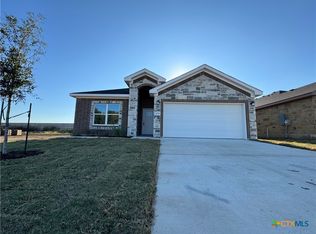
 - from $304,9004 bd2 ba1.6k sqftThe 1651 Plan, Three Creeks, Belton, TX 76513New Construction
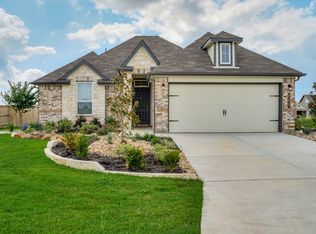 Stylecraft Homes
 - from $291,9003 bd2 ba1.5k sqftThe 1514 Plan, Three Creeks, Belton, TX 76513New Construction
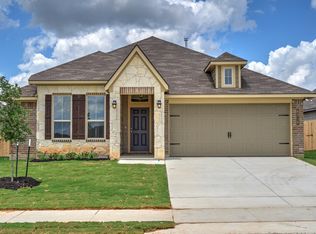 Stylecraft Homes
 - $368,9004 bd3 ba2.5k sqft4921 Shanty Ln, Belton, TX 76513Active
 Central Texas MLS
 - $369,9004 bd3 ba2.1k sqft2652 Cowgirl Trl, Belton, TX 76513ActiveMLS ID #7866133, Leeanna Mao, Real Broker, LLC. Unlock MLS
- $275,0005 bd3 ba2.7k sqft6003 Graphite Dr, Killeen, TX 76542ActiveMLS ID #7693396, Bryant Armstrong, LPT Realty, LLC. Unlock MLS
- $294,6304 bd2 ba2k sqft230 Quarter Horse Rd, Nolanville, TX 76559ActiveMLS ID #623921, Eleonora Santana, Nexthome Tropicana Realty. Central Texas MLS
- $279,9004 bd3 ba2.6k sqft4904 Green Meadow St, Killeen, TX 76549ActiveMLS ID #621455, Alpha Bah, Keller Williams Realty. Central Texas MLS
- $264,0003 bd2 ba1.5k sqft3707 McCleland Creek Trl, Temple, TX 76502ActiveMLS ID #624734, Victor Steffen, Exp Realty Llc. Central Texas MLS
- $303,9004 bd3 ba2k sqft242 Thoroughbred Trl, Nolanville, TX 76559ActiveCentral Texas MLS
- $265,9003 bd2 ba1.5k sqft218 Thoroughbred Trl, Nolanville, TX 76559ActiveCentral Texas MLS
- $278,9003 bd2 ba1.5k sqft1796 Longmire Loop, Temple, TX 76502ActiveCentral Texas MLS
