Seller is Offering 1% toward an interest rate buy-down with an acceptable offer! Built in 2024 by Stylecraft, this beautifully maintained, four-sided brick home offers the ease of nearly new construction with thoughtful upgrades, furnishings and appliances already in place. Truly move-in ready, the home features a bright, modern interior with granite countertops, upgraded appliances and comfortable living spaces designed for both everyday living and entertaining. An exceptional opportunity for buyers seeking a turnkey purchase, the home is offered fully furnished, including living and bedroom furnishings, refrigerator, washer and dryer, making your move that much easier. Step outside to an inviting landscaped backyard and furnished patio complete with grill and fire pit, creating the perfect setting for relaxing, entertaining or enjoying Texas evenings from day one. Located in the sought-after Three Creeks community, residents enjoy miles of scenic hiking and biking trails, neighborhood parks, playgrounds, pavilions and access to the Lampasas River. Outdoor recreation continues just minutes away at Chalk Ridge Falls Park and Stillhouse Hollow Lake. Whether you’re relocating to Central Texas, purchasing your first home, downsizing or looking for a low-maintenance property without a list of projects after closing, this home delivers an impressive combination of condition, convenience and value. Ideally positioned for access to Belton, Temple, Salado and the greater Central Texas corridor. Nearly new, fully furnished and ready to enjoy, simply bring your suitcase and make Three Creeks home!
Active
$304,900
4655 Allison Dr, Belton, TX 76513
3beds
1,658sqft
Single Family Residence
Built in 2024
5,998 Square Feet Lot
$302,600 Zestimate®
$184/sqft
$40/mo HOA
What's special
- 42 days
- 82
- 7
Zillow last checked:
Listing updated:
Listed by:
Jenna Price 512-429-8198,
Serhant Texas, LLC
Source: Central Texas MLS,MLS#: 624790 Originating MLS: Williamson County Association of REALTORS
Facts & features
Interior
Bedrooms & bathrooms
- Bedrooms: 3
- Bathrooms: 2
- Full bathrooms: 2
Bedroom
- Level: Main
Bedroom
- Level: Main
Bedroom
- Level: Main
Primary bathroom
- Level: Main
Bathroom
- Level: Main
Kitchen
- Level: Main
Living room
- Level: Main
Heating
- Central
Cooling
- Central Air
Appliances
- Included: Dryer, Dishwasher, Electric Cooktop, Electric Range, Disposal, Washer, Some Electric Appliances, Microwave
- Laundry: Electric Dryer Hookup, Inside
Features
- Double Vanity, Furnished, Garden Tub/Roman Tub, High Ceilings, Home Office, Open Floorplan, See Remarks, Storage, Separate Shower, Walk-In Closet(s), Window Treatments, Eat-in Kitchen, Granite Counters, Kitchen Island, Kitchen/Family Room Combo, Kitchen/Dining Combo, Pantry
- Flooring: Luxury Vinyl Plank
- Windows: Window Treatments
- Attic: Other,See Remarks
- Has fireplace: No
- Fireplace features: None
- Furnished: Yes
Interior area
- Total interior livable area: 1,658 sqft
Video & virtual tour
Property
Parking
- Total spaces: 2
- Parking features: Attached, Garage
- Attached garage spaces: 2
Features
- Levels: One
- Stories: 1
- Patio & porch: Covered, Patio
- Exterior features: Covered Patio
- Pool features: None
- Fencing: Back Yard
- View description: None
- Body of water: None
Lot
- Size: 5,998 Square Feet
Details
- Parcel number: 521075
Construction
Type & style
- Home type: SingleFamily
- Architectural style: Contemporary/Modern
- Property subtype: Single Family Residence
Materials
- Brick, HardiPlank Type, Masonry
- Foundation: Slab
- Roof: Composition,Shingle
Condition
- Resale
- Year built: 2024
Details
- Builder name: Stylecraft
Utilities & green energy
- Sewer: Public Sewer
- Water: Public
- Utilities for property: Cable Available, Electricity Available, Fiber Optic Available, High Speed Internet Available, Trash Collection Public
Community & HOA
Community
- Features: Barbecue, Playground, Sport Court(s), Trails/Paths
- Security: Prewired
- Subdivision: 3 Crks Ph Ix
HOA
- Has HOA: Yes
- Services included: Other, See Remarks
- HOA fee: $40 monthly
- HOA name: Three Creeks Residential Community, Inc.
- HOA phone: 512-234-3320
Location
- Region: Belton
Financial & listing details
- Price per square foot: $184/sqft
- Tax assessed value: $294,828
- Annual tax amount: $6,685
- Date on market: 9/8/2026
- Cumulative days on market: 43 days
- Listing agreement: Exclusive Right To Sell
- Listing terms: Cash,Conventional,FHA,VA Loan
- Electric utility on property: Yes
- Road surface type: Paved
Estimated market value
$302,600
$287,000 - $318,000
$2,022/mo
Price history
| Date | Event | Price |
|---|---|---|
| 9/9/2026 | Listed for sale | $304,900$184/sqft |
Source:  Central Texas MLS #624790 Report a problem | ||
| 5/31/2024 | Listing removed | $304,900$184/sqft |
Source:  Stylecraft Homes Report a problem | ||
| 5/9/2024 | Price change | $304,900-6.1%$184/sqft |
Source: Stylecraft Homes Report a problem | ||
| 4/20/2024 | Listed for sale | $324,700$196/sqft |
Source: Stylecraft Homes Report a problem | ||
Public tax history
| Year | Property taxes | Tax assessment |
|---|---|---|
| 2025 | $6,685 +954.3% | $294,828 +637.1% |
| 2024 | $634 | $40,000 |
Find assessor info on the county website
Monthly payment
Est. payment
Payment breakdown
Explore the cost of this home by adjusting the details. Changes won't be saved.Climate risks
Neighborhood: 76513
Nearby schools
Schools provided by the listing agent
- Elementary: Chisholm Trail Elementary
- Middle: South Belton
- High: Belton High School
- District: Belton ISD
Source: Central Texas MLS. This data may not be complete. We recommend contacting the local school district to confirm school assignments for this home.
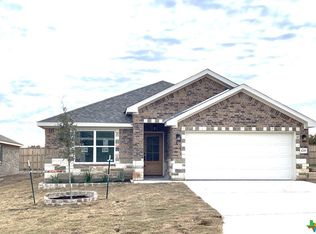


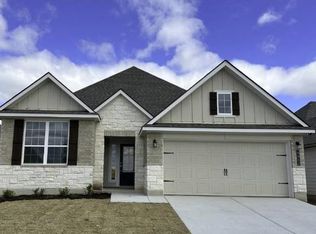
Similar homes
- $299,9003 bd2 ba1.5k sqft3903 Lorenzen Ct, Belton, TX 76513Active
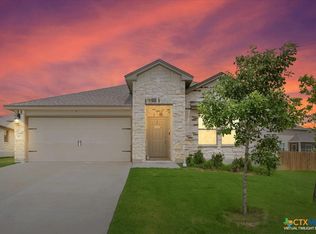
 MLS ID #616273, Ginger McEowen, Oaks of Texas Real Estate, LLC. Central Texas MLS
- $285,0003 bd2 ba1.6k sqft6272 Matagorda Rd, Belton, TX 76513Active
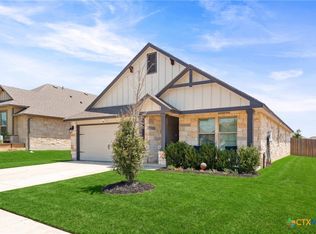 MLS ID #623419, Maria Jones, Magnolia Realty Temple Belton. Central Texas MLS
- $289,0004 bd2 ba1.6k sqft4159 Aransas Dr, Belton, TX 76513Active
 MLS ID #616487, Deedra Rawls, Realty of America, LLC. Central Texas MLS
- $296,0003 bd2 ba1.8k sqft428 Armstrong Dr, Belton, TX 76513Active
 MLS ID #627334, Paula Golden, Covington Real Estate, Inc.. Central Texas MLS
- $349,9904 bd3 ba2.3k sqft5333 Cicero Dr, Belton, TX 76513ActiveMLS ID #609912, David Matteson, Hearthstone Home Group- All Ci. Central Texas MLS
- $349,9004 bd3 ba2.1k sqft3317 James Ridge Dr, Belton, TX 76513ActiveMLS ID #624293, Carlos Flores, One of a Kind Realty. Central Texas MLS
- $285,0003 bd2 ba1.6k sqft3106 Red Oak Dr, Belton, TX 76513ActiveMLS ID #622619, Rebecca Briggs, Imperium Real Estate. Central Texas MLS
- $350,0004 bd3 ba2.2k sqft3228 James Ridge Dr, Belton, TX 76513ActiveMLS ID #617506, Bradley Sheppard, HB Sheppard Real Estate. Central Texas MLS
- $288,0003 bd2 ba1.8k sqft2513 Turtle Dove Dr, Temple, TX 76502ActiveMLS ID #627654, Vicki Cantrell, Coldwell Banker Realty. Central Texas MLS
- $325,0004 bd2 ba2.1k sqft8117 Iron Gate Dr, Temple, TX 76502ActiveMLS ID #628021, Kelly Graham, ERA Brokers Consolidated. Central Texas MLS
- $450,0003 bd2 ba1.6k sqft5315 Denmans Loop, Belton, TX 76513ActiveMLS ID #626795, Michael Mahler, Native Real Estate. Central Texas MLS
- $338,5004 bd2 ba1.8k sqft2546 Cowgirl Trl, Belton, TX 76513ActiveMLS ID #595848, Bradley Johnston, eXp Realty LLC. Central Texas MLS
- $439,9004 bd3 ba2.4k sqft2145 Yturria Dr, Belton, TX 76513ActiveMLS ID #627392, Sandee Payne, eXp Realty. Central Texas MLS
- $380,0004 bd2 ba2.3k sqft3417 Waggoner Dr, Belton, TX 76513ActiveMLS ID #614195, Lisa Copeland, eXp Realty, LLC. Central Texas MLS
- $309,5003 bd2 ba1.7k sqft7315 Hammermill Ln, Temple, TX 76502ActiveMLS ID #614410, Mallory Anthony, RE/MAX Temple-Belton. Central Texas MLS
- $279,0004 bd2 ba1.8k sqft7923 Marsala Dr, Temple, TX 76502ActiveMLS ID #626823, Ryan Smith, Realty of America, LLC. Central Texas MLS
- $397,5004 bd3 ba2.1k sqft2557 Tin Barn Blf, Belton, TX 76513ActiveMLS ID #618594, Ginger McEowen, Oaks of Texas Real Estate, LLC. Central Texas MLS
- $333,9004 bd2 ba1.9k sqft1431 Chalice Dr, Temple, TX 76502ActiveMLS ID #622738, Danny Bass, Anchor Realty. Central Texas MLS
- $270,0003 bd2 ba1.6k sqft2013 Broken Shoe Trl, Temple, TX 76502ActiveMLS ID #623570, Ruby Terrebonne, KELLER WILLIAMS ADVANTAGE. Central Texas MLS
- $319,9003 bd2 ba2.1k sqft7316 Caladium Dr, Temple, TX 76502ActiveMLS ID #614192, Renee E. Fox, Fox Realty. Central Texas MLS
