Like-new beauty tucked on a quiet cul-de-sac in Belton’s sought-after Three Creeks! Bright single-story 3-bed, 2-bath with soaring 9-ft ceilings, open-concept living, and tons of natural light. Kitchen features granite counters, stainless appliances, island, pantry & ample cabinetry that flows into the dining area and spacious family room. Private primary suite with dual vanities and large walk-in closet. Luxury vinyl floors, smart home technology, and full ADT security system with cameras. Screened-in patio overlooks a fully fenced backyard with sprinklers — perfect for entertaining, pets, or play. Attached 2-car garage. Community amenities include walking trails, playground, park, and easy access to Lampasas River, Chalk Ridge Falls & Stillhouse Hollow Lake. Belton ISD.
This one is ready for its next chapter — come fall in love and make it yours!
Active
$299,900
3903 Lorenzen Ct, Belton, TX 76513
3beds
1,508sqft
Single Family Residence
Built in 2023
8,176 Square Feet Lot
$295,900 Zestimate®
$199/sqft
$40/mo HOA
What's special
Bright single-storyTons of natural lightLuxury vinyl floorsGranite countersStainless appliancesScreened-in patioLarge walk-in closet
- 89 days
- 95
- 5
Zillow last checked:
Listing updated:
Listed by:
Ginger McEowen 254-624-3404,
Oaks of Texas Real Estate, LLC
Source: Central Texas MLS,MLS#: 616273 Originating MLS: Temple Belton Board of REALTORS
Originating MLS: Temple Belton Board of REALTORSFacts & features
Interior
Bedrooms & bathrooms
- Bedrooms: 3
- Bathrooms: 2
- Full bathrooms: 2
Heating
- Central, Electric
Cooling
- Central Air, Electric, 1 Unit
Appliances
- Included: Dryer, Dishwasher, Electric Range, Disposal, Microwave, Refrigerator, Vented Exhaust Fan, Water Heater, Some Electric Appliances, Range
- Laundry: Washer Hookup, Electric Dryer Hookup, Laundry Room
Features
- Ceiling Fan(s), Double Vanity, Pull Down Attic Stairs, Smart Home, Walk-In Closet(s), Granite Counters, Kitchen Island, Kitchen/Dining Combo, Pantry, Walk-In Pantry
- Flooring: Vinyl
- Attic: Pull Down Stairs
- Has fireplace: No
- Fireplace features: None
Interior area
- Total interior livable area: 1,508 sqft
Video & virtual tour
Property
Parking
- Total spaces: 2
- Parking features: Attached, Door-Single, Garage
- Attached garage spaces: 2
Features
- Levels: One
- Stories: 1
- Patio & porch: Covered, Porch, Screened
- Exterior features: Enclosed Porch, Porch
- Pool features: None
- Fencing: Back Yard,Wood
- Has view: Yes
- View description: None
- Body of water: None
Lot
- Size: 8,176 Square Feet
Details
- Parcel number: 520931
Construction
Type & style
- Home type: SingleFamily
- Architectural style: Traditional
- Property subtype: Single Family Residence
Materials
- Brick, Lap Siding, Masonry
- Foundation: Slab
- Roof: Composition,Shingle
Condition
- Resale
- Year built: 2023
Utilities & green energy
- Sewer: Public Sewer
- Water: Public
- Utilities for property: Electricity Available, High Speed Internet Available, Trash Collection Public
Community & HOA
Community
- Features: Playground, Park, Trails/Paths
- Security: Prewired, Security System Owned, Smoke Detector(s)
- Subdivision: Three Creeks Ph Ix
HOA
- Has HOA: Yes
- HOA fee: $120 quarterly
- HOA name: Three Creeks Residential Community, Inc
Location
- Region: Belton
Financial & listing details
- Price per square foot: $199/sqft
- Tax assessed value: $277,681
- Annual tax amount: $4,687
- Date on market: 6/12/2026
- Cumulative days on market: 90 days
- Listing agreement: Exclusive Right To Sell
- Listing terms: Cash,Conventional,FHA,VA Loan
- Electric utility on property: Yes
Estimated market value
$295,900
$281,000 - $311,000
$1,863/mo
Price history
| Date | Event | Price |
|---|---|---|
| 6/12/2026 | Listed for sale | $299,900+6.4%$199/sqft |
Source:  Central Texas MLS #616273 Report a problem Central Texas MLS #616273 Report a problem | ||
| 3/15/2024 | Sold | -- |
Source: Central Texas MLS #531082 Report a problem | ||
| 1/25/2024 | Pending sale | $281,785$187/sqft |
Source: Central Texas MLS #531082 Report a problem | ||
| 1/15/2024 | Price change | $281,785+1.5%$187/sqft |
Source: Central Texas MLS #531082 Report a problem | ||
| 1/6/2024 | Price change | $277,695-1.5%$184/sqft |
Source:  DR Horton Report a problem DR Horton Report a problem | ||
| 12/6/2023 | Listed for sale | $281,785$187/sqft |
Source: DR Horton Report a problem | ||
Public tax history
| Year | Property taxes | Tax assessment |
|---|---|---|
| 2025 | $4,687 +25.7% | $277,681 +69.7% |
| 2024 | $3,729 | $163,600 |
Find assessor info on the county website
Monthly payment
Est. payment
Payment breakdown
Explore the cost of this home by adjusting the details. Changes won't be saved.Climate risks
Neighborhood: 76513
Nearby schools
Schools provided by the listing agent
- District: Belton ISD
Source: Central Texas MLS. This data may not be complete. We recommend contacting the local school district to confirm school assignments for this home.

Similar homes
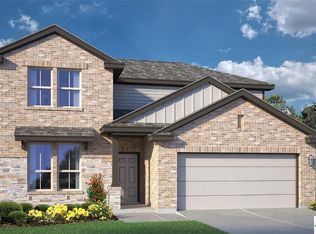
- $289,0004 bd3 ba2k sqft4601 Abergavenny Dr, Belton, TX 76513Active

 MLS ID #9241632, Chrissy Kehrly, eXp Realty, LLC. Unlock MLS
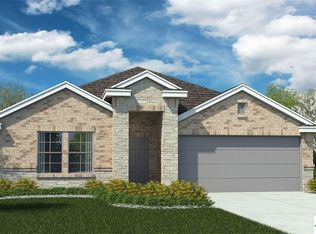
 - $285,0003 bd2 ba1.6k sqft4501 Allison Dr, Belton, TX 76513Active

 MLS ID #621347, Lovey Boone, All City Real Estate. Central Texas MLS
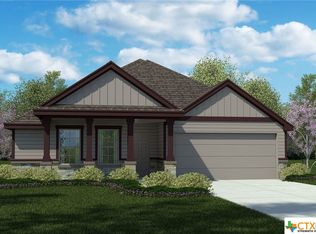
 - $289,0004 bd2 ba1.7k sqft1329 Long Creek Ln, Belton, TX 76513Active
 MLS ID #623953, Amanda Aranda, Magnolia Realty Temple Belton. Central Texas MLS
 - $254,9003 bd2 ba1.6k sqft5343 Dauphin Dr, Belton, TX 76513Active
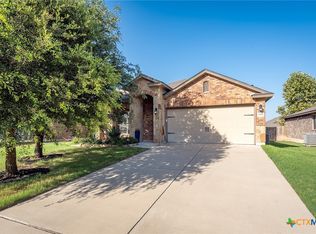 MLS ID #620407, Scott D. Stout, Keller Williams Realty Lone St. Central Texas MLS
 - $296,0003 bd2 ba1.8k sqft428 Armstrong Dr, Belton, TX 76513ActiveMLS ID #619214, Paula Golden, Covington Real Estate, Inc.. Central Texas MLS
- $285,0003 bd2 ba1.6k sqft3106 Red Oak Dr, Belton, TX 76513ActiveMLS ID #622619, Rebecca Briggs, Imperium Real Estate. Central Texas MLS
- $349,5004 bd3 ba1.9k sqft4018 Hayes Ct, Belton, TX 76513ActiveMLS ID #616130, David Spradley, Spradley Properties. Central Texas MLS
- $350,0003 bd2 ba1.6k sqft659 Northcliffe Dr, Belton, TX 76513ActiveMLS ID #623638, Bettina Stewart, Magnolia Realty. Central Texas MLS
- $274,9003 bd3 ba1.6k sqft1960 Royal Loop, Belton, TX 76513ActiveMLS ID #616132, Jaylene Holman, Magnolia Realty Temple Belton. Central Texas MLS
- $338,0004 bd3 ba1.9k sqft1302 N Wall St, Belton, TX 76513ActiveMLS ID #621378, Sharon Schlaefer, Covington Real Estate, Inc.. Central Texas MLS
- $359,9003 bd3 ba1.9k sqft505 Marshall Dr, Belton, TX 76513ActiveMLS ID #620850, Hannah Tatum, Spradley Properties. Central Texas MLS
- $369,0003 bd3 ba2k sqft2402 Twin Ridge Ct, Belton, TX 76513ActiveMLS ID #614924, Amy Beck, Charter Real Estate Svc.. Central Texas MLS
- $295,0004 bd2 ba2k sqft4004 Brookside Dr, Killeen, TX 76542ActiveMLS ID #624522, Lizette Flecha, All City Real Estate. Central Texas MLS
- $307,0003 bd2 ba1.8k sqft2513 Turtle Dove Dr, Temple, TX 76502ActiveMLS ID #617064, Ashley Swallow, ERA Brokers Consolidated. Central Texas MLS
- $338,5004 bd2 ba1.8k sqft2510 Cowgirl Trl, Belton, TX 76513ActiveMLS ID #576447, Bradley Johnston, eXp Realty LLC. Central Texas MLS
- $270,0003 bd2 ba1.6k sqft2013 Broken Shoe Trl, Temple, TX 76502ActiveMLS ID #623570, Ruby Terrebonne, KELLER WILLIAMS ADVANTAGE. Central Texas MLS
- $299,9004 bd2 ba1.7k sqft8304 Split Trail Cv, Temple, TX 76502ActiveMLS ID #614520, Dave Covington, Covington Real Estate, Inc.. Central Texas MLS
- $299,0004 bd2 ba1.9k sqft6148 Wheaton Loop, Temple, TX 76502ActiveMLS ID #615759, Jean Shine, Coldwell Banker Apex, Realtors. Central Texas MLS
