Welcome to this beautifully maintained 4-bedroom, 2-bathroom home offering 2,027 sq. ft. of comfortable and stylish living space, complete with a 2-car garage. From the moment you step inside, the attractive tile flooring throughout the main living areas creates a clean and welcoming feel. The spacious open floor plan makes everyday living and entertaining effortless, with the family room flowing directly into the well-designed kitchen. The kitchen features granite countertops, ample cabinetry, and a convenient walk-in pantry, providing plenty of workspace and storage for both casual meals and gatherings. Located at the rear of the home, the private primary suite offers a relaxing escape from the rest of the home. The ensuite bathroom includes a garden tub for soaking, a large walk-in shower, and access to a generous walk-in closet with abundant storage. Outside, the covered patio overlooks a private backyard that backs to green space, offering a peaceful setting for morning coffee, outdoor dining, or entertaining guests. Conveniently situated near restaurants, shopping, and Fort Hood, this home offers an ideal combination of comfort, space, and location. Built by respected builder CNL and nestled in the desirable Gilbert Estates neighborhood, this property is ready to welcome its next owner. Schedule your private showing today!
Active
$295,000
4004 Brookside Dr, Killeen, TX 76542
4beds
2,027sqft
Single Family Residence
Built in 2019
8,507 Square Feet Lot
$-- Zestimate®
$146/sqft
$-- HOA
What's special
Spacious open floor planCovered patioLarge walk-in showerKitchen features granite countertopsAmple cabinetryConvenient walk-in pantry
- 1 day
- 122
- 8
Likely to sell faster than
Zillow last checked:
Listing updated:
Listed by:
Lizette Flecha 254-466-5235,
All City Real Estate
Source: Central Texas MLS,MLS#: 624522 Originating MLS: Williamson County Association of REALTORS
Originating MLS: Williamson County Association of REALTORSFacts & features
Interior
Bedrooms & bathrooms
- Bedrooms: 4
- Bathrooms: 2
- Full bathrooms: 2
Heating
- Electric
Cooling
- Electric, 1 Unit, Attic Fan
Appliances
- Included: Dishwasher, Electric Range, Electric Water Heater, Disposal, Oven, Plumbed For Ice Maker, Refrigerator, Water Heater, Some Electric Appliances, Microwave, Range
- Laundry: Washer Hookup, Electric Dryer Hookup, Inside, Main Level, Laundry Room
Features
- Ceiling Fan(s), Carbon Monoxide Detector, Double Vanity, Eat-in Kitchen, Garden Tub/Roman Tub, Open Floorplan, Pull Down Attic Stairs, Soaking Tub, Separate Shower, Tub Shower, Walk-In Closet(s), Breakfast Bar, Granite Counters, Kitchen/Family Room Combo, Kitchen/Dining Combo, Pantry
- Flooring: Carpet, Ceramic Tile, Tile
- Attic: Pull Down Stairs
- Has fireplace: No
- Fireplace features: None
Interior area
- Total interior livable area: 2,027 sqft
Video & virtual tour
Property
Parking
- Total spaces: 2
- Parking features: Garage
- Garage spaces: 2
Features
- Levels: One
- Stories: 1
- Exterior features: Private Yard
- Pool features: None
- Fencing: Full,Privacy,Wood
- Has view: Yes
- View description: None
- Body of water: None
Lot
- Size: 8,507 Square Feet
Details
- Parcel number: 482391
Construction
Type & style
- Home type: SingleFamily
- Architectural style: Traditional
- Property subtype: Single Family Residence
Materials
- Brick, Masonry, Stone Veneer
- Foundation: Slab
- Roof: Composition,Shingle
Condition
- Resale
- Year built: 2019
Utilities & green energy
- Sewer: Public Sewer
- Water: Public
- Utilities for property: Electricity Available, High Speed Internet Available, Trash Collection Public, Water Available
Community & HOA
Community
- Features: None, Sidewalks
- Security: Prewired, Smoke Detector(s)
- Subdivision: Gilbert Estates
HOA
- Has HOA: No
Location
- Region: Killeen
Financial & listing details
- Price per square foot: $146/sqft
- Tax assessed value: $289,913
- Annual tax amount: $5,810
- Date on market: 9/4/2026
- Cumulative days on market: 2 days
- Listing agreement: Exclusive Right To Sell
- Listing terms: Cash,Conventional,FHA,VA Loan
- Electric utility on property: Yes
Estimated market value
Not available
Estimated sales range
Not available
Not available
Price history
| Date | Event | Price |
|---|---|---|
| 9/4/2026 | Listed for sale | $295,000-1.7%$146/sqft |
Source:  Central Texas MLS #624522 Report a problem Central Texas MLS #624522 Report a problem | ||
| 8/23/2025 | Listing removed | $299,999$148/sqft |
Source: Central Texas MLS #585440 Report a problem | ||
| 7/2/2025 | Listed for sale | $299,999+42.9%$148/sqft |
Source: Central Texas MLS #585440 Report a problem | ||
| 5/4/2020 | Sold | -- |
Source: Central Texas MLS #398882 Report a problem | ||
| 3/27/2020 | Pending sale | $209,900$104/sqft |
Source: The Graham Team #398882 Report a problem | ||
| 3/14/2020 | Listed for sale | $209,900$104/sqft |
Source: The Graham Team #398882 Report a problem | ||
| 3/9/2020 | Pending sale | $209,900$104/sqft |
Source: The Graham Team #398882 Report a problem | ||
| 1/7/2020 | Listed for sale | $209,900$104/sqft |
Source: The Graham Team #398882 Report a problem | ||
Public tax history
| Year | Property taxes | Tax assessment |
|---|---|---|
| 2025 | $5,810 +1.2% | $289,913 -0.6% |
| 2024 | $5,742 +1.5% | $291,742 -3.6% |
| 2023 | $5,657 +3.6% | $302,788 +15.2% |
| 2022 | $5,461 | $262,815 +19.4% |
| 2021 | -- | $220,026 +144.4% |
| 2020 | $2,137 +1037.2% | $90,040 +1094.5% |
| 2019 | $188 | $7,538 |
Find assessor info on the county website
Monthly payment
Est. payment
Payment breakdown
Explore the cost of this home by adjusting the details. Changes won't be saved.Climate risks
Neighborhood: 76542
Nearby schools
Schools provided by the listing agent
- District: Killeen ISD
Source: Central Texas MLS. This data may not be complete. We recommend contacting the local school district to confirm school assignments for this home.

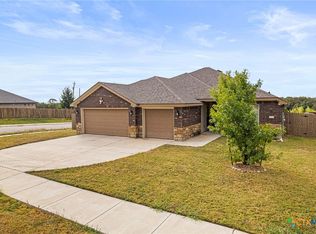

Similar homes
- $300,0004 bd3 ba2.3k sqft4104 Molly Dyer Dr, Killeen, TX 76549For Sale
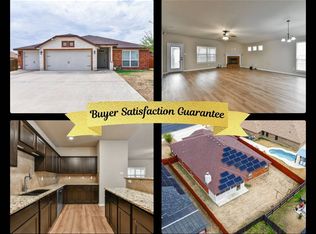 MLS ID #11966510, Shelly Salas, Your Home SOLD Guaranteed Realty Shelly Salas. My State MLS
 - $299,0004 bd3 ba2k sqft9605 Shimla Dr, Killeen, TX 76542Active

 MLS ID #613378, Sandra Porter, All City Real Estate Ltd. Co. Central Texas MLS
 - $274,5003 bd2 ba1.7k sqft6104 Charlotte Ln, Killeen, TX 76542Active
 MLS ID #623739, Tracy Epting, Nexthome Tropicana Realty. Central Texas MLS
 - $286,0004 bd3 ba1.9k sqft9613 Adeel Dr, Killeen, TX 76542Active
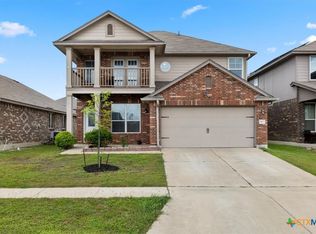 MLS ID #610270, Danielle Tucker Shepard, Always Here Properties, Llc. Central Texas MLS
 - $324,9004 bd3 ba2.8k sqft9013 Bowfield Dr, Killeen, TX 76542ActiveMLS ID #619598, Asad Shaikh, Nexthome Southern Skies Realty. Central Texas MLS
- $269,0004 bd2 ba1.7k sqft5507 White Rock Dr, Killeen, TX 76542ActiveMLS ID #615290, Carmela Benavidez, All City Real Estate Ltd. Co. Central Texas MLS
- $270,0004 bd4 ba2k sqft3211 Malmaison Rd, Killeen, TX 76542ActiveMLS ID #617183, Blanca Flores, Keller Williams City-View. Central Texas MLS
- $285,0003 bd2 ba2k sqft6105 Graphite Dr, Killeen, TX 76542ActiveMLS ID #615107, Jean Shine, Coldwell Banker Apex, Realtors. Central Texas MLS
- $270,0004 bd2 ba1.7k sqft4704 Bear River Trl, Killeen, TX 76542ActiveMLS ID #606388, Danielle Tucker Shepard, Always Here Properties, Llc. Central Texas MLS
- $279,9004 bd2 ba1.9k sqft6405 Deorsam Loop, Killeen, TX 76542ActiveMLS ID #588005, Jennifer Rowe, Sweetwaters Realty Llc. Central Texas MLS
- $255,0004 bd2 ba1.8k sqft4909 Bronze Dr, Killeen, TX 76542ActiveMLS ID #615760, Jean Shine, Coldwell Banker Apex, Realtors. Central Texas MLS
- $340,0004 bd3 ba2.6k sqft3327 Addison St, Killeen, TX 76542ActiveMLS ID #623653, Carmen Colon, Keller Williams Realty. Central Texas MLS
- $299,9504 bd3 ba2.2k sqft(Undisclosed Address), Killeen, TX 76549ActiveMLS ID #623886, Craig Laurenson, Homecity Real Estate. Central Texas MLS
- $235,0004 bd2 ba1.7k sqft4714 Shumard Dr, Killeen, TX 76542ActiveMLS ID #614306, Tawana Peterson, Next Space Realty. Central Texas MLS
- $295,0004 bd2 ba2.3k sqft102 E Running Wolf Trl, Harker Heights, TX 76548ActiveMLS ID #621158, Jean Shine, Coldwell Banker Apex, Realtors. Central Texas MLS
- $309,9993 bd3 ba2.5k sqft9507 Zayden Dr, Killeen, TX 76542ActiveMLS ID #619692, Tara Moger, Rosal Realty Experts. Central Texas MLS
- $299,0004 bd2 ba1.9k sqft2805 Traditions Dr, Killeen, TX 76549ActiveMLS ID #609666, Jarret Irby-Holden, All City Real Estate Ltd. Co. Central Texas MLS
- $282,0004 bd2 ba1.7k sqft2803 Inspiration Dr, Killeen, TX 76549ActiveMLS ID #621137, Vernon MacHardy, Coldwell Banker Realty. Central Texas MLS
- $240,0003 bd2 ba1.7k sqft3108 Cricklewood Dr, Killeen, TX 76542ActiveMLS ID #610948, Jean Shine, Coldwell Banker Apex, Realtors. Central Texas MLS
- $299,9004 bd2 ba2.2k sqft711 White Hawk Trl, Harker Heights, TX 76548ActiveMLS ID #613710, Jose Chaidez, Pure Realty. Central Texas MLS
